
53 Bingham Lane, Crossville, TN 38558
Local realty services provided by:CENTURY 21 Legacy
Listed by: heather baker
Office: the real estate collective
MLS#:1357474
Source:TN_KAAR
Price summary
- Price:$595,000
- Price per sq. ft.:$209.8
- Monthly HOA dues:$137
About this home
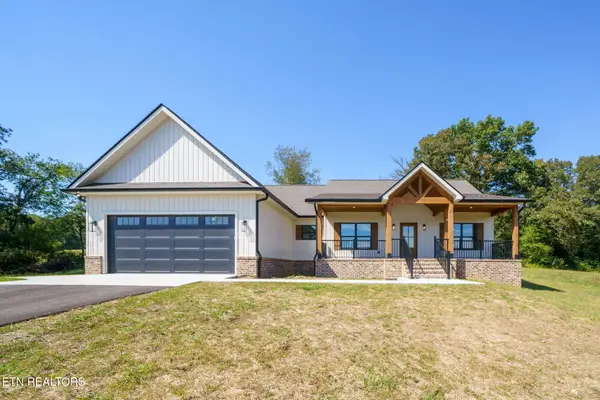
Discover a home designed for enjoying everything the Fairfield Glade lifestyle has to offer. With approximately 2,900 square feet, 3 bedrooms, and 4 baths, 53 Bingham Lane provides the space to entertain, welcome guests, pursue your hobbies, and unwind after a full day of recreation.
But the real showstopper may be outside. This property features two levels of covered and screened outdoor living, each offering approximately 620 square feet for a combined total of nearly 1,240 square feet. Surrounded by the area's natural beauty, these expansive spaces are ideal for morning coffee, afternoon relaxation, entertaining friends, or winding down after a round of golf.
The outdoor structure is supported by substantial steel pillars, and the property has also benefited from a significant recent structural investment. A professional foundation stabilization system was installed in spring 2026 at an approximate cost of $47,000 and includes a transferable lifetime warranty for the next owner.
Set within desirable Fairfield Glade, this property combines comfortable indoor living with the outdoor-oriented lifestyle that makes this community so appealing. With abundant space both inside and out, 53 Bingham Lane offers an opportunity to spend less time dreaming about your next chapter and more time enjoying it....
Contact an agent
Home facts
- Year built:2007
- Subdivision & Development:North Hampton
- Listing ID #:1357474
- Added:1 day(s) ago
- Updated:October 02, 2026 at 04:16 AM
Rooms and interior
- Bedrooms:3
- Total bathrooms:4
- Full bathrooms:2
- Half bathrooms:2
- Rooms Total:7
- Flooring:Carpet, Hardwood, Tile
- Basement:Yes
- Basement Description:Finished
- Living area:2,836 sq. ft.
Heating and cooling
- Cooling:Central Cooling
- Heating:Central, Heat Pump, Propane
Structure and exterior
- Year built:2007
- Building area:2,836 sq. ft.
- Lot area:0.51 Acres
- Lot Features:Cul-De-Sac
- Architectural Style:Traditional
- Construction Materials:Block, Brick, Frame
Utilities
- Sewer:Public Sewer
Finances and disclosures
- Price:$595,000
- Price per sq. ft.:$209.8
Parking
- Parking description:Attached, Garage Door Opener
- Garage spaces:2
New listings near 53 Bingham Lane
- Coming Soon
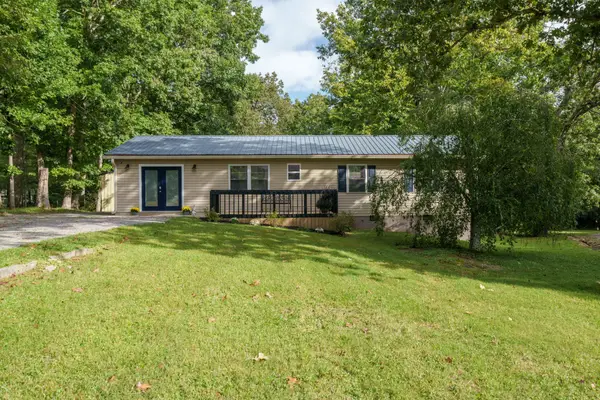 $279,900Coming Soon3 beds 3 baths1,272 sq. ft.
240 Birchwood Dr, Crossville, TN 38555
MLS# 3610159Listed by: BENCHMARK REALTY, LLC - Coming Soon
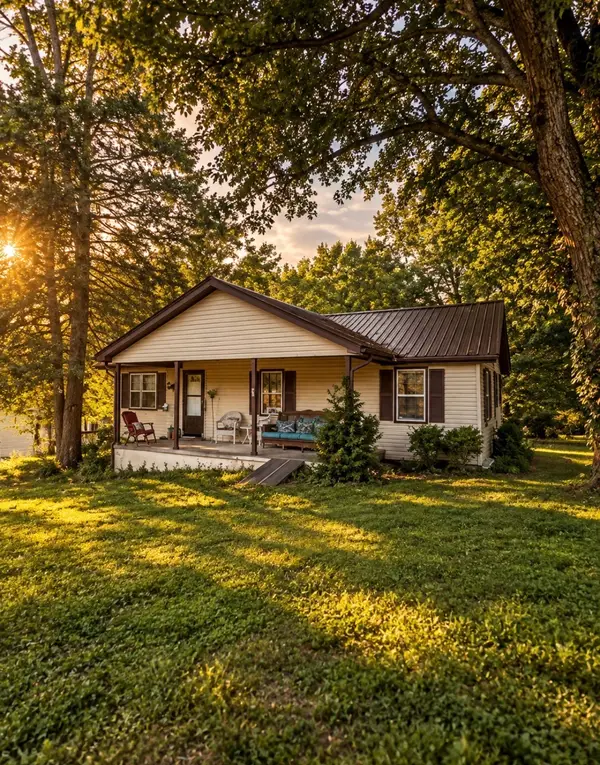 $105,000Coming Soon3 beds 1 baths984 sq. ft.
160 Ivy Ave, Crossville, TN 38555
MLS# 3603443Listed by: KELLER WILLIAMS REALTY CLARKSVILLE - Coming Soon
 $550,000Coming Soon4 beds 4 baths4,657 sq. ft.
9391 Highway 127n, Crossville, TN 38571
MLS# 3501161Listed by: ISHAM JONES REALTY - Coming Soon
 $210,000Coming Soon2 beds 2 baths1,269 sq. ft.
124 Foxwood Drive, Crossville, TN 38571
MLS# 3149289Listed by: ISHAM JONES REALTY - Coming Soon
 $559,900Coming Soon7.77 Acres
144 Enterprise Drive, Crossville, TN 38571
MLS# 3216214Listed by: CRYE-LEIKE BROWN REALTY - Coming Soon
 $185,000Coming Soon2 beds 1 baths1,020 sq. ft.
1136 Highway 70 E, Crossville, TN 38555
MLS# 3182952Listed by: HIGHLANDS ELITE REAL ESTATE - New
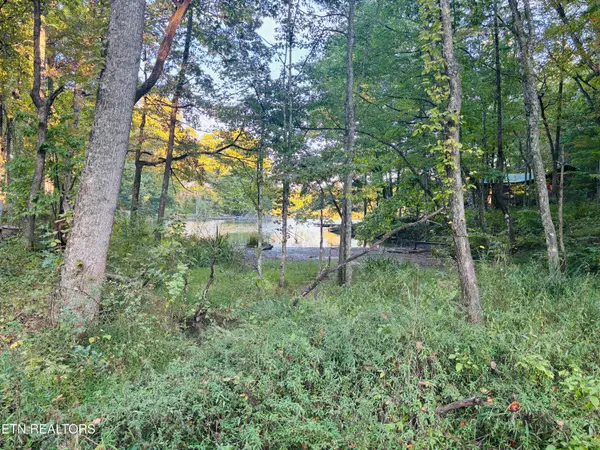 $14,998Active0.25 Acres
41 Diane Circle, Crossville, TN 38572
MLS# 1357495Listed by: UNITED REAL ESTATE SOLUTIONS - New
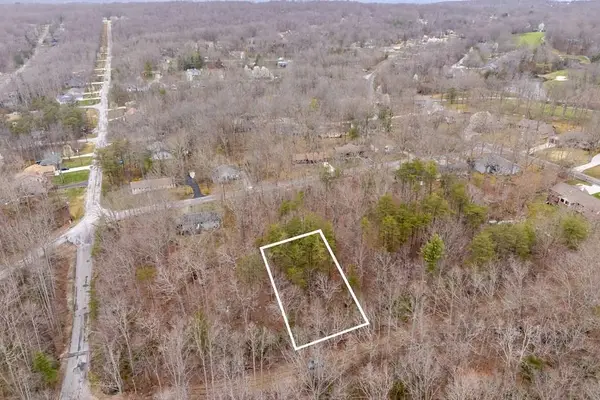 $3,000Active0.27 Acres
106 Warrington Road, CROSSVILLE, TN 38558
MLS# 247565Listed by: ELEVATE REAL ESTATE - New
 $585,000Active3 beds 2 baths1,725 sq. ft.
89 Estate Loop Tr, Crossville, TN 38555
MLS# 1357478Listed by: EXIT ROCKY TOP REALTY


Protect your home and budget from life's surprises with an Assurant Home Warranty, backed by a partner that supports you through every step of homeownership. Explore Plans.
©2026 Century 21 Real Estate LLC. All rights reserved. CENTURY 21®, the CENTURY 21 Logo and C21® are service marks owned by Century 21 Real Estate LLC. Century 21 Real Estate LLC fully supports the principles of the Fair Housing Act and the Equal Opportunity Act. Each office is independently owned and operated. Listing information is deemed reliable but not guaranteed accurate.