
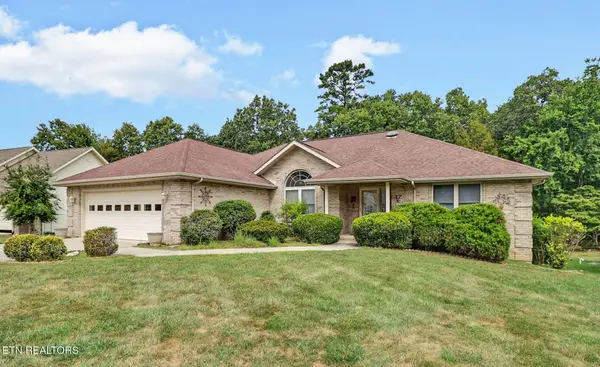
539 Snead Drive, Crossville, TN 38558
Local realty services provided by:CENTURY 21 Legacy
539 Snead Drive,Crossville, TN 38558
$362,000
- 3 Beds
- 2 Baths
- - sq. ft.
- Single family
- Sold
Listed by: melissa williams
Office: mountaineer realty llc.
MLS#:1349537
Source:TN_KAAR
Sorry, we are unable to map this address
Price summary
- Price:$362,000
- Monthly HOA dues:$137
About this home
Discover the perfect blend of comfort, style, and quality in this beautifully maintained 3-bedroom, 2-bath home offering 1,634 square feet of thoughtfully designed living space.
Inside, you'll find a welcoming interior featuring a sitting area with elegant coffered ceilings, an eat-in kitchen, and a lovely living area with a natural gas fireplace, crown molding, and a ceiling fan. The private primary suite offers a relaxing retreat with an ensuite bath featuring a walk-in glass-enclosed shower, double vanity, and two corner closets for abundant storage.
This home has been thoughtfully updated with numerous recent improvements, including NEW Whirlpool appliances (2025), NEW HVAC system (2025), NEW Trex decking with aluminum railing, NEW gutter guards, and a NEW storm door. Additional upgrades include fresh interior paint, enhanced faucets, retractable screen doors, automatic dusk-to-dawn garage lighting, a garage entry keypad, and a whole-house Generac generator (2021) for added peace of mind.
The oversized two-car garage offers an additional storage alcove. Step outside onto the spacious Trex deck and enjoy the beautifully landscaped backyard--the perfect place to entertain guests, sip your morning coffee, or simply relax in the serenity of your private outdoor retreat.
Located in the heart of Fairfield Glade, one of Tennessee's premier resort-style communities, you'll enjoy access to championship golf courses, pristine lakes, miles of walking and hiking trails, pickleball and tennis courts, indoor and outdoor pools, fitness facilities, and an active calendar of clubs and social events. This move-in-ready home offers the perfect combination of modern updates, low-maintenance living, and an exceptional lifestyle. Don't miss your opportunity to make it your new home!...
Contact an agent
Home facts
- Year built:2008
- Subdivision & Development:Druid Hills
- Listing ID #:1349537
- Added:50 day(s) ago
- Updated:September 14, 2026 at 07:37 AM
Rooms and interior
- Bedrooms:3
- Total bathrooms:2
- Full bathrooms:2
- Rooms Total:8
- Flooring:Carpet, Hardwood, Tile
- Basement:Yes
- Basement Description:Crawl Space
Heating and cooling
- Cooling:Central Cooling
- Heating:Central
Structure and exterior
- Year built:2008
- Architectural Style:Traditional
- Construction Materials:Block, Brick, Frame
Utilities
- Sewer:Public Sewer
Finances and disclosures
- Price:$362,000
Parking
- Parking description:Attached, Garage Door Opener
- Garage spaces:2
New listings near 539 Snead Drive
- Coming Soon
 $550,000Coming Soon4 beds 4 baths4,657 sq. ft.
9391 Highway 127n, Crossville, TN 38571
MLS# 3501161Listed by: ISHAM JONES REALTY - Coming Soon
 $210,000Coming Soon2 beds 2 baths1,269 sq. ft.
124 Foxwood Drive, Crossville, TN 38571
MLS# 3149289Listed by: ISHAM JONES REALTY - Coming Soon
 $559,900Coming Soon7.77 Acres
144 Enterprise Drive, Crossville, TN 38571
MLS# 3216214Listed by: CRYE-LEIKE BROWN REALTY - Coming Soon
 $449,900Coming Soon3 beds 2 baths1,686 sq. ft.
25 Andover Lane, Crossville, TN 38558
MLS# 3243750Listed by: THE REAL ESTATE COLLECTIVE - CROSSVILLE - New
 $284,900Active3 beds 2 baths1,406 sq. ft.
51 Crossbow Circle, Crossville, TN 38555
MLS# 1355364Listed by: CUMBERLAND MOUNTAIN REALTY - New
 $595,000Active2 beds 2 baths2,127 sq. ft.
16 Needham Terrace, Crossville, TN 38558
MLS# 1355356Listed by: BETTER HOMES AND GARDEN REAL ESTATE GWIN REALTY - New
 $357,000Active3 beds 2 baths2,328 sq. ft.
26 Brooks Lane, Crossville, TN 38558
MLS# 1355261Listed by: ATLAS REAL ESTATE  $129,900Active1.14 Acres
L 77, 78 Marie Lane, CROSSVILLE, TN 38555
MLS# 244989Listed by: RE/MAX FINEST- New
 $440,000Active3 beds 4 baths1,600 sq. ft.
42 Staley Way, Crossville, TN 38555
MLS# 1355188Listed by: ATLAS REAL ESTATE - New
 $249,929Active3 beds 2 baths1,543 sq. ft.
980 Sharon Circle, Crossville, TN 38572
MLS# 1355146Listed by: SKENDER-NEWTON REALTY


Protect your home and budget from life's surprises with an Assurant Home Warranty, backed by a partner that supports you through every step of homeownership. Explore Plans.
©2026 Century 21 Real Estate LLC. All rights reserved. CENTURY 21®, the CENTURY 21 Logo and C21® are service marks owned by Century 21 Real Estate LLC. Century 21 Real Estate LLC fully supports the principles of the Fair Housing Act and the Equal Opportunity Act. Each office is independently owned and operated. Listing information is deemed reliable but not guaranteed accurate.