
598 Glenwood Circle, Crossville, TN 38555
Local realty services provided by:CENTURY 21 Legacy
598 Glenwood Circle,Crossville, TN 38555
$259,000
- 4 Beds
- 3 Baths
- 1,647 sq. ft.
- Single family
- Active
Listed by: katie ross
Office: isham-jones realty
MLS#:1356546
Source:TN_KAAR
Price summary
- Price:$259,000
- Price per sq. ft.:$157.26
About this home
Updated 4 bedroom /3 bath brick home on .54 acres in the beautiful Cumberland Homesteads community at an affordable price!
🏠Priced below recently appraised value, this charming 1647 sq ft home is situated on a mostly level lot and is bordered in the back by a small creek.
*The split floor plan features 4 bedrooms, including one recent addition that could work as a second master bedroom, and 3 full baths.
*Lots of upgrades in this house, including durable bamboo flooring throughout the living areas, recently remodeled bathrooms with updated plumbing, and a wood beam ceiling in the kitchen/dining area.
*Kitchen has been updated with granite countertops, backsplash, and newer (2021)Frigidaire Gallery stainless steel appliances, including a double wall oven with air fry and convection, plus an induction stovetop for safety and efficiency.
*The kitchen/dining area offers a view of the picturesque backyard through the sliding glass doors (new in 2021) leading to the covered back deck.
*Separate laundry area with 2020 GE Washer and Dryer that stay.
🛠️Major systems in the home have been lovingly maintained and replaced as needed for the health of the home, including-
*The Trane HVAC and heat pump were replaced in 2018, with the transferable warranty good through 2/2028.
*The roof was completely torn off and replaced in 2015 with architectural fiberglass 30 year shingles.
🏠The exterior features low maintenance brick and metal siding, along with an easy upkeep yard, allowing you to spend more time enjoying the outdoors instead of working in it.
*The covered back deck overlooks the large, mostly level backyard, perfect for enjoying a variety of activities. The covered front porch offers another outdoor area for relaxation.
*The oversized concrete driveway offers parking for multiple vehicles and room for a carport.
Call and schedule your showing today!
**New appraisal was performed April of 2026, and home is priced under appraised value.
*Storage shed does not convey.
*Sellers are in the process of putting down new flooring in one of the bathrooms.
**Buyer to verify details before making an informed decision....
Contact an agent
Home facts
- Year built:1968
- Subdivision & Development:Highland View
- Listing ID #:1356546
- Added:1 day(s) ago
- Updated:September 24, 2026 at 05:15 AM
Rooms and interior
- Bedrooms:4
- Total bathrooms:3
- Full bathrooms:3
- Rooms Total:7
- Flooring:Carpet, Hardwood, Tile
- Basement:Yes
- Basement Description:Crawl Space
- Living area:1,647 sq. ft.
Heating and cooling
- Cooling:Central Cooling
- Heating:Central, Electric, Heat Pump
Structure and exterior
- Year built:1968
- Building area:1,647 sq. ft.
- Lot area:0.54 Acres
- Lot Features:Creek
- Architectural Style:Traditional
- Construction Materials:Brick, Frame
Schools
- High school:Cumberland County
- Middle school:Homestead
- Elementary school:Homestead
Utilities
- Sewer:Septic Tank
Finances and disclosures
- Price:$259,000
- Price per sq. ft.:$157.26
Features and amenities
- Amenities:Windows - Vinyl
Parking
- Parking description:Designated Parking, Main Level, Off-Street Parking
New listings near 598 Glenwood Circle
- Coming Soon
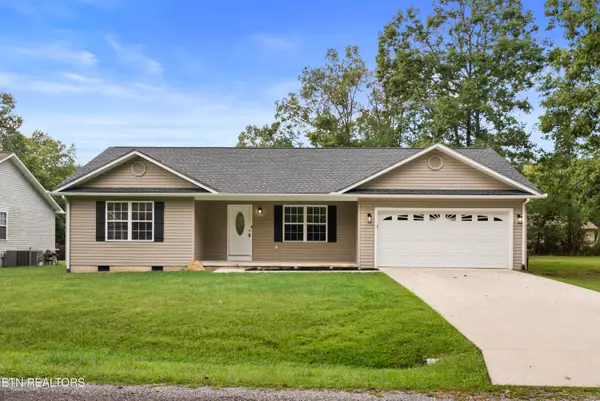 $349,000Coming Soon - No Showings3 beds 2 baths1,512 sq. ft.
3023 Warpath Drive, Crossville, TN 38572
MLS# 1356440Listed by: REALTY EXECUTIVES ASSOCIATES - Coming Soon
 $550,000Coming Soon4 beds 4 baths4,657 sq. ft.
9391 Highway 127n, Crossville, TN 38571
MLS# 3501161Listed by: ISHAM JONES REALTY - Coming Soon
 $210,000Coming Soon2 beds 2 baths1,269 sq. ft.
124 Foxwood Drive, Crossville, TN 38571
MLS# 3149289Listed by: ISHAM JONES REALTY - Coming Soon
 $559,900Coming Soon7.77 Acres
144 Enterprise Drive, Crossville, TN 38571
MLS# 3216214Listed by: CRYE-LEIKE BROWN REALTY - Coming Soon
 $449,900Coming Soon3 beds 2 baths1,686 sq. ft.
25 Andover Lane, Crossville, TN 38558
MLS# 3243750Listed by: THE REAL ESTATE COLLECTIVE - CROSSVILLE - New
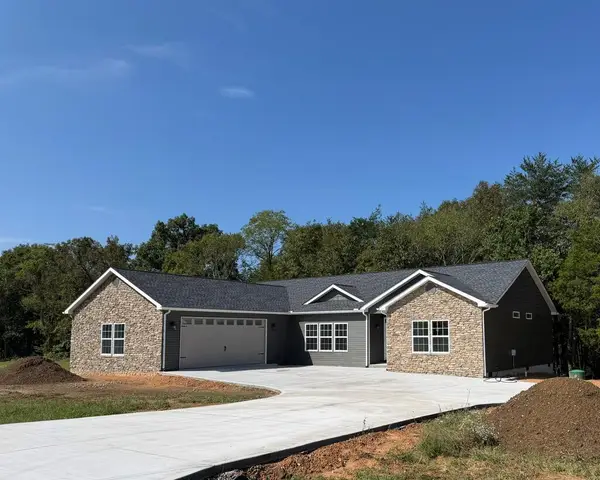 $519,000Active3 beds 4 baths2,000 sq. ft.
188 Marie Lane, CROSSVILLE, TN 38555
MLS# 247367Listed by: THIRD TENNESSEE REALTY & ASSOCIATES LLC - New
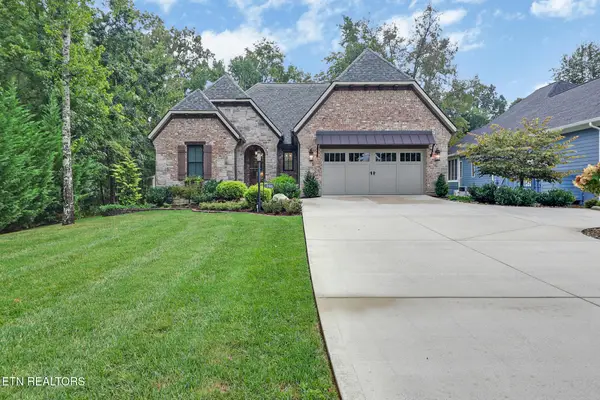 $675,000Active2 beds 3 baths2,193 sq. ft.
235 Forest Hill Drive, Crossville, TN 38558
MLS# 1356506Listed by: BETTER HOMES AND GARDEN REAL ESTATE GWIN REALTY - New
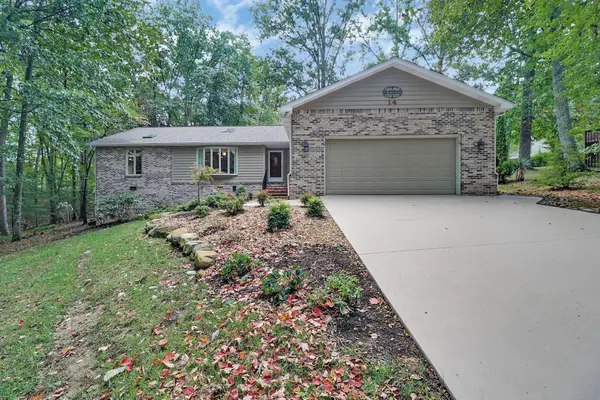 $405,000Active3 beds 2 baths2,084 sq. ft.
14 Park Ter, Crossville, TN 38558
MLS# 3598226Listed by: ATLAS REAL ESTATE - New
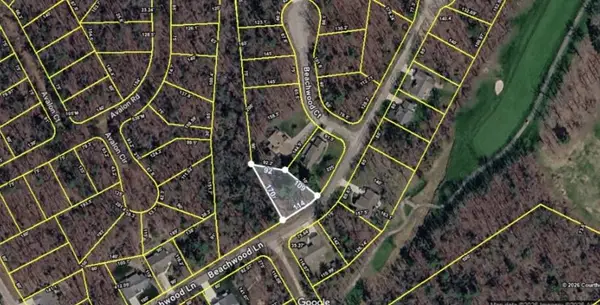 $6,000Active0 Acres
25 Beachwood Lane, CROSSVILLE, TN 38558
MLS# 247359Listed by: THE REALTY FIRM-CROSSVILLE


Protect your home and budget from life's surprises with an Assurant Home Warranty, backed by a partner that supports you through every step of homeownership. Explore Plans.
©2026 Century 21 Real Estate LLC. All rights reserved. CENTURY 21®, the CENTURY 21 Logo and C21® are service marks owned by Century 21 Real Estate LLC. Century 21 Real Estate LLC fully supports the principles of the Fair Housing Act and the Equal Opportunity Act. Each office is independently owned and operated. Listing information is deemed reliable but not guaranteed accurate.