
725 Old Flynns Cove Rd, Crossville, TN 38572
Local realty services provided by:CENTURY 21 Professional Group
Listed by: tina isham
Office: isham-jones realty
MLS#:245856
Source:TN_UCAR
Price summary
- Price:$320,000
- Price per sq. ft.:$173.16
About this home
Private 9.2-Acre Mini Farm with Pond, 36x48 Workshop & No Restrictions! Enjoy peaceful country living with no close neighbors on this unrestricted 9.2-acre mini farm, located only 20 minutes from town and just 2 miles from a convenient Dollar General. This 1,848sf doublewide is situated on a permanent foundation and offers a stocked pond, pasture, multiple outbuildings, and plenty of room for animals, hobbies, and equipment. PROPERTY HIGHLIGHTS: 9.2 unrestricted acres with great privacy and no close neighbors Long asphalt driveway Stocked pond 36x48 detached garage with power and garage door opener 2-car carport 10x16 implement shed located in the pasture Chicken coop High-speed internet, public water, and natural gas Covered front porch with beautiful views and ceiling fan HOME FEATURES: 1,848sf of living space 3 bedrooms and 2 full baths Split-bedroom floor plan for added privacy Walk-in closets and ceiling fans in every bedroom Spacious living room with laminate flooring Vaulted tongue-and-groove ceiling in the living room Stone gas-log fireplace KITCHEN & DINING: Plenty of counter space with counter seating Gas range and stainless dishwasher New backsplash and light fixture New skylight for added natural light Built-in breakfast nook Vinyl flooring Formal dining area with hardwood flooring that could also serve as a home office PRIMARY SUITE: Nicely sized bedroom with walk-in closet Private full bath with oversized vanity Walk-in shower with glass door Separate soaking tub ADDITIONAL FEATURES: Guest bath with tub/shower combination and oversized vanity Laundry room with storage cabinets and hanging nook Gas tankless water heater installed approximately 3 years ago 4-ton gas HVAC installed December 1, 2025 HVAC warranty transfers to the new owner and is valid through August 2033 Roof is approximately 10 years old...
Contact an agent
Home facts
- Year built:1994
- Subdivision & Development:None
- Listing ID #:245856
- Added:14 day(s) ago
- Updated:July 30, 2026 at 01:30 PM
Rooms and interior
- Bedrooms:3
- Total bathrooms:2
- Full bathrooms:2
- Kitchen Description:Dishwasher, Gas Range, Range Hood
- Basement Description:Crawl Space
- Living area:1,848 sq. ft.
Heating and cooling
- Cooling:Central Air
- Heating:Central, Electric, Natural Gas
Structure and exterior
- Roof:Composition
- Year built:1994
- Building area:1,848 sq. ft.
- Lot area:9.2 Acres
- Lot Features:Cleared, Farm, Fence-Metal, Garden Area, Horse Property, Irregular Lot, Trees, Wooded
- Construction Materials:Vinyl Siding
- Exterior Features:Covered, Horses Allowed, Outbuilding(s), Paved Driveway, RV Parking
- Levels:1 Story
Utilities
- Water:Utility District
Finances and disclosures
- Price:$320,000
- Price per sq. ft.:$173.16
Features and amenities
- Appliances:Gas Range, Range Hood
- Laundry features:Dishwasher, Main Level
- Amenities:Ceiling Fan(s), Garage Door Opener, Smoke Detector, Vaulted Ceiling(s)
Parking
- Garage spaces:4
- Carport spaces:4
New listings near 725 Old Flynns Cove Rd
- New
 $95,000Active3 beds 1 baths1,215 sq. ft.
682 Hwy 68, Crossville, TN 38555
MLS# 3312528Listed by: BLACKWELL REALTY AND AUCTION - New
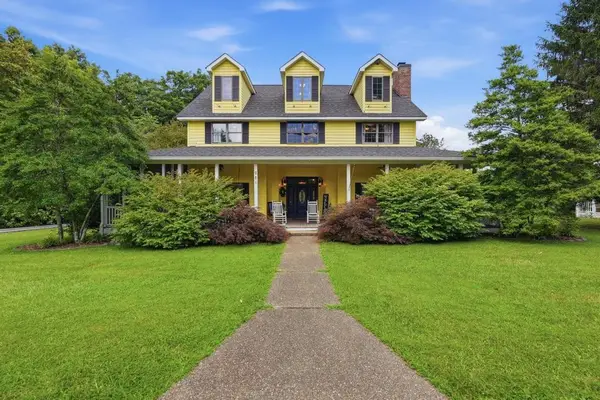 $1,485,975Active4 beds 3 baths2,580 sq. ft.
281 Red Williams Rd, Crossville, TN 38571
MLS# 3312646Listed by: TRUE NORTH REAL ESTATE SERVICES, LLC - New
 $200,000Active2 beds 1 baths1,012 sq. ft.
9136 Hondo Drive, Crossville, TN 38572
MLS# 1349988Listed by: HIGHLANDS ELITE REAL ESTATE - New
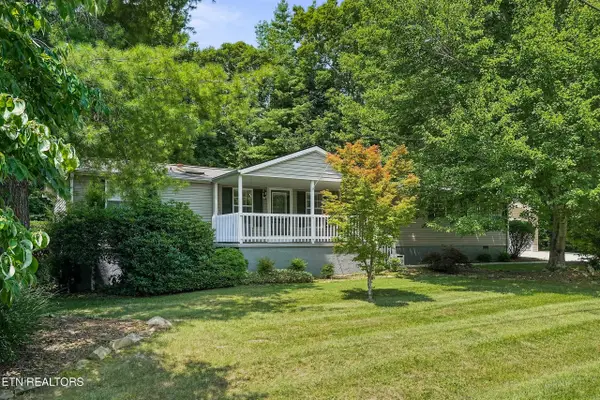 $292,500Active3 beds 3 baths1,982 sq. ft.
128 Prestonwood Drive, Crossville, TN 38558
MLS# 1349994Listed by: BETTER HOMES AND GARDEN REAL ESTATE GWIN REALTY - New
 $227,000Active3 beds 1 baths1,040 sq. ft.
31 Wayfarer Ln, Crossville, TN 38572
MLS# 3311969Listed by: THE HUFFAKER GROUP, LLC - New
 $299,000Active3 beds 2 baths1,920 sq. ft.
638 Crestview Loop, Crossville, TN 38571
MLS# 1349945Listed by: BETTER HOMES AND GARDEN REAL ESTATE GWIN REALTY - New
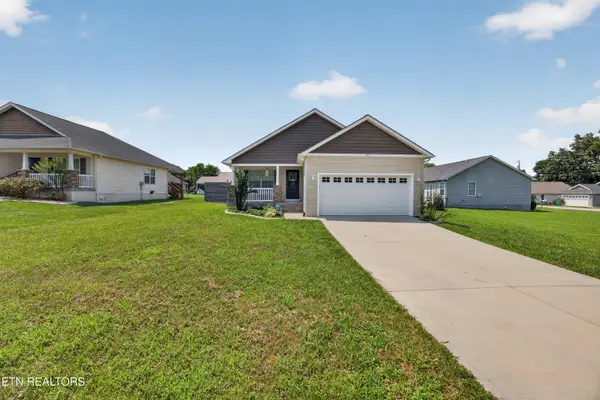 $340,000Active3 beds 2 baths1,390 sq. ft.
197 Panther Valley Rd, Crossville, TN 38555
MLS# 1349949Listed by: RE/MAX FINEST - New
 $10,000Active0.3 Acres
162 Exeter Dr, Crossville, TN 38558
MLS# 3287583Listed by: EDWIN WHITE REALTY, LLC - New
 $245,000Active3 beds 2 baths1,710 sq. ft.
157 Baltusrol Rd, Crossville, TN 38558
MLS# 1349925Listed by: BETTER HOMES AND GARDEN REAL ESTATE GWIN REALTY - New
 $365,000Active3 beds 2 baths1,502 sq. ft.
137 Hawes Circle, Crossville, TN 38558
MLS# 1349930Listed by: GLADE REALTY


Protect your home and budget from life's surprises with an Assurant Home Warranty, backed by a partner that supports you through every step of homeownership. Explore Plans.
©2026 Century 21 Real Estate LLC. All rights reserved. CENTURY 21®, the CENTURY 21 Logo and C21® are service marks owned by Century 21 Real Estate LLC. Century 21 Real Estate LLC fully supports the principles of the Fair Housing Act and the Equal Opportunity Act. Each office is independently owned and operated. Listing information is deemed reliable but not guaranteed accurate.