8622 Vandever Rd, Crossville, TN 38572
Local realty services provided by:CENTURY 21 Professional Group
Listed by: connor gray, nathaniel garcia
Office: the real estate collective
MLS#:247213
Source:TN_UCAR
Price summary
- Price:$229,900
- Price per sq. ft.:$143.69
About this home
Discover this unique two-level home nestled on approximately 1 level acre! The main level welcomes you with a cozy living room, kitchen, and dining area centered around a charming free-standing wood-burning stove, plus a spacious main-level bedroom. Upstairs offers two additional bedrooms and a versatile bonus room. Enjoy modern efficiency with a tankless gas hot water heater and natural gas wall heater, plus the durability of a metal roof (2018). The home features city water and a septic system. Unwind outdoors on your private deck, tucked away in a peaceful setting off the main road. Best of all, the property is unrestricted and already prewired for solar with mature fruit trees— ready for you to make it your own!
Contact an agent
Home facts
- Year built:2009
- Subdivision & Development:None
- Listing ID #:247213
- Added:1 day(s) ago
- Updated:September 18, 2026 at 03:49 PM
Rooms and interior
- Bedrooms:3
- Total bathrooms:2
- Full bathrooms:1
- Half bathrooms:1
- Kitchen Description:Electric Oven, Electric Range, Microwave, Refrigerator
- Living area:1,600 sq. ft.
Heating and cooling
- Heating:Natural Gas
Structure and exterior
- Roof:Metal
- Year built:2009
- Building area:1,600 sq. ft.
- Lot area:1 Acres
- Lot Features:Cleared, Fence-Metal, Views, Wooded
- Construction Materials:Vinyl Siding
- Exterior Features:Deck, Outbuilding(s)
- Foundation Description:Slab
Utilities
- Water:Public
Finances and disclosures
- Price:$229,900
- Price per sq. ft.:$143.69
Features and amenities
- Appliances:Electric Oven, Electric Range, Microwave, Refrigerator
- Laundry features:Main Level
New listings near 8622 Vandever Rd
- Coming Soon
 $550,000Coming Soon4 beds 4 baths4,657 sq. ft.
9391 Highway 127n, Crossville, TN 38571
MLS# 3501161Listed by: ISHAM JONES REALTY - Coming Soon
 $210,000Coming Soon2 beds 2 baths1,269 sq. ft.
124 Foxwood Drive, Crossville, TN 38571
MLS# 3149289Listed by: ISHAM JONES REALTY - Coming Soon
 $559,900Coming Soon7.77 Acres
144 Enterprise Drive, Crossville, TN 38571
MLS# 3216214Listed by: CRYE-LEIKE BROWN REALTY - Coming Soon
 $449,900Coming Soon3 beds 2 baths1,686 sq. ft.
25 Andover Lane, Crossville, TN 38558
MLS# 3243750Listed by: THE REAL ESTATE COLLECTIVE - CROSSVILLE - New
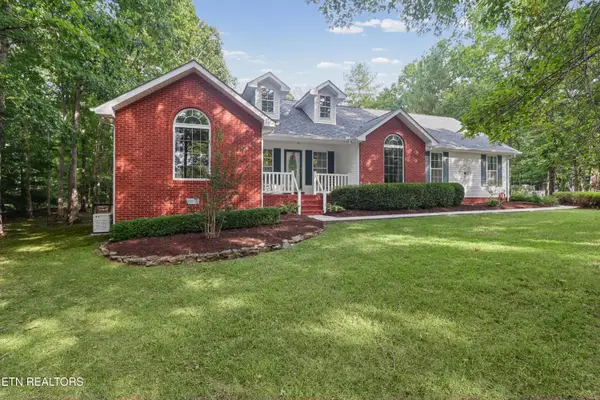
 $529,000Active3 beds 2 baths1,717 sq. ft.
1152 Forest Drive, Crossville, TN 38555
MLS# 1355977Listed by: CENTURY 21 REALTY GROUP, LLC - New
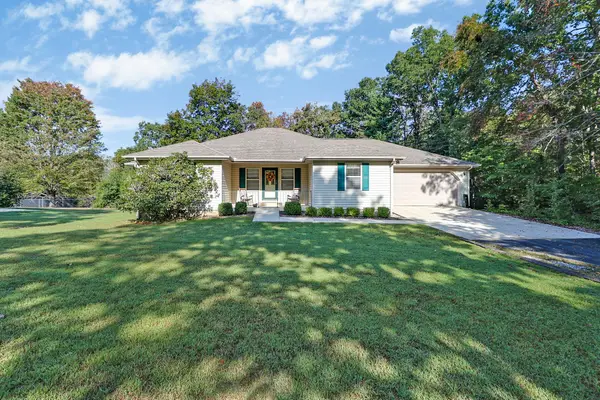 $383,000Active4 beds 3 baths2,540 sq. ft.
361 Creekway Dr, Crossville, TN 38555
MLS# 3594271Listed by: ATLAS REAL ESTATE - New
 $189,900Active3 beds 2 baths1,640 sq. ft.
1694 Poplar Dr, Crossville, TN 38571
MLS# 3594196Listed by: SELL YOUR HOME SERVICES, LLC - New
 $299,900Active3 beds 3 baths1,736 sq. ft.
148 Fox Run Rd, CROSSVILLE, TN 38571
MLS# 247241Listed by: THE PROPERTY SHOPPE - New
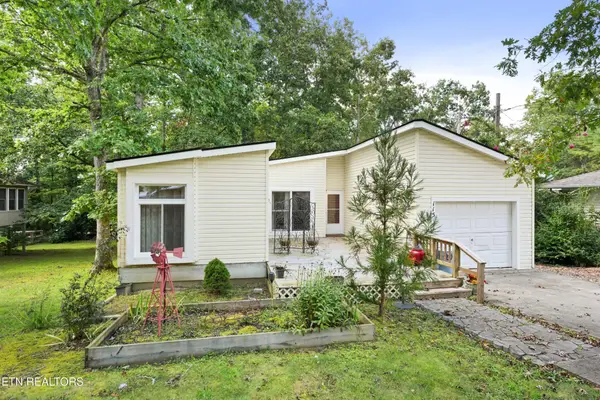 $220,000Active2 beds 2 baths1,216 sq. ft.
115 Lakeshire Drive, Crossville, TN 38558
MLS# 3594179Listed by: CRYE-LEIKE BROWN REALTY - New
 $495,600Active118 Acres
0 Muddy Branch Road Rd, Crossville, TN 38571
MLS# 1355903Listed by: NATIONAL LAND REALTY


Protect your home and budget from life's surprises with an Assurant Home Warranty, backed by a partner that supports you through every step of homeownership. Explore Plans.
©2026 Century 21 Real Estate LLC. All rights reserved. CENTURY 21®, the CENTURY 21 Logo and C21® are service marks owned by Century 21 Real Estate LLC. Century 21 Real Estate LLC fully supports the principles of the Fair Housing Act and the Equal Opportunity Act. Each office is independently owned and operated. Listing information is deemed reliable but not guaranteed accurate.