
8941 Cherokee Trl, Crossville, TN 38572
Local realty services provided by:CENTURY 21 Premier
8941 Cherokee Trl,Crossville, TN 38572
$579,500
- 3 Beds
- 2 Baths
- 1,840 sq. ft.
- Single family
- Pending
Listed by: alec leaman
Office: brandon hannah properties
MLS#:3253475
Source:NASHVILLE
Price summary
- Price:$579,500
- Price per sq. ft.:$314.95
- Monthly HOA dues:$25.83
About this home
Beautifully updated, immaculate lakefront home that you won't want to miss! Newer roof, Brand-New HVAC, newer stainless appliances, and new granite in kitchen. Light, bright sunroom overlooks Lake Tansi, with over 70 ft of shoreline. Fieldstone wall/Wood burning fireplace in front living room for those cozy fall and winter evenings. Master suite on Main floor; 2 additional bedrooms and full bath on second floor. Rare, massive covered dock with Year-Round Deep Water has a shaded sitting area to take in the endless views! Outdoor deck off the sunroom for grilling and dining with family and friends. Storage Galore- recently insulated attic with tons of shelving PLUS dry storage, shelving and workshop area under the entire sunroom and rear deck. All appliances including a newer washer and dryer are included. All furnishings are negotiable. Whether spending the day fishing and boating or taking in a quiet evening by the lake, this property offers the opportunity to experience lakefront living year-round. Lake Tansi amenities include golf, swimming pools, competitive bass fishing, tennis, pickleball, and more! No Short Term Rentals Permitted! Buyers to verify all pertinent information including but not limited to zoning, HOA rules/regs, square footage, school zones, etc....
Contact an agent
Home facts
- Year built:1978
- Subdivision & Development:Kiowa
- Listing ID #:3253475
- Added:76 day(s) ago
- Updated:September 15, 2026 at 10:38 AM
Rooms and interior
- Bedrooms:3
- Total bathrooms:2
- Full bathrooms:2
- Flooring:Laminate, Tile
- Kitchen Description:Dishwasher, Disposal, Microwave, Refrigerator
- Basement:Yes
- Basement Description:Crawl Space
- Living area:1,840 sq. ft.
Heating and cooling
- Cooling:Ceiling Fan(s), Central Air, Electric
- Heating:Central, Furnace
- Central air:Yes
Structure and exterior
- Roof:Asphalt
- Year built:1978
- Building area:1,840 sq. ft.
- Lot area:0.26 Acres
- Lot Features:Level
- Architectural Style:Cottage
- Construction Materials:Hardboard Siding, Stone
- Exterior Features:Deck, Dock
- Levels:2 Story
Schools
- High school:Cumberland County High School
- Middle school:Frank P. Brown Elementary
- Elementary school:Frank P. Brown Elementary
Utilities
- Water:Public, Water Available
- Sewer:Septic Tank
Finances and disclosures
- Price:$579,500
- Price per sq. ft.:$314.95
- Tax amount:$786
Features and amenities
- Appliances:Dishwasher, Disposal, Microwave, Refrigerator, Washer
- Laundry features:Dryer, Washer
- Amenities:Ceiling Fan(s), Extra Closets, High Speed Internet, Security System, Smoke Detector(s)
 Copyright 2026 Realtracs Mls. All rights reserved. Realtracs Mls provides content displayed here (“provided content”) on an “as is” basis and makes no representations or warranties regarding the provided content, including, but not limited to those of non-infringement, timeliness, accuracy, or completeness. Individuals and companies using information presented are responsible for verification and validation of information they utilize and present to their customers and clients. Realtracs Mls will not be liable for any damage or loss resulting from use of the provided content or the products available through Portals, IDX, VOW, and/or Syndication. Recipients of this information shall not resell, redistribute, reproduce, modify, or otherwise copy any portion thereof without the expressed written consent of Realtracs Mls. NASHVILLE Member Broker: Renee Hunter
New listings near 8941 Cherokee Trl
- Coming Soon
 $550,000Coming Soon4 beds 4 baths4,657 sq. ft.
9391 Highway 127n, Crossville, TN 38571
MLS# 3501161Listed by: ISHAM JONES REALTY - Coming Soon
 $210,000Coming Soon2 beds 2 baths1,269 sq. ft.
124 Foxwood Drive, Crossville, TN 38571
MLS# 3149289Listed by: ISHAM JONES REALTY - Coming Soon
 $559,900Coming Soon7.77 Acres
144 Enterprise Drive, Crossville, TN 38571
MLS# 3216214Listed by: CRYE-LEIKE BROWN REALTY - Coming Soon
 $449,900Coming Soon3 beds 2 baths1,686 sq. ft.
25 Andover Lane, Crossville, TN 38558
MLS# 3243750Listed by: THE REAL ESTATE COLLECTIVE - CROSSVILLE - New
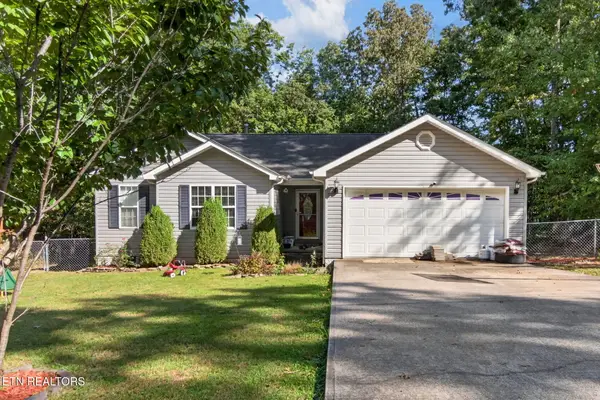 $289,000Active2 beds 2 baths1,329 sq. ft.
1020 Ewa Drive, Crossville, TN 38572
MLS# 1355509Listed by: RE/MAX ONE - New
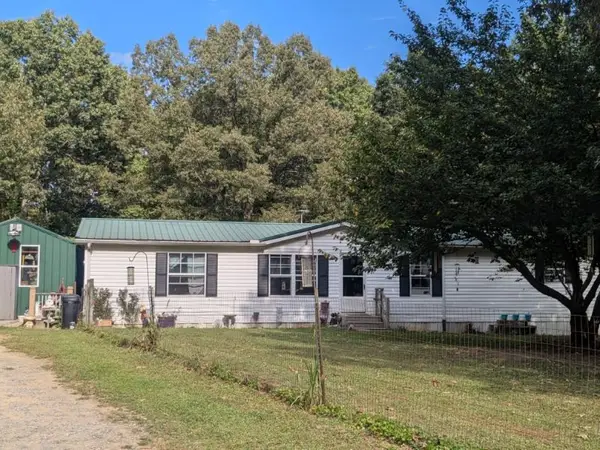 $260,000Active4 beds 3 baths2,128 sq. ft.
429 Crestview Loop, Crossville, TN 38571
MLS# 3592023Listed by: BLACKWELL REALTY AND AUCTION - New
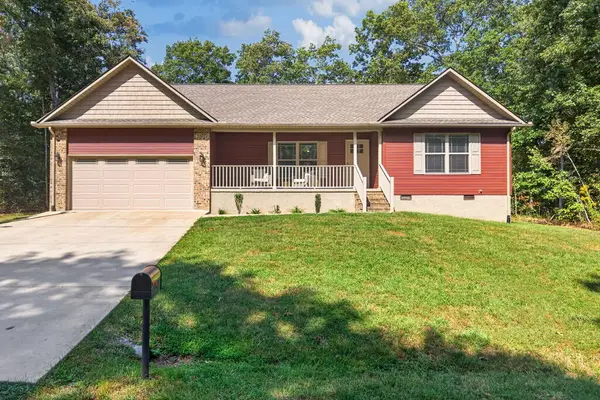 $349,900Active3 beds 2 baths1,564 sq. ft.
3015 Kiki Dr, CROSSVILLE, TN 38572
MLS# 247131Listed by: KELLER WILLIAMS REALTY DBA COOKEVILLE RE COMPANY - New
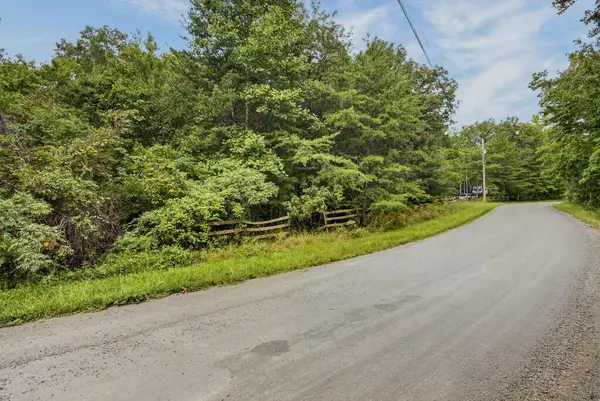 $59,998Active5.1 Acres
5.1 AC Muddy Branch Rd, CROSSVILLE, TN 38571
MLS# 247133Listed by: ELEVATE REAL ESTATE - New
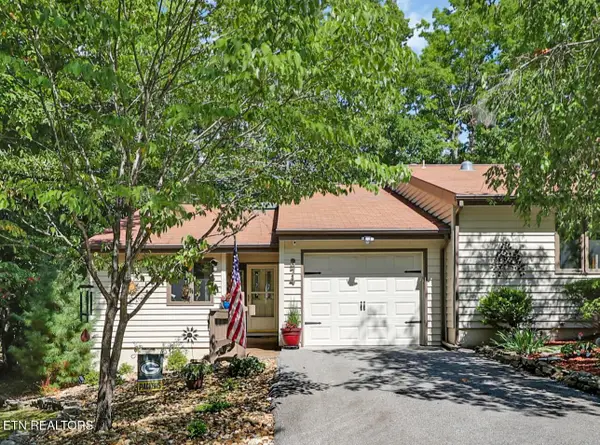 $294,900Active2 beds 2 baths1,143 sq. ft.
374 Lake Catherine Court, Crossville, TN 38558
MLS# 1355464Listed by: BETTER HOMES AND GARDEN REAL ESTATE GWIN REALTY - New
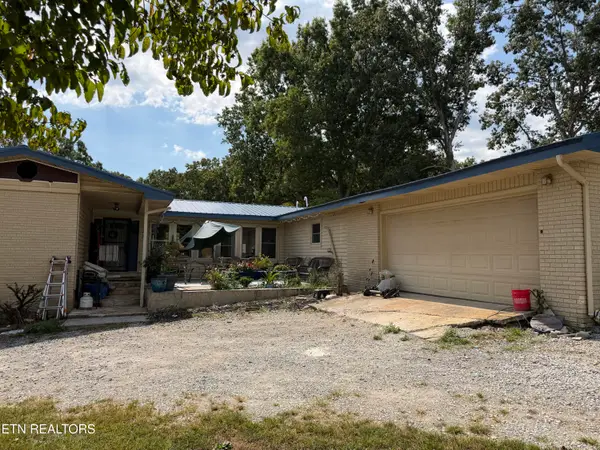 $419,000Active4 beds 2 baths1,904 sq. ft.
2018 Highland Lane, Crossville, TN 38555
MLS# 1355472Listed by: BERKSHIRE HATHAWAY HOMESERVICES SOUTHERN REALTY


Protect your home and budget from life's surprises with an Assurant Home Warranty, backed by a partner that supports you through every step of homeownership. Explore Plans.
©2026 Century 21 Real Estate LLC. All rights reserved. CENTURY 21®, the CENTURY 21 Logo and C21® are service marks owned by Century 21 Real Estate LLC. Century 21 Real Estate LLC fully supports the principles of the Fair Housing Act and the Equal Opportunity Act. Each office is independently owned and operated. Listing information is deemed reliable but not guaranteed accurate.