2250 Butcher Ridge Rd, Cumberland Furnace, TN 37051
Local realty services provided by:CENTURY 21 Premier
2250 Butcher Ridge Rd,Cumberland Furnace, TN 37051
$439,999
- 3 Beds
- 2 Baths
- 1,664 sq. ft.
- Single family
- Active
Listed by: john smith
Office: due south realty, llc.
MLS#:3592677
Source:NASHVILLE
Price summary
- Price:$439,999
- Price per sq. ft.:$264.42
About this home
Ranch Home on 5+ acres!! This home has a lot to offer and is move-in ready!! Modern open floor plan with large spacious rooms!! LVP & title flooring throughout, stainless steel appliances, large laundry room, washer & dryer stays!! Primary bedroom features an en-suite with a double vanity, walk-in closet, & tile shower! Large concrete front porch, and a back porch that's perfect for relaxing in the evenings. Above Ground pool with a huge deck!! The 30x35 detached garage is great for routine maintenance, hobbies, storage, etc.. 12 miles from Charlotte, 19 miles from Dickson, & 28 miles from Clarksville. Seller is willing to credit towards expenses, temporary or permanent buydown, etc.. Schedule your showing today!!
Contact an agent
Home facts
- Year built:2019
- Subdivision & Development:Nonw
- Listing ID #:3592677
- Added:45 day(s) ago
- Updated:October 31, 2026 at 07:50 PM
Rooms and interior
- Bedrooms:3
- Total bathrooms:2
- Full bathrooms:2
- Flooring:Laminate
- Kitchen Description:Dishwasher, Microwave, Oven, Refrigerator
- Basement Description:Crawl Space
- Living area:1,664 sq. ft.
Heating and cooling
- Cooling:Central Air
- Heating:Central
- Central air:Yes
Structure and exterior
- Year built:2019
- Building area:1,664 sq. ft.
- Lot area:5.54 Acres
- Lot Features:Level, Rolling Slope
- Construction Materials:Aluminum Siding
- Levels:1 Story
Schools
- High school:Creek Wood High School
- Middle school:Charlotte Middle School
- Elementary school:Vanleer Elementary
Utilities
- Water:Public, Water Available
- Sewer:Septic Tank
Finances and disclosures
- Price:$439,999
- Price per sq. ft.:$264.42
- Tax amount:$1,489
Features and amenities
- Appliances:Dishwasher, Microwave, Refrigerator, Washer
- Laundry features:Dryer, Washer
- Amenities:appl_Oven
- Pool features:Above Ground, Private Pool
Parking
- Total parking spaces:2
- Parking description:Detached
- Garage:Yes
- Garage spaces:2
 Copyright 2026 Realtracs Mls. All rights reserved. Realtracs Mls provides content displayed here (“provided content”) on an “as is” basis and makes no representations or warranties regarding the provided content, including, but not limited to those of non-infringement, timeliness, accuracy, or completeness. Individuals and companies using information presented are responsible for verification and validation of information they utilize and present to their customers and clients. Realtracs Mls will not be liable for any damage or loss resulting from use of the provided content or the products available through Portals, IDX, VOW, and/or Syndication. Recipients of this information shall not resell, redistribute, reproduce, modify, or otherwise copy any portion thereof without the expressed written consent of Realtracs Mls. NASHVILLE Member Broker: Renee Hunter
New listings near 2250 Butcher Ridge Rd
- Coming Soon
 $325,000Coming Soon3 beds 2 baths1,876 sq. ft.
2210 Little Bartons Creek Rd N, Cumberland Furnace, TN 37051
MLS# 3624244Listed by: AVENUE REALTY GROUP - Coming Soon
 $1,300,000Coming Soon3 beds 3 baths3,056 sq. ft.
1202 Starks Rd, Cumberland Furnace, TN 37051
MLS# 3615139Listed by: EVOLVE REAL ESTATE, LLC - New
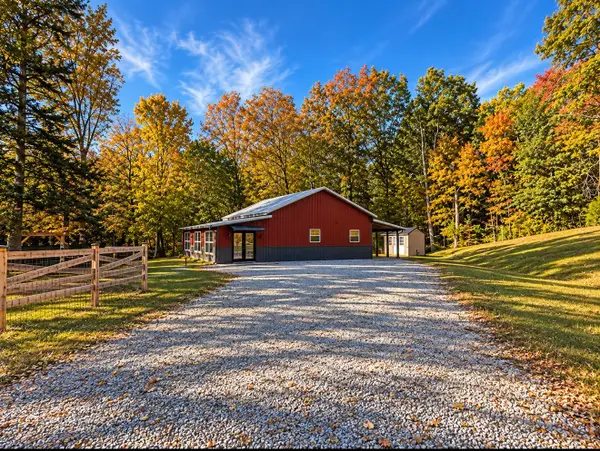 $365,000Active2 beds 1 baths1,309 sq. ft.
2030 Woods Valley Rd, Cumberland Furnace, TN 37051
MLS# 3628778Listed by: AVENUE REALTY GROUP - New
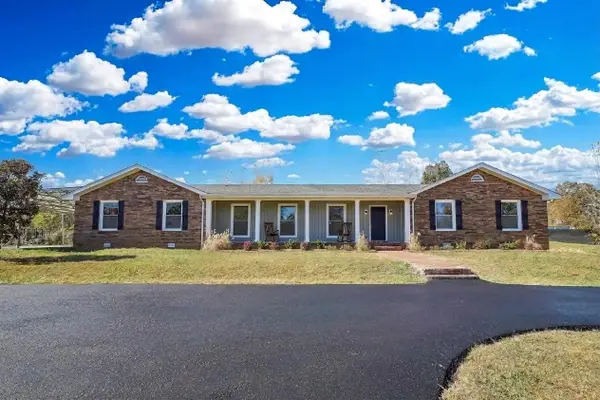 $484,900Active3 beds 3 baths2,329 sq. ft.
5850 Highway 48, Cunningham, TN 37052
MLS# 3628617Listed by: BELLSHIRE REALTY, LLC - New
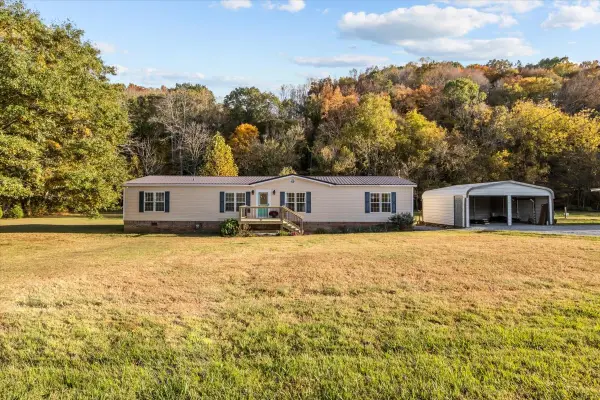 $409,900Active4 beds 3 baths1,960 sq. ft.
1690 Little Bartons Creek Rd, Cumberland Furnace, TN 37051
MLS# 3627856Listed by: THE BAKER BROKERAGE - New
 $400,000Active3 beds 2 baths1,580 sq. ft.
1159 Hilltop Rd, Cumberland Furnace, TN 37051
MLS# 3626485Listed by: BYERS & HARVEY INC. - New
 $1,500,000Active-- beds -- baths
3393 Slayden Marion Rd, Cumberland Furnace, TN 37051
MLS# 3626017Listed by: MCEWEN GROUP - New
 $425,000Active3 beds 2 baths1,643 sq. ft.
2483 Slayden Marion, Cumberland Furnace, TN 37051
MLS# 3624305Listed by: MARK SPAIN REAL ESTATE - New

 $1,335,000Active4 beds 3 baths3,061 sq. ft.
1046 Indian Creek Rd, Cumberland Furnace, TN 37051
MLS# 3623610Listed by: CENTURY 21 PLATINUM PROPERTIES  $190,000Active10.26 Acres
0 Hilltop Rd, Cumberland Furnace, TN 37051
MLS# 3621092Listed by: MIDWEST LAND GROUP, LLC


Protect your home and budget from life's surprises with an Assurant Home Warranty, backed by a partner that supports you through every step of homeownership. Explore Plans.
©2026 Century 21 Real Estate LLC. All rights reserved. CENTURY 21®, the CENTURY 21 Logo and C21® are service marks owned by Century 21 Real Estate LLC. Century 21 Real Estate LLC fully supports the principles of the Fair Housing Act and the Equal Opportunity Act. Each office is independently owned and operated. Listing information is deemed reliable but not guaranteed accurate.