
2315 Butcher Ridge Rd, Cumberland Furnace, TN 37051
Local realty services provided by:CENTURY 21 Premier
2315 Butcher Ridge Rd,Cumberland Furnace, TN 37051
$79,000
- 2 Beds
- 2 Baths
- 1,000 sq. ft.
- Mobile / Manufactured
- Active
Listed by: megan gilbert, kayla m. tagg
Office: tn realty collective
MLS#:3545483
Source:NASHVILLE
Price summary
- Price:$79,000
- Price per sq. ft.:$79
About this home
Opportunity awaits on 1.2 beautiful acres in Cumberland Furnace! This property features an existing mobile home and a tiny home, offering plenty of possibilities for the next owner. Renovate the existing structures, use them for additional space, or remove them and build the custom home you’ve been dreaming of. Enjoy a peaceful country setting with room to create a property that truly fits your vision. Property and structures are being sold AS-IS. ***Cash Only***
Contact an agent
Home facts
- Year built:1980
- Subdivision & Development:Herrell Sub
- Listing ID #:3545483
- Added:5 day(s) ago
- Updated:September 15, 2026 at 05:52 PM
Rooms and interior
- Bedrooms:2
- Total bathrooms:2
- Full bathrooms:2
- Flooring:Carpet
- Basement:Yes
- Living area:1,000 sq. ft.
Heating and cooling
- Cooling:Wall/Window Unit(s)
- Heating:Heating
Structure and exterior
- Year built:1980
- Building area:1,000 sq. ft.
- Lot area:1.2 Acres
- Construction Materials:Aluminum Siding
- Levels:1 Story
Schools
- High school:Creek Wood High School
- Middle school:Charlotte Middle School
- Elementary school:Charlotte Elementary
Utilities
- Water:Public, Water Available
- Sewer:Septic Tank
Finances and disclosures
- Price:$79,000
- Price per sq. ft.:$79
- Tax amount:$116
 Copyright 2026 Realtracs Mls. All rights reserved. Realtracs Mls provides content displayed here (“provided content”) on an “as is” basis and makes no representations or warranties regarding the provided content, including, but not limited to those of non-infringement, timeliness, accuracy, or completeness. Individuals and companies using information presented are responsible for verification and validation of information they utilize and present to their customers and clients. Realtracs Mls will not be liable for any damage or loss resulting from use of the provided content or the products available through Portals, IDX, VOW, and/or Syndication. Recipients of this information shall not resell, redistribute, reproduce, modify, or otherwise copy any portion thereof without the expressed written consent of Realtracs Mls. NASHVILLE Member Broker: Renee Hunter
New listings near 2315 Butcher Ridge Rd
- Coming Soon
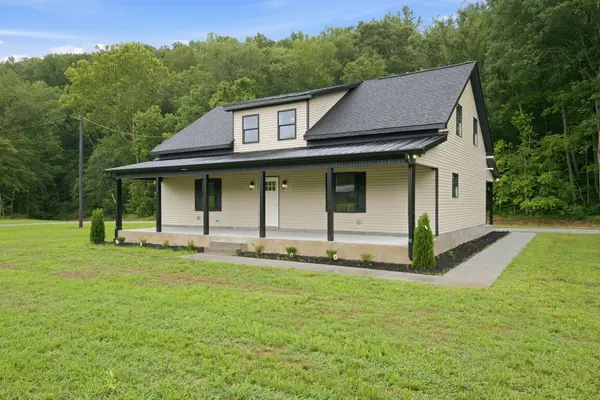 $599,900Coming Soon4 beds 3 baths2,480 sq. ft.
2750 New Dry Hollow Rd, Cumberland Furnace, TN 37051
MLS# 3526363Listed by: PARKER PEERY PROPERTIES - New
 $835,000Active3 beds 2 baths1,350 sq. ft.
5425 Thorn Hollow Rd, Cumberland Furnace, TN 37051
MLS# 3542792Listed by: CLARKSVILLEHOMEOWNER.COM - New
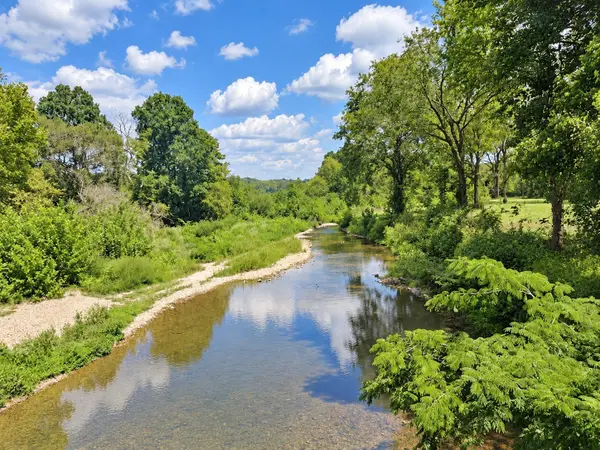 $159,900Active4.3 Acres
0 Stayton Rd, Cumberland Furnace, TN 37051
MLS# 3542911Listed by: AT HOME REALTY - New
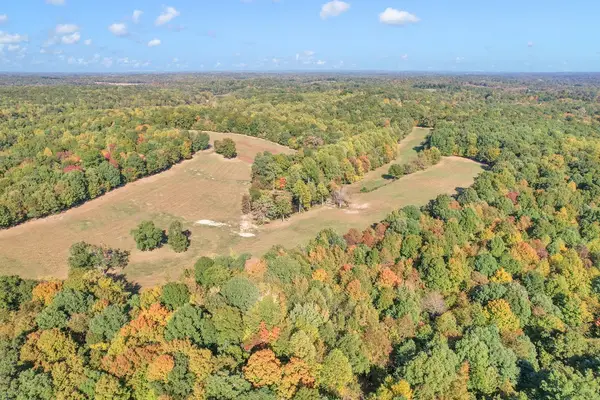 $1,139,999Active1 beds 2 baths1,300 sq. ft.
796 Daisy Cir, Cumberland Furnace, TN 37051
MLS# 3542737Listed by: BENCHMARK REALTY, LLC - New
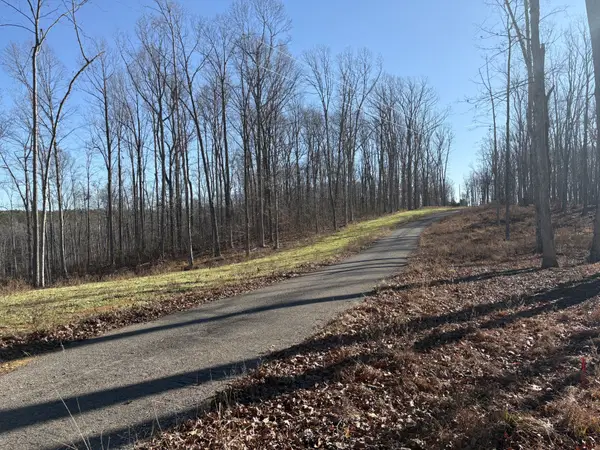 $98,000Active5.22 Acres
0 Shelton Cemetery Rd, Cumberland Furnace, TN 37051
MLS# 3542417Listed by: LISTWITHFREEDOM.COM 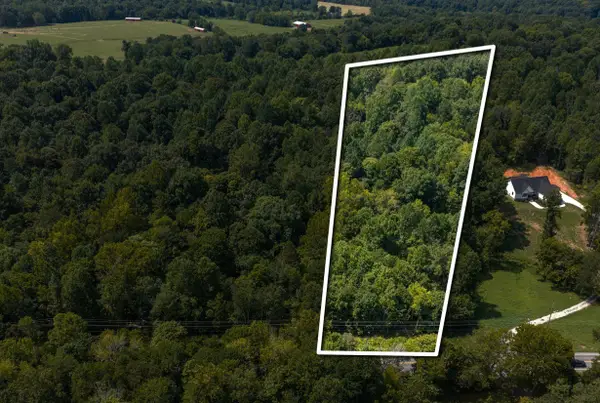 $75,000Active5.68 Acres
0 Highway 48 N, Cumberland Furnace, TN 37051
MLS# 3528873Listed by: PARKER PEERY PROPERTIES $879,000Active-- beds -- baths
2313 Little Bartons Creek Rd, Cumberland Furnace, TN 37051
MLS# 3525543Listed by: WHITETAIL PROPERTIES REAL ESTATE, LLC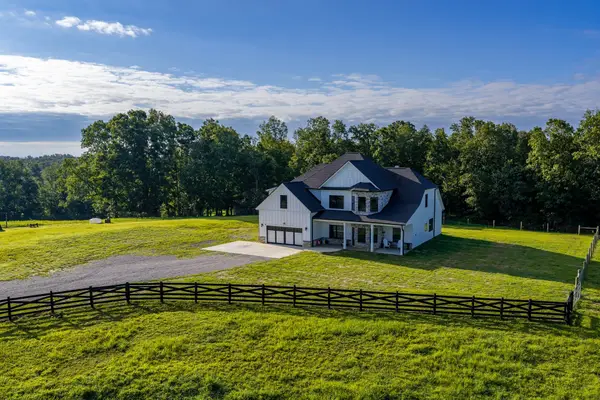 $1,500,000Active4 beds 4 baths3,602 sq. ft.
3393 Slayden Marion Rd, Cumberland Furnace, TN 37051
MLS# 3523755Listed by: MCEWEN GROUP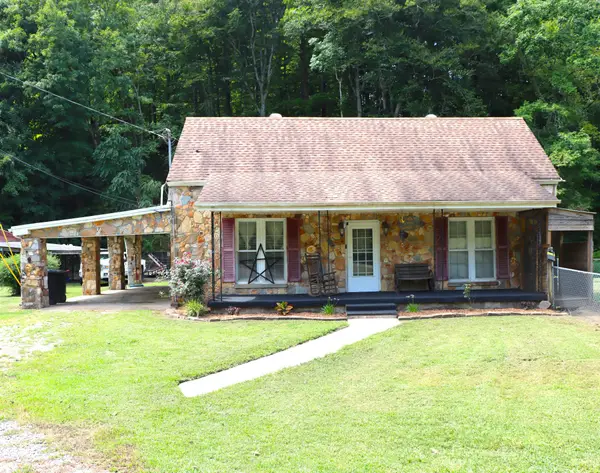 $245,000Active2 beds 2 baths1,110 sq. ft.
5131 Castleberry Hollow Rd, Cumberland Furnace, TN 37051
MLS# 3521036Listed by: REALTY EXECUTIVES HOMETOWN LIVING


Protect your home and budget from life's surprises with an Assurant Home Warranty, backed by a partner that supports you through every step of homeownership. Explore Plans.
©2026 Century 21 Real Estate LLC. All rights reserved. CENTURY 21®, the CENTURY 21 Logo and C21® are service marks owned by Century 21 Real Estate LLC. Century 21 Real Estate LLC fully supports the principles of the Fair Housing Act and the Equal Opportunity Act. Each office is independently owned and operated. Listing information is deemed reliable but not guaranteed accurate.