137 Duck Pond Drive, Dandridge, TN 37725
Local realty services provided by:CENTURY 21 Legacy
137 Duck Pond Drive,Dandridge, TN 37725
$639,900
- 3 Beds
- 3 Baths
- 2,700 sq. ft.
- Single family
- Active
Listed by: brooke patton
Office: crye-leike premier real estate llc.
MLS#:711466
Source:TN_LAMLS
Price summary
- Price:$639,900
- Price per sq. ft.:$195.33
About this home
Set within Wild Pear Shores, one of Dandridge's most distinguished lakefront communities, this all brick custom home, built in 2015, with a private in-ground pool, sits on a flat, perfectly manicured .97 acre parcel that captures the quiet beauty of the surrounding mountain and water views. The neighborhood's reputation is well earned: generous lots, beautifully maintained luxury homes, a private boat launch reserved for residents, and an exceptionally low monthly HOA.
Inside, the home opens to a vaulted living room, giving the space an airy, inviting presence without sacrificing warmth. The kitchen is a true centerpiece--granite countertops with generous prep space, abundant cabinetry, and matching Whirlpool appliances. Its connection to the dining area creates a seamless flow for everyday living and entertaining, while the adjacent second living space offers flexibility for a media room, office, or quiet retreat.
The primary suite is expansive and thoughtfully designed for a sense of calm and privacy. Functionally, the two walk-in closets, one in the bedroom and another in the bathroom, plus a linen closet and oversized double vanity leaves nothing to be desired in the way of storage. The ensuite bath is complete with a soaking whirlpool tub and a spacious layout that feels both practical and indulgent. Two additional bedrooms are generous in size, and with three full bathrooms in total, the home's layout was designed to easily accommodate both overnight guests and large gatherings.
The outdoor area is where the property truly shines. The covered patio was added in 2024, and extends the living space and overlooks the pool. Complete with multiple fans, extra outdoor lighting, and electrical for a TV to be mounted, the resort like setting is ideal for year-round enjoyment and entertaining. The pool, patio and immediate yard are privately fenced, while the remaining expansive lot is a blank canvas for the new owners to make their own. 137 Duck Pond Dr is the perfect balance of luxury and livability, beautifully situated in one of Dandridge's premier lakefront neighborhoods....
Contact an agent
Home facts
- Year built:2015
- Listing ID #:711466
- Added:7 day(s) ago
- Updated:May 19, 2026 at 02:40 AM
Rooms and interior
- Bedrooms:3
- Total bathrooms:3
- Full bathrooms:3
- Rooms Total:9
- Kitchen Description:Dishwasher, Disposal, Electric Cooktop, Electric Oven, Microwave, Refrigerator
- Living area:2,700 sq. ft.
Heating and cooling
- Cooling:Central Air, Electric
- Heating:Electric, Heat Pump
Structure and exterior
- Year built:2015
- Building area:2,700 sq. ft.
- Lot area:0.97 Acres
- Architectural Style:Traditional
- Construction Materials:Brick
- Exterior Features:Patio
- Levels:1 Story
Schools
- High school:Jefferson
Utilities
- Water:Public
Finances and disclosures
- Price:$639,900
- Price per sq. ft.:$195.33
- Tax amount:$2,318 (2025)
Features and amenities
- Appliances:Dishwasher, Disposal, Electric Cooktop, Electric Oven, Electric Water Heater, Microwave, Refrigerator
Parking
- Garage spaces:2
New listings near 137 Duck Pond Drive
- New
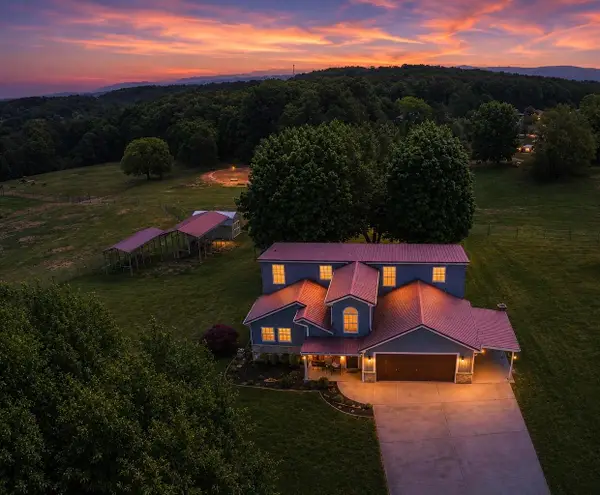 $399,999Active3 beds 3 baths2,339 sq. ft.
109 Ridgefield Drive, Dandridge, TN 37725
MLS# 711559Listed by: HEARTLAND REALTY & PROPERTY GROUP - New
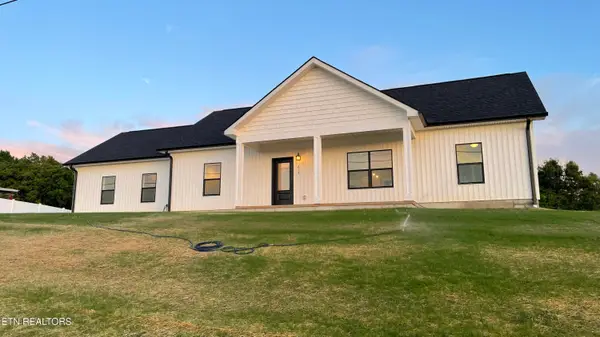 $430,000Active3 beds 2 baths1,425 sq. ft.
679 Privet Drive, Dandridge, TN 37725
MLS# 1341275Listed by: BEYCOME BROKERAGE REALTY, LLC - New
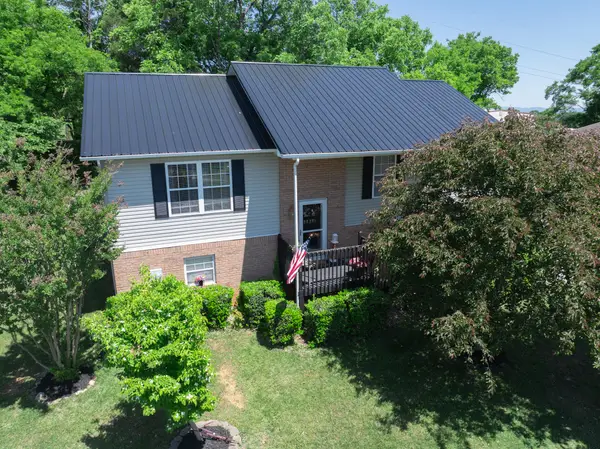 $329,900Active3 beds 2 baths1,288 sq. ft.
538 Delores Drive, Dandridge, TN 37725
MLS# 711553Listed by: RE/MAX REAL ESTATE TEN MIDTOWN - New
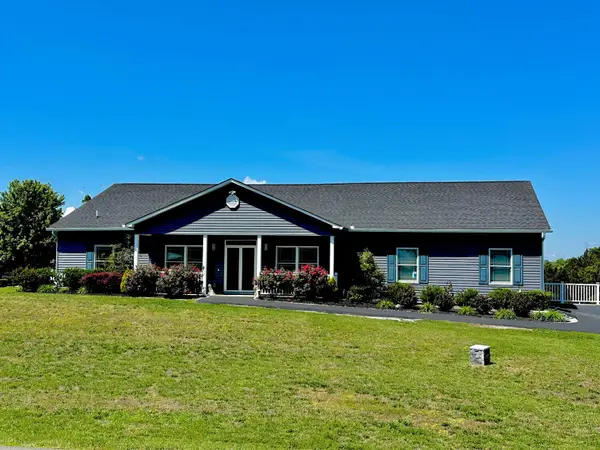 $775,000Active3 beds 2 baths2,241 sq. ft.
1971 Harbor Hills Drive, Dandridge, TN 37725
MLS# 711554Listed by: JACKSON REAL ESTATE & AUCTION - New
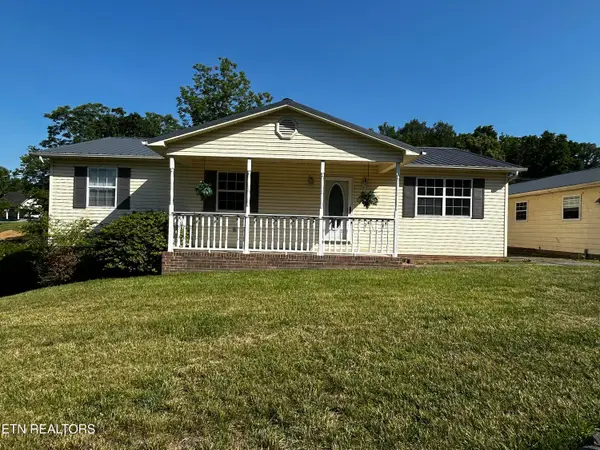 $374,900Active3 beds 2 baths1,580 sq. ft.
151 W Meeting St, Dandridge, TN 37725
MLS# 1341240Listed by: ALL SEASONS REALTY - New
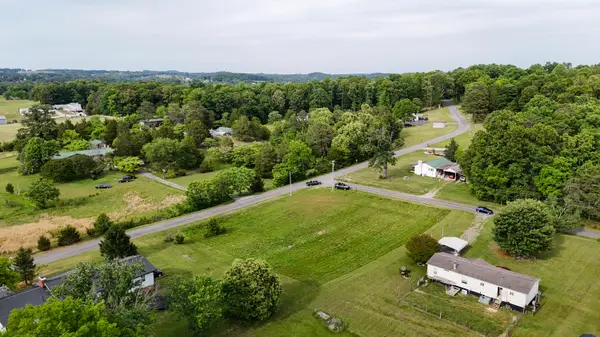 $74,900Active0.91 Acres
Lot 2 Wells Spring Road, Dandridge, TN 37725
MLS# 711537Listed by: THE REAL ESTATE DEPOT - New
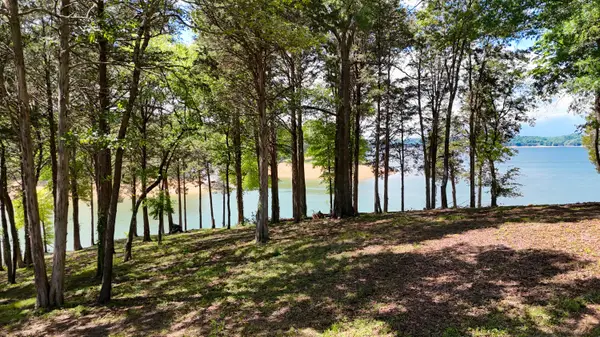 $1,000,000Active2.1 Acres
Lot 123 Ridge Point Trail, Dandridge, TN 37725
MLS# 711533Listed by: THE REAL ESTATE DEPOT - New
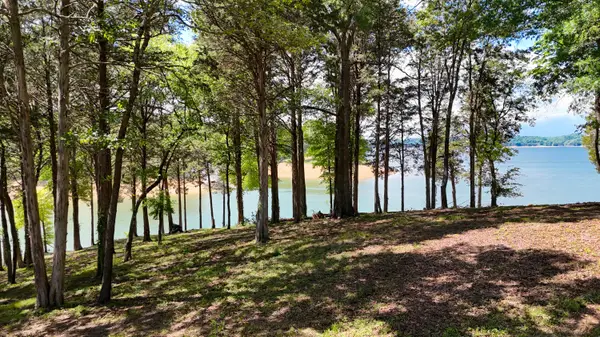 $1,000,000Active3.52 Acres
Lot 122 Ridge Point Trail, Dandridge, TN 37725
MLS# 711534Listed by: THE REAL ESTATE DEPOT - New
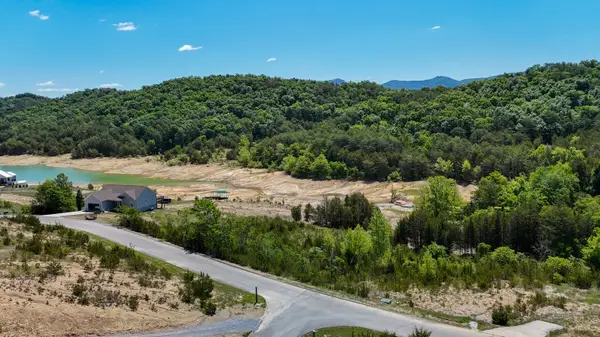 $189,900Active2.61 Acres
Lot 2 Emerald Pointe Boulevard, Dandridge, TN 37725
MLS# 711535Listed by: THE REAL ESTATE DEPOT - New
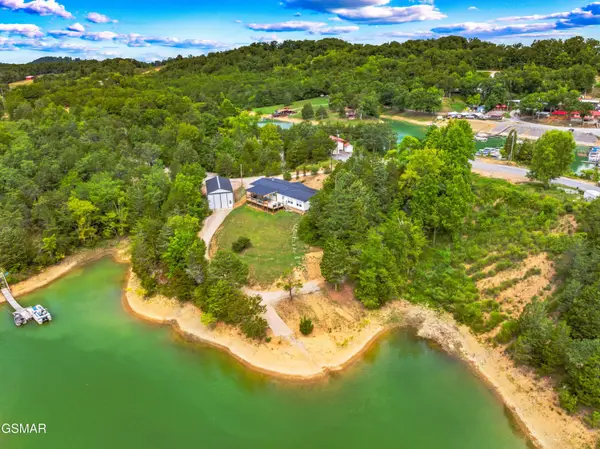
 $525,000Active3 beds 2 baths2,356 sq. ft.
115 Granny Davis Way, Dandridge, TN 37725
MLS# 311850Listed by: CENTURY 21 LEGACY GP


Protect your home and budget from life's surprises with an Assurant Home Warranty, backed by a partner that supports you through every step of homeownership. Explore Plans.
©2026 Century 21 Real Estate LLC. All rights reserved. CENTURY 21®, the CENTURY 21 Logo and C21® are service marks owned by Century 21 Real Estate LLC. Century 21 Real Estate LLC fully supports the principles of the Fair Housing Act and the Equal Opportunity Act. Each office is independently owned and operated. Listing information is deemed reliable but not guaranteed accurate.