538 Delores Drive, Dandridge, TN 37725
Local realty services provided by:CENTURY 21 Legacy
538 Delores Drive,Dandridge, TN 37725
$329,900
- 3 Beds
- 2 Baths
- 1,288 sq. ft.
- Single family
- Active
Listed by: emily anne epps
Office: re/max real estate ten midtown
MLS#:711553
Source:TN_LAMLS
Price summary
- Price:$329,900
- Price per sq. ft.:$256.13
About this home
Welcome to 538 Delores Drive in beautiful Dandridge, Tennessee! This well maintained home offers the perfect blend of comfort, updates, and peaceful East Tennessee living! This property features several major recent improvements, including a new heat & air unit installed in 2024, brand new appliances in 2025, and a new roof completed in the fall of 2025, giving buyers added peace of mind for years to come.
Inside, you'll find a functional layout with inviting living spaces, natural light, and a warm, welcoming feel throughout. Outside, enjoy the scenic surroundings, mature trees, and convenient location just minutes from Douglas Lake, shopping, dining, and easy interstate access to Knoxville, Sevierville, & Morristown. If you're looking for a well maintained home with small town charm in one of East Tennessee's most desirable areas, this is the one for you!
Contact an agent
Home facts
- Year built:2005
- Listing ID #:711553
- Added:3 day(s) ago
- Updated:May 21, 2026 at 08:46 PM
Rooms and interior
- Bedrooms:3
- Total bathrooms:2
- Full bathrooms:2
- Rooms Total:7
- Flooring:Luxury Vinyl
- Kitchen Description:Dishwasher, Electric Oven, Microwave, Refrigerator
- Basement Description:Unfinished
- Living area:1,288 sq. ft.
Heating and cooling
- Cooling:Central Air
- Heating:Central
Structure and exterior
- Roof:Metal
- Year built:2005
- Building area:1,288 sq. ft.
- Lot area:0.18 Acres
- Construction Materials:Block, Brick, Vinyl Siding
- Exterior Features:Deck
- Foundation Description:Block
Utilities
- Sewer:Public Sewer
Finances and disclosures
- Price:$329,900
- Price per sq. ft.:$256.13
- Tax amount:$1,187 (2025)
Features and amenities
- Appliances:Dishwasher, Electric Oven, Electric Water Heater, Microwave, Refrigerator
Parking
- Garage spaces:2
New listings near 538 Delores Drive
- New
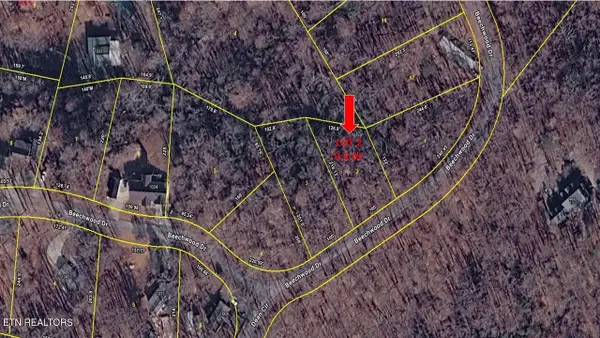 $30,000Active0.4 Acres
Beechwood Drive #002, Dandridge, TN 37725
MLS# 1341714Listed by: TENNESSEE LIFE REAL ESTATE PROFESSIONALS - New
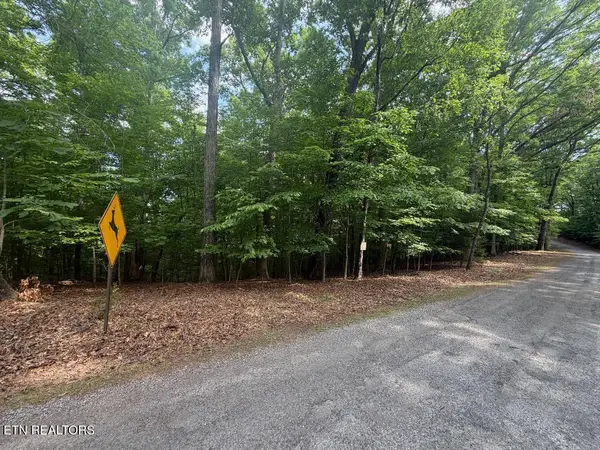 $30,000Active0.53 Acres
Beechwood Drive #003, Dandridge, TN 37725
MLS# 1341718Listed by: TENNESSEE LIFE REAL ESTATE PROFESSIONALS - Coming Soon
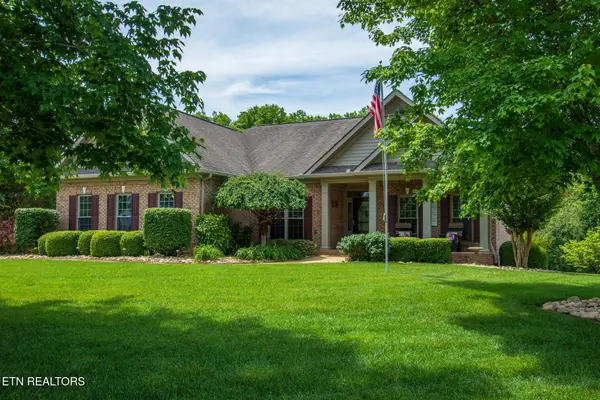 $919,000Coming Soon3 beds 3 baths
140 Big Oak Drive, Dandridge, TN 37725
MLS# 1341671Listed by: THE REAL ESTATE FIRM - New
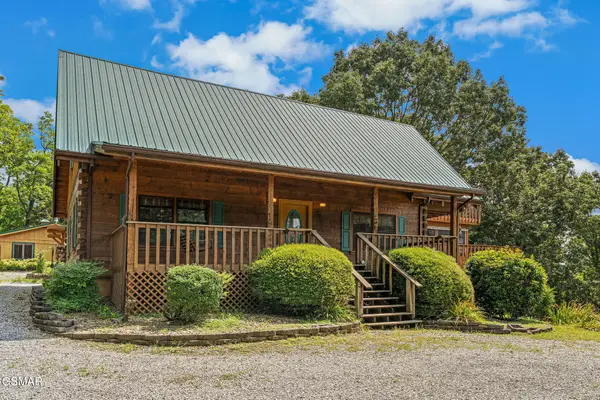
 $724,900Active4 beds 3 baths2,790 sq. ft.
2452 Skyview Way, Dandridge, TN 37725
MLS# 311915Listed by: CENTURY 21 MVP - New
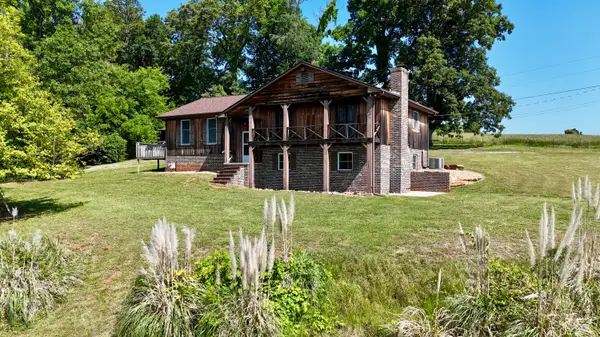 $1,095,000Active4 beds 3 baths2,836 sq. ft.
2097 Lindsey Road, Dandridge, TN 37725
MLS# 711582Listed by: ELITE REALTY GROUP - New
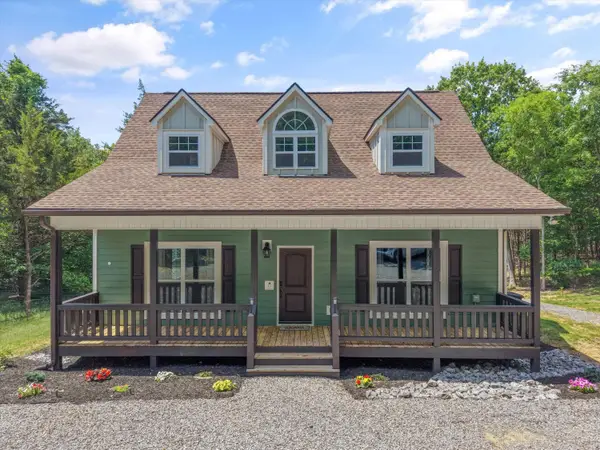 $725,000Active3 beds 3 baths1,901 sq. ft.
1925 Harbor Lane, Dandridge, TN 37725
MLS# 711581Listed by: THE REAL ESTATE DEPOT - New
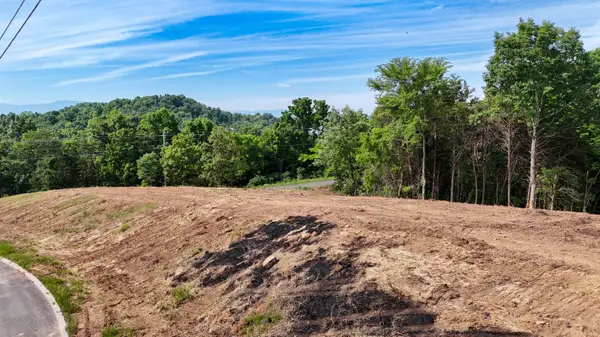 $142,000Active2.22 Acres
Lot 35 Mountain Lake Drive, Dandridge, TN 37725
MLS# 711572Listed by: THE REAL ESTATE DEPOT - New
 $108,000Active1.72 Acres
Lot 36 Mountain Lake Drive, Dandridge, TN 37725
MLS# 711573Listed by: THE REAL ESTATE DEPOT - New
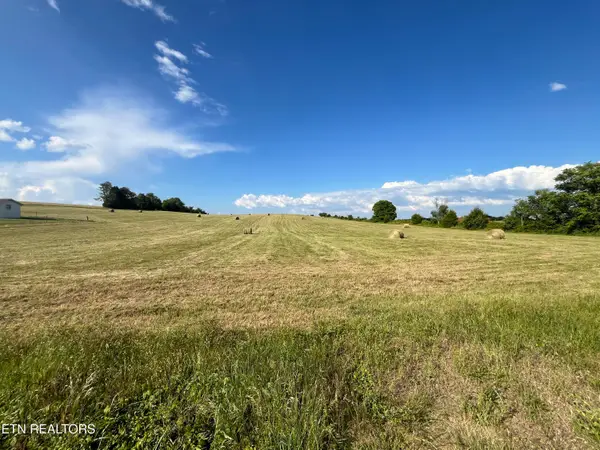 $280,000Active9.32 Acres
9.32 Acres Off Sam Martin Road, Dandridge, TN 37725
MLS# 1341350Listed by: KELLER WILLIAMS SMOKY MOUNTAIN - New
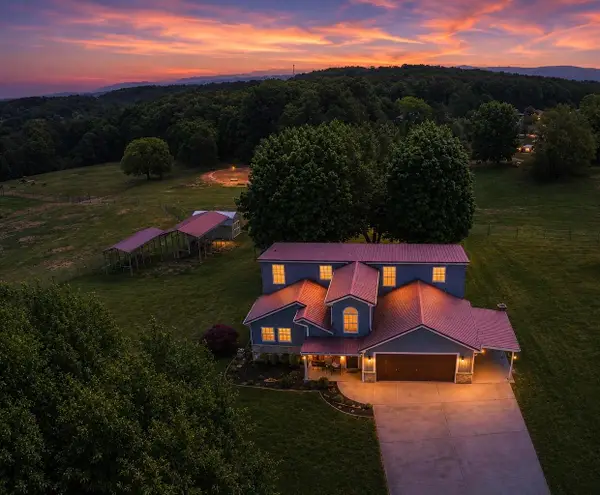 $399,999Active3 beds 3 baths2,339 sq. ft.
109 Ridgefield Drive, Dandridge, TN 37725
MLS# 711559Listed by: HEARTLAND REALTY & PROPERTY GROUP


Protect your home and budget from life's surprises with an Assurant Home Warranty, backed by a partner that supports you through every step of homeownership. Explore Plans.
©2026 Century 21 Real Estate LLC. All rights reserved. CENTURY 21®, the CENTURY 21 Logo and C21® are service marks owned by Century 21 Real Estate LLC. Century 21 Real Estate LLC fully supports the principles of the Fair Housing Act and the Equal Opportunity Act. Each office is independently owned and operated. Listing information is deemed reliable but not guaranteed accurate.