1612 Canal Lane, Dandridge, TN 37725
Local realty services provided by:CENTURY 21 Legacy
1612 Canal Lane,Dandridge, TN 37725
$799,900
- 4 Beds
- 3 Baths
- 2,880 sq. ft.
- Single family
- Active
Listed by: kesley tucker
Office: kes realty, llc.
MLS#:712834
Source:TN_LAMLS
Price summary
- Price:$799,900
- Price per sq. ft.:$277.74
About this home
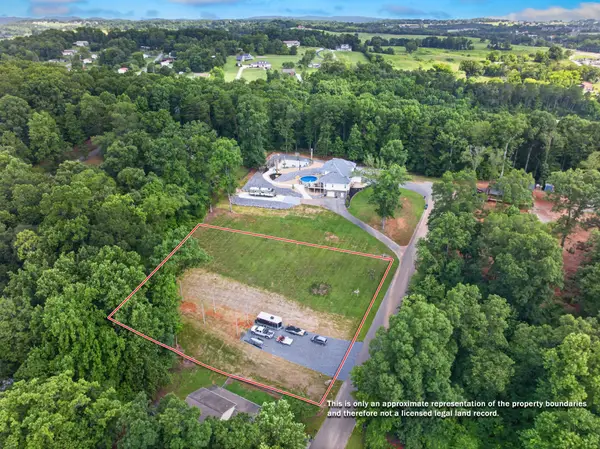
Experience lakefront living with room to relax, entertain, and invest! Situated on approximately 3.90 acres, this completely remodeled two-story basement home offers 2,880 square feet of beautifully updated living space, four bedrooms, and three full bathrooms. The spacious, flexible floor plan is ideal for full-time living, weekend getaways, or a short-term rental. Two washer and dryer hookup locations add convenience, including a new washer/dryer combination unit located in the primary bedroom closet. Outside, the property features a detached garage with an unfinished storage loft, providing excellent space for tools, lake gear, or future customization. A metal carport measuring approximately 25' x 40' offers additional covered parking for vehicles, boats, recreational equipment, or an RV. Enjoy direct lakefront access with the potential for a private dock, subject to TVA approval. With minimal restrictions and short-term rentals allowed, this property presents an exceptional opportunity as a private residence, vacation home, or income-producing investment. Come enjoy the privacy, acreage, and waterfront lifestyle this one-of-a-kind property has to offer! Buyer and buyer's agent to verify acreage, square footage, restrictions, short-term rental eligibility, and all TVA dock and permitting requirements. Items that are still currently being completed: Front Door Handle New Mailbox New Gutters Owner/Agent...
Contact an agent
Home facts
- Year built:1986
- Listing ID #:712834
- Added:49 day(s) ago
- Updated:October 21, 2026 at 06:50 PM
Rooms and interior
- Bedrooms:4
- Total bathrooms:3
- Full bathrooms:3
- Rooms Total:10
- Flooring:Luxury Vinyl
- Kitchen Description:Dishwasher, Disposal, Electric Range, Microwave, Refrigerator
- Basement Description:Finished
- Living area:2,880 sq. ft.
Heating and cooling
- Cooling:Central Air, Electric
- Heating:Electric, Heat Pump
Structure and exterior
- Roof:Shingle
- Year built:1986
- Building area:2,880 sq. ft.
- Lot area:3.9 Acres
- Architectural Style:Cottage, Ranch
- Construction Materials:Vinyl Siding
- Exterior Features:Patio, Porch
- Levels:2 Story
Utilities
- Water:Public
- Sewer:Septic Tank
Finances and disclosures
- Price:$799,900
- Price per sq. ft.:$277.74
- Tax amount:$1,399 (2025)
Features and amenities
- Appliances:Dishwasher, Disposal, Dryer, Electric Range, Electric Water Heater, Microwave, Refrigerator, Washer
- Laundry features:Dryer, Washer
Parking
- Garage spaces:1
- Carport spaces:2
New listings near 1612 Canal Lane
- Coming Soon
 $295,000Coming Soon3 beds 2 baths1,344 sq. ft.
2939 Beecarter Road, Dandridge, TN 37725
MLS# 10002183Listed by: GREENEVILLE REAL ESTATE & AUCTION TEAM - New
 $625,000Active2.09 Acres
16R Alamo Trail, Dandridge, TN 37725
MLS# 713320Listed by: THE REAL ESTATE DEPOT - New
 $479,000Active3 beds 2 baths2,042 sq. ft.
1039 Patriot Landing Drive, Dandridge, TN 37725
MLS# 713297Listed by: THE REALTY HOUSE, INC - New
 $459,000Active2 beds 2 baths1,830 sq. ft.
1041 Patriot Landing Drive, Dandridge, TN 37725
MLS# 713298Listed by: THE REALTY HOUSE, INC - New
 $479,000Active3 beds 2 baths2,042 sq. ft.
1037 Patriot Landing Drive, Dandridge, TN 37725
MLS# 713299Listed by: THE REALTY HOUSE, INC - New
 $439,000Active3 beds 2 baths1,652 sq. ft.
1101 Sunshine Drive, Dandridge, TN 37725
MLS# 713285Listed by: THE REALTY HOUSE, INC - New
 $799,000Active3 beds 3 baths1,951 sq. ft.
119 Hilltop View Drive, Dandridge, TN 37725
MLS# 1358731Listed by: KELLER WILLIAMS REALTY - New
 $995,000Active4 beds 3 baths1,736 sq. ft.
1549 Wise Way, Dandridge, TN 37725
MLS# 1358654Listed by: ALLIANCE SOTHEBY'S INTERNATIONAL - New
 $75,000Active0.9 Acres
0 Crickett Drive, Dandridge, TN 37725
MLS# 3619195Listed by: CENTURY 21 LEGACY  $259,900Active2 beds 2 baths1,512 sq. ft.
707 French Mill Road, Dandridge, TN 37725
MLS# 713251Listed by: CRYE-LEIKE PREMIER REAL ESTATE LLC


Protect your home and budget from life's surprises with an Assurant Home Warranty, backed by a partner that supports you through every step of homeownership. Explore Plans.
©2026 Century 21 Real Estate LLC. All rights reserved. CENTURY 21®, the CENTURY 21 Logo and C21® are service marks owned by Century 21 Real Estate LLC. Century 21 Real Estate LLC fully supports the principles of the Fair Housing Act and the Equal Opportunity Act. Each office is independently owned and operated. Listing information is deemed reliable but not guaranteed accurate.