
1818 Circle Lake Drive, Dandridge, TN 37725
Local realty services provided by:CENTURY 21 Legacy
1818 Circle Lake Drive,Dandridge, TN 37725
$399,000
- 2 Beds
- 2 Baths
- 2,400 sq. ft.
- Single family
- Active
Listed by: kesley brook tucker
Office: kes realty
MLS#:1348573
Source:TN_KAAR
Price summary
- Price:$399,000
- Price per sq. ft.:$166.25
About this home
Enjoy Douglas Lake living without the lakefront price tag! Set on over 1.5 acres in an agriculturally zoned area with minimal restrictions, this spacious 2-bedroom, 2-bath home offers approximately 2,400 square feet of living space, including a bright sunroom, expansive outdoor living areas, and beautiful lake views.
Step inside to soaring tongue-and-groove vaulted ceilings, an impressive floor-to-ceiling stone fireplace, and an open-concept living area filled with natural light. The warm wood interior blends timeless character with modern updates, including a beautifully renovated kitchen featuring new cabinetry, stone countertops, and new appliances. Abundant cabinetry, generous counter space, and an efficient layout make the kitchen ideal for both everyday living and entertaining.
Large windows and sliding glass doors frame peaceful views toward Douglas Lake while seamlessly connecting the interior to the expansive wraparound decks. Whether you're enjoying your morning coffee, hosting family and friends, or relaxing after a day on the water, the outdoor living spaces are designed to be enjoyed year-round.
The spacious sunroom provides additional living space filled with natural light, while the lower level offers endless possibilities with a finished recreation area and is already set up for the addition of a wood stove, making it an ideal family room, game room, or cozy retreat.
Residents enjoy access to a neighborhood boat launch, giving you convenient access to Douglas Lake without the premium cost of waterfront ownership. Located in beautiful Dandridge, Tennessee, you'll enjoy a peaceful country setting while remaining just minutes from shopping, dining, Interstate 40, Sevierville, Pigeon Forge, Gatlinburg, and the Great Smoky Mountains.
Whether you're searching for a full-time residence, weekend getaway, vacation home, or short-term rental investment property, this property offers the flexibility, lake lifestyle, and value that today's buyers are looking for. With over 1.5 acres, minimal restrictions, beautiful lake views, and easy lake access, this is an exceptional opportunity to enjoy all that Douglas Lake has to offer....
Contact an agent
Home facts
- Year built:1982
- Subdivision & Development:Koontz Creek
- Listing ID #:1348573
- Added:12 day(s) ago
- Updated:July 30, 2026 at 02:46 PM
Rooms and interior
- Bedrooms:2
- Total bathrooms:2
- Full bathrooms:2
- Rooms Total:6
- Flooring:Laminate, Tile, Vinyl
- Basement:Yes
- Basement Description:Finished, Slab, Walkout
- Living area:2,400 sq. ft.
Heating and cooling
- Cooling:Central Cooling
- Heating:Central, Electric, Heat Pump
Structure and exterior
- Year built:1982
- Building area:2,400 sq. ft.
- Lot area:1.57 Acres
- Architectural Style:Cabin, Traditional
- Construction Materials:Block, Frame, Stone
Schools
- High school:Jefferson County
Utilities
- Sewer:Septic Tank
Finances and disclosures
- Price:$399,000
- Price per sq. ft.:$166.25
New listings near 1818 Circle Lake Drive
- New
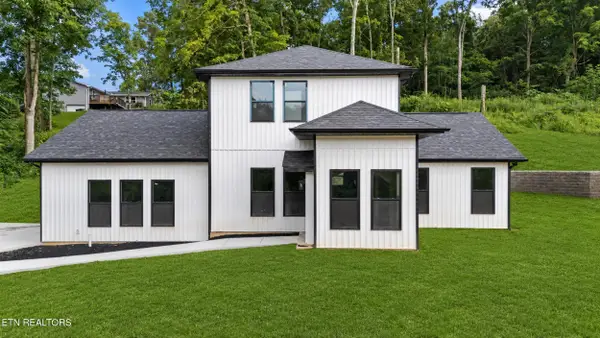 $411,000Active3 beds 3 baths2,124 sq. ft.
1045 N Gay St, Dandridge, TN 37725
MLS# 1349987Listed by: WALLACE - New
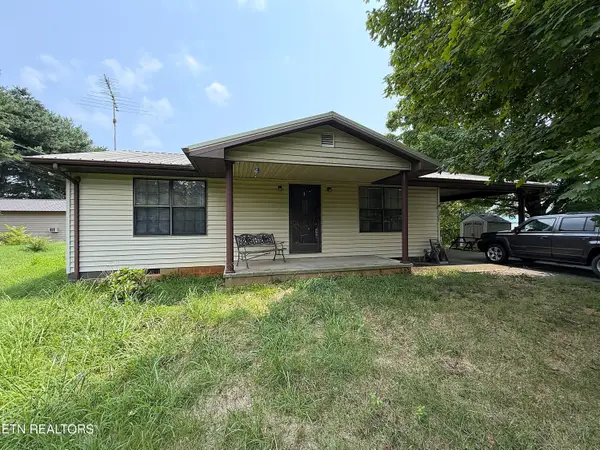 $235,000Active2 beds 1 baths900 sq. ft.
1237 Faith Lane, Dandridge, TN 37725
MLS# 1349995Listed by: COUNTRY LIVING REALTY - New
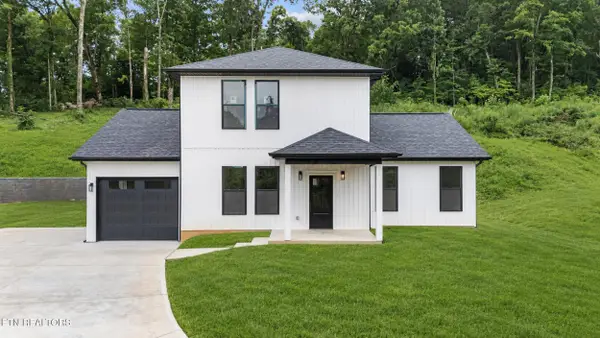 $399,000Active3 beds 3 baths1,985 sq. ft.
1039 N Gay St, Dandridge, TN 37725
MLS# 1350012Listed by: WALLACE - New
 $679,900Active3 beds 4 baths2,736 sq. ft.
1225 Paradise Lane, Dandridge, TN 37725
MLS# 313021Listed by: TN LIVING REALTY - New
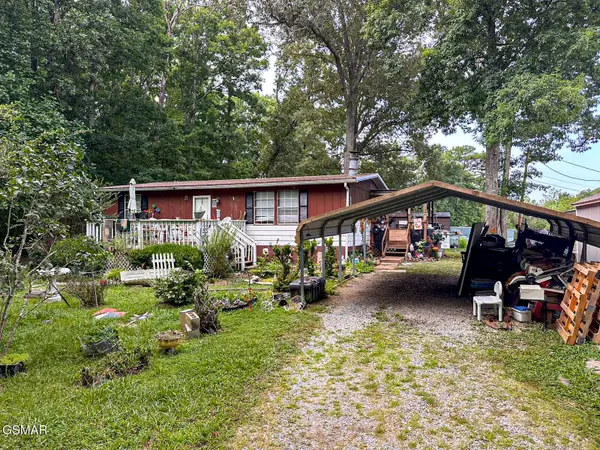 $210,000Active3 beds 1 baths960 sq. ft.
2120 Cox Road, Dandridge, TN 37725
MLS# 313009Listed by: JACKSON REAL ESTATE AND AUCTION - New
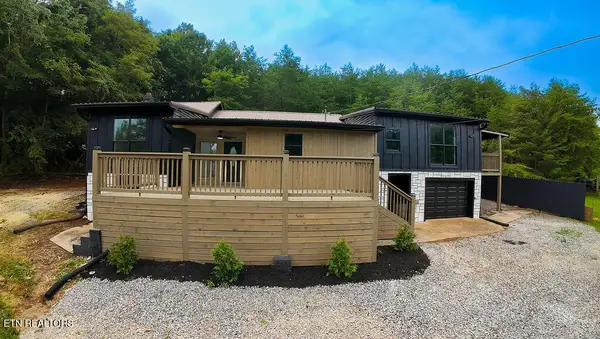 $425,000Active3 beds 3 baths1,713 sq. ft.
960 Chestnut Grove Rd, Dandridge, TN 37725
MLS# 1349822Listed by: REALTY ONE GROUP ASCEND - New
 $1,250,000Active-- beds -- baths
0 Hwy 139, Dandridge, TN 37725
MLS# 3309988Listed by: JACKSON R. E. & AUCTION - New
 $650,000Active3 beds 2 baths2,420 sq. ft.
136 Crosslake Lane, Dandridge, TN 37725
MLS# 1349664Listed by: CRYE-LEIKE LAKEWAY REAL ESTATE - New
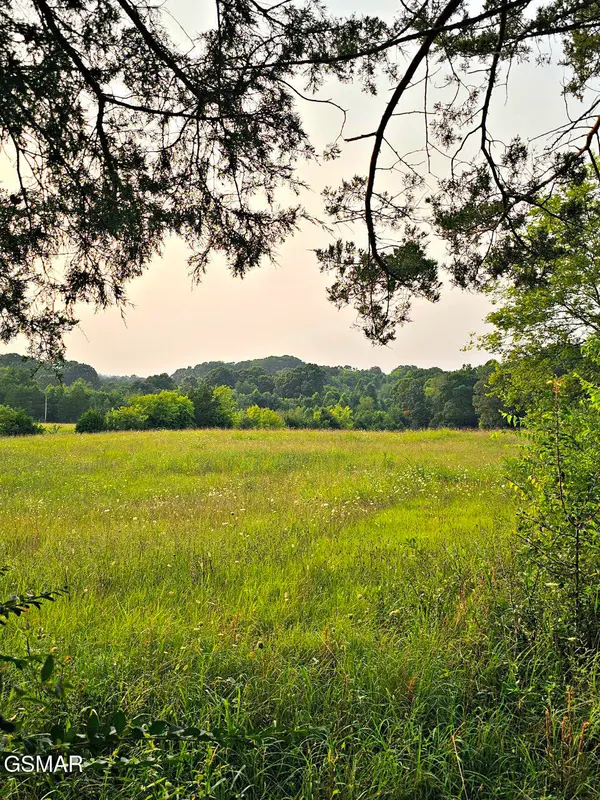 $249,900Active5.86 Acres
Tract 3 Wells Spring Road, Dandridge, TN 37725
MLS# 312992Listed by: FRANKLIN REALTY - New
 $249,900Active5.91 Acres
452 Wells Spring Road, Dandridge, TN 37725
MLS# 312994Listed by: FRANKLIN REALTY


Protect your home and budget from life's surprises with an Assurant Home Warranty, backed by a partner that supports you through every step of homeownership. Explore Plans.
©2026 Century 21 Real Estate LLC. All rights reserved. CENTURY 21®, the CENTURY 21 Logo and C21® are service marks owned by Century 21 Real Estate LLC. Century 21 Real Estate LLC fully supports the principles of the Fair Housing Act and the Equal Opportunity Act. Each office is independently owned and operated. Listing information is deemed reliable but not guaranteed accurate.