
1845 Bouldercrest Drive, Dandridge, TN 37725
Local realty services provided by:CENTURY 21 Legacy
1845 Bouldercrest Drive,Dandridge, TN 37725
$919,000
- 3 Beds
- 2 Baths
- 2,700 sq. ft.
- Single family
- Active
Listed by: mark a. jackson
Office: jackson real estate & auction
MLS#:711117
Source:TN_LAMLS
Price summary
- Price:$919,000
- Price per sq. ft.:$340.37
About this home
MAKE AN OFFER! Exceptional Douglas Lake Waterfront Retreat on 2.6 Acres
Welcome to 1845 Bouldercrest Drive in Dandridge, Tennessee--a beautifully renovated waterfront home with private dock and spectacular year-round panoramic views of Douglas Lake and the Great Smoky Mountains.
Nestled in a quiet, protected cove just off the main channel, this rare lakefront property combines privacy, acreage, and direct water access in one of East Tennessee's most desirable settings. Situated on approximately 2.6 acres, this is an increasingly rare opportunity to own a large, private tract of waterfront land on Douglas Lake.
The home offers 2700 square feet of thoughtfully updated living space, featuring 3 bedrooms, 2 full bathrooms, a spacious bonus/guest room, and bright sunroom. Extensive 2025 renovations include new granite countertops, all new energy-efficient windows and patio doors, new LVP flooring, modern LED flush-mount lighting throughout. The stunning new main-level and rooftop decks create the perfect setting for relaxing, entertaining, and taking in the breathtaking sunsets, lake and mountain views. These upgrades create a move-in ready home with modern comfort.
Outdoor living is where this property truly shines. Enjoy your private boat dock tucked within a protected cove, providing easy access to over 30,000 acres of Douglas Lake for boating, fishing, and year-round recreation. The large fenced yard offers space for family, pets, and outdoor gatherings, while the additional acreage provides room for future expansion or simply enjoying the privacy and natural beauty surrounding you.
A massive 30' x 50' detached garage with 11 foot ceilings accommodates up to 3½ vehicles and provides exceptional space for boats, UTVs, recreational equipment, storage, or a workshop. An existing RV hookup adds even more flexibility for guests and travel enthusiasts.
Conveniently located just minutes from Dandridge and within easy driving distance of Dollywood, Pigeon Forge, Gatlinburg, and the Great Smoky Mountains National Park, this property offers the perfect balance of peaceful lakefront living and access to East Tennessee's premier attractions.
Whether you're seeking a full-time residence, vacation home, or investment property, this exceptional waterfront retreat delivers a lifestyle few properties can match.
Private dock • 2.6 acres • Renovated home • New granite countertops • All new windows and patio doors • Lake and mountain views • Large detached garage Seller welcomes offers...
Contact an agent
Home facts
- Year built:1980
- Listing ID #:711117
- Added:106 day(s) ago
- Updated:July 29, 2026 at 02:43 PM
Rooms and interior
- Bedrooms:3
- Total bathrooms:2
- Full bathrooms:2
- Rooms Total:9
- Flooring:Luxury Vinyl, Tile
- Kitchen Description:Dishwasher, Disposal, Electric Range, Microwave
- Basement Description:Daylight, Exterior Entry, Finished, Walk-Out Access
- Living area:2,700 sq. ft.
Heating and cooling
- Cooling:Heat Pump
- Heating:Heat Pump
Structure and exterior
- Roof:Metal
- Year built:1980
- Building area:2,700 sq. ft.
- Lot area:2.6 Acres
- Architectural Style:Ranch
- Construction Materials:Brick
- Exterior Features:Deck, Dock, Porch, RV Hookup
- Foundation Description:Block, Daylight, Exterior Entry
- Levels:1 Story
Utilities
- Water:Public
- Sewer:Septic Tank
Finances and disclosures
- Price:$919,000
- Price per sq. ft.:$340.37
- Tax amount:$1,505 (2025)
Features and amenities
- Appliances:Dishwasher, Disposal, Dryer, Electric Range, Electric Water Heater, Microwave, Washer
- Laundry features:Dryer, Washer
Parking
- Garage spaces:3
New listings near 1845 Bouldercrest Drive
- New
 $235,000Active2 beds 1 baths900 sq. ft.
1237 Faith Lane, Dandridge, TN 37725
MLS# 9998866Listed by: COUNTRY LIVING REALTY - New
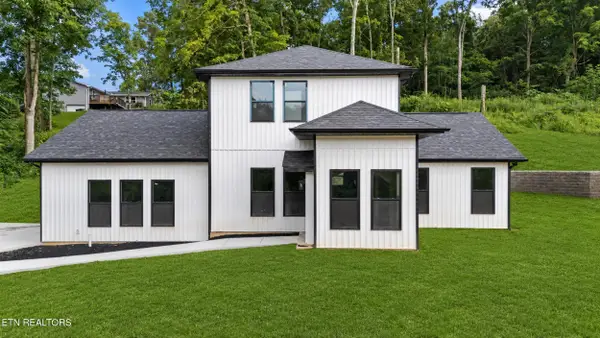 $411,000Active3 beds 3 baths2,124 sq. ft.
1045 N Gay St, Dandridge, TN 37725
MLS# 1349987Listed by: WALLACE - New
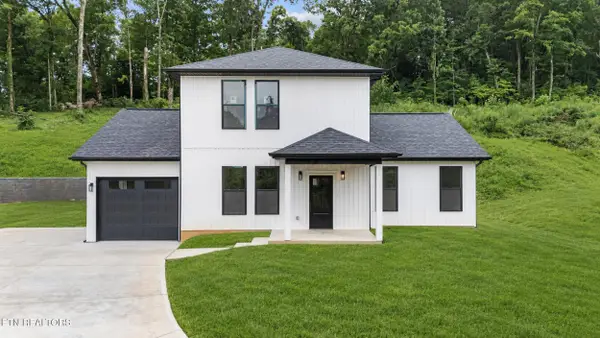 $399,000Active3 beds 3 baths1,985 sq. ft.
1039 N Gay St, Dandridge, TN 37725
MLS# 1350012Listed by: WALLACE - New
 $679,900Active3 beds 4 baths2,736 sq. ft.
1225 Paradise Lane, Dandridge, TN 37725
MLS# 313021Listed by: TN LIVING REALTY - New
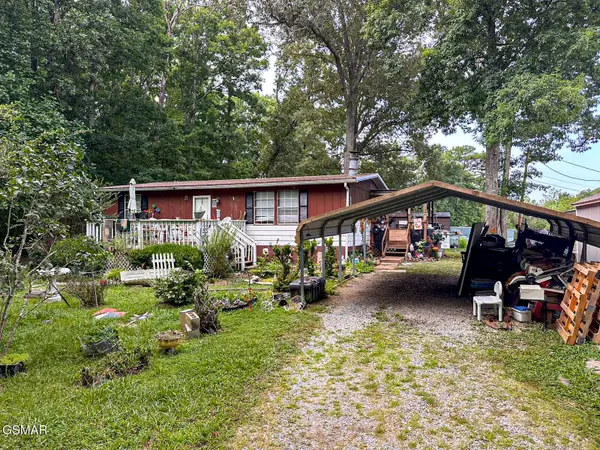 $210,000Active3 beds 1 baths960 sq. ft.
2120 Cox Road, Dandridge, TN 37725
MLS# 313009Listed by: JACKSON REAL ESTATE AND AUCTION - New
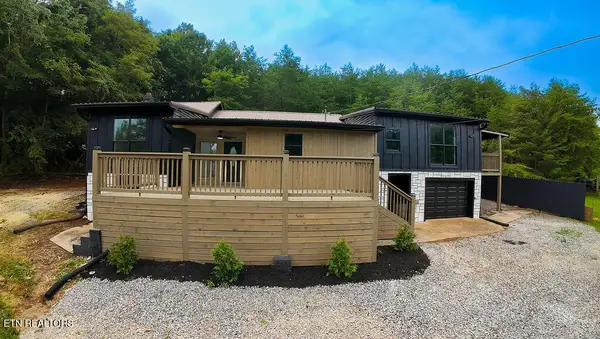 $425,000Active3 beds 3 baths1,713 sq. ft.
960 Chestnut Grove Rd, Dandridge, TN 37725
MLS# 1349822Listed by: REALTY ONE GROUP ASCEND - New
 $1,250,000Active-- beds -- baths
0 Hwy 139, Dandridge, TN 37725
MLS# 3309988Listed by: JACKSON R. E. & AUCTION - New
 $650,000Active3 beds 2 baths2,420 sq. ft.
136 Crosslake Lane, Dandridge, TN 37725
MLS# 1349664Listed by: CRYE-LEIKE LAKEWAY REAL ESTATE - New
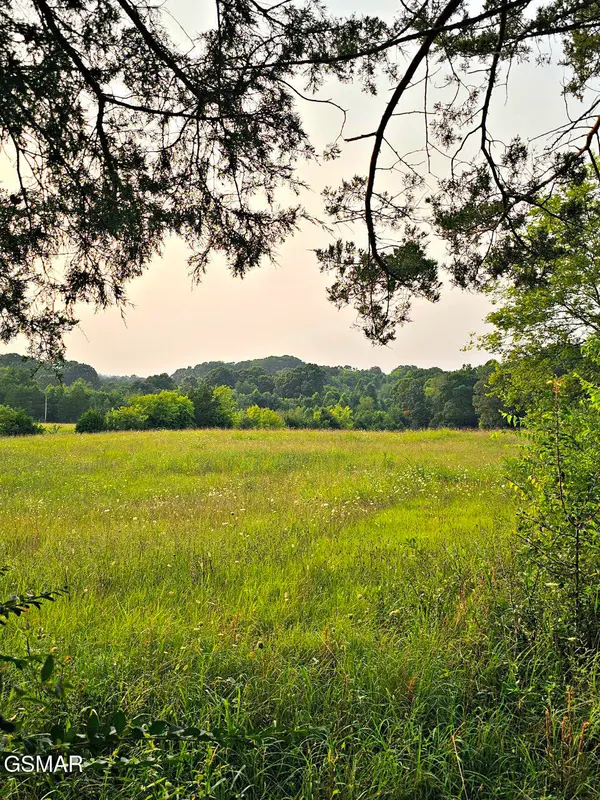 $249,900Active5.86 Acres
Tract 3 Wells Spring Road, Dandridge, TN 37725
MLS# 312992Listed by: FRANKLIN REALTY - New
 $249,900Active5.91 Acres
452 Wells Spring Road, Dandridge, TN 37725
MLS# 312994Listed by: FRANKLIN REALTY


Protect your home and budget from life's surprises with an Assurant Home Warranty, backed by a partner that supports you through every step of homeownership. Explore Plans.
©2026 Century 21 Real Estate LLC. All rights reserved. CENTURY 21®, the CENTURY 21 Logo and C21® are service marks owned by Century 21 Real Estate LLC. Century 21 Real Estate LLC fully supports the principles of the Fair Housing Act and the Equal Opportunity Act. Each office is independently owned and operated. Listing information is deemed reliable but not guaranteed accurate.