197 Cove Springs Drive, Dandridge, TN 37725
Local realty services provided by:CENTURY 21 Legacy
197 Cove Springs Drive,Dandridge, TN 37725
$2,399,900
- 3 Beds
- 3 Baths
- 4,080 sq. ft.
- Single family
- Active
Listed by: janet renea norton, mike norton
Office: greater impact realty lakeway
MLS#:712577
Source:TN_LAMLS
Price summary
- Price:$2,399,900
- Price per sq. ft.:$477.59
About this home
Exceptional custom log home on an expansive property overlooking Douglas Lake. This beautifully crafted 4,080 sq ft home combines authentic log-home character with exceptional construction and modern conveniences. The great room features soaring cathedral ceilings, exposed timber accents, beautiful wood floors, a striking stone fireplace, and expansive windows showcasing peaceful woods and Douglas Lake views. Thoughtfully designed for comfort and accessibility, the home features 2 bedrooms and 2 full baths on the main, one bedroom and one bonus rooms and a full bath on the basement level, an elevator serving the levels, zero-threshold transitions throughout the home. Custom details include knotty alder doors, cedar closets, quartz countertops, custom cabinetry, built-ins, and beautifully tiled baths. Quality construction includes flash-and-batt insulation with closed-cell foam, precast concrete walls surrounding much of the basement, and concrete walls surrounding much of the basement, and a concrete-ceiling bunker/safe room. A Generac generator designated for each floor, supported by a buried 500-gallon propane tank. The 945 sq ft fully insulated garage includes a dedicated welder circuit, EV charging circuit, smart garage doors and abundant workspace for vehicles, lake toys or equipment. Outdoor living features substantial timber and stone accents, covered living areas, a gas grill connection and hot tub area. Security includes multiple cameras and Ring window sensors with professional monitoring. Metal roof, gutters guards, and beautifully finished exterior logs complete this exceptional property. Don't miss the firepit and seating area by the lake. A rare Douglas Lake opportunity offering quality, character, accessibility, functionality, and thoughtful upgrades throughout. A short distance to the Sevierville/Gatlinburg/Pigeon Forge Exit. Lots of entertainment and dining....
Contact an agent
Home facts
- Year built:2025
- Listing ID #:712577
- Added:67 day(s) ago
- Updated:September 04, 2026 at 04:03 PM
Rooms and interior
- Bedrooms:3
- Total bathrooms:3
- Full bathrooms:3
- Rooms Total:10
- Flooring:Hardwood, Tile
- Kitchen Description:Dishwasher, Gas Oven, Microwave, Refrigerator
- Basement Description:Concrete, Daylight, Exterior Entry, Finished, Walk-Out Access
- Living area:4,080 sq. ft.
Heating and cooling
- Cooling:Central Air, Electric
- Heating:Central, Electric, Propane
Structure and exterior
- Roof:Metal
- Year built:2025
- Building area:4,080 sq. ft.
- Lot area:5.86 Acres
- Architectural Style:Log
- Construction Materials:Block, Frame, Log Siding
- Exterior Features:Deck, Porch
- Foundation Description:Block, Concrete, Daylight, Exterior Entry
- Levels:1 Story
Schools
- High school:Jefferson
- Elementary school:Dandridge
Utilities
- Water:Public
- Sewer:Septic Tank
Finances and disclosures
- Price:$2,399,900
- Price per sq. ft.:$477.59
- Tax amount:$968 (2025)
Features and amenities
- Appliances:Dishwasher, Gas Oven, Microwave, Refrigerator, Water Softener
Parking
- Garage spaces:2
- Carport spaces:2
New listings near 197 Cove Springs Drive
- Coming Soon
 $295,000Coming Soon3 beds 2 baths1,344 sq. ft.
2939 Beecarter Road, Dandridge, TN 37725
MLS# 10002183Listed by: GREENEVILLE REAL ESTATE & AUCTION TEAM - New
 $625,000Active2.09 Acres
16R Alamo Trail, Dandridge, TN 37725
MLS# 713320Listed by: THE REAL ESTATE DEPOT - New
 $479,000Active3 beds 2 baths2,042 sq. ft.
1039 Patriot Landing Drive, Dandridge, TN 37725
MLS# 713297Listed by: THE REALTY HOUSE, INC - New
 $459,000Active2 beds 2 baths1,830 sq. ft.
1041 Patriot Landing Drive, Dandridge, TN 37725
MLS# 713298Listed by: THE REALTY HOUSE, INC - New
 $479,000Active3 beds 2 baths2,042 sq. ft.
1037 Patriot Landing Drive, Dandridge, TN 37725
MLS# 713299Listed by: THE REALTY HOUSE, INC - New
 $439,000Active3 beds 2 baths1,652 sq. ft.
1101 Sunshine Drive, Dandridge, TN 37725
MLS# 713285Listed by: THE REALTY HOUSE, INC - New
 $799,000Active3 beds 3 baths1,951 sq. ft.
119 Hilltop View Drive, Dandridge, TN 37725
MLS# 1358731Listed by: KELLER WILLIAMS REALTY - New
 $995,000Active4 beds 3 baths1,736 sq. ft.
1549 Wise Way, Dandridge, TN 37725
MLS# 1358654Listed by: ALLIANCE SOTHEBY'S INTERNATIONAL - New
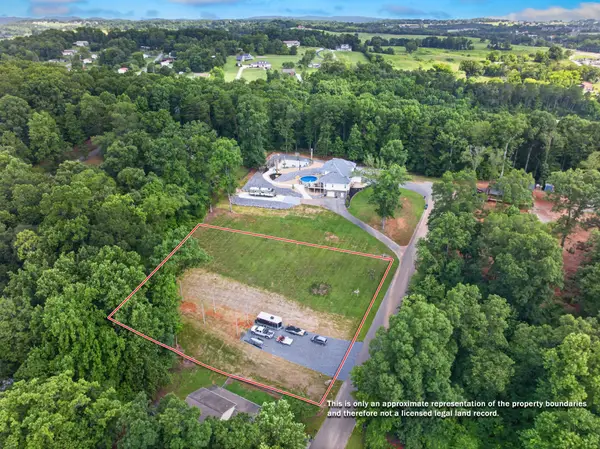
 $75,000Active0.9 Acres
0 Crickett Drive, Dandridge, TN 37725
MLS# 3619195Listed by: CENTURY 21 LEGACY - New
 $259,900Active2 beds 2 baths1,512 sq. ft.
707 French Mill Road, Dandridge, TN 37725
MLS# 713251Listed by: CRYE-LEIKE PREMIER REAL ESTATE LLC


Protect your home and budget from life's surprises with an Assurant Home Warranty, backed by a partner that supports you through every step of homeownership. Explore Plans.
©2026 Century 21 Real Estate LLC. All rights reserved. CENTURY 21®, the CENTURY 21 Logo and C21® are service marks owned by Century 21 Real Estate LLC. Century 21 Real Estate LLC fully supports the principles of the Fair Housing Act and the Equal Opportunity Act. Each office is independently owned and operated. Listing information is deemed reliable but not guaranteed accurate.