2097 Lindsey Road, Dandridge, TN 37725
Local realty services provided by:CENTURY 21 Legacy
2097 Lindsey Road,Dandridge, TN 37725
$995,000
- 4 Beds
- 3 Baths
- 2,836 sq. ft.
- Single family
- Active
Listed by: fred dotson
Office: elite realty group
MLS#:711582
Source:TN_LAMLS
Price summary
- Price:$995,000
- Price per sq. ft.:$350.85
About this home
Discover the perfect blend of privacy, space, and breathtaking East Tennessee scenery at this beautiful Country Estate in Dandridge. Situated on 7.11 picturesque acres, this spacious 4-bedroom, 3-bath home offers 2,836 square feet of living space surrounded by stunning panoramic mountain and lake views.
From the moment you arrive, you'll appreciate the peaceful setting and incredible natural beauty that make this property truly special. Inside, the home features generous living areas, a functional layout, and a beautifully updated lower-level basement area with a modern feel perfect for entertaining, guests, or multi-generational living. Large windows throughout the home help capture the spectacular views and bring in abundant natural light.
Step outside and enjoy the rolling acreage, ideal for recreation, gardening, animals, or simply enjoying the quiet country atmosphere. Whether relaxing on the porch overlooking the mountains and water or taking in the sunset views, this property offers the lifestyle so many buyers are searching for.
Conveniently located near Douglas Lake while still offering privacy and room to roam, this rare East Tennessee property combines scenic beauty, acreage, and endless potential in one remarkable package.
Additionally this property comes with a second homesite with water hookup and a 2 BR septic system....
Contact an agent
Home facts
- Year built:1978
- Listing ID #:711582
- Added:98 day(s) ago
- Updated:August 27, 2026 at 05:03 PM
Rooms and interior
- Bedrooms:4
- Total bathrooms:3
- Full bathrooms:3
- Rooms Total:12
- Flooring:Hardwood, Laminate
- Kitchen Description:Dishwasher, Electric Oven, Electric Range, Microwave, Refrigerator
- Basement Description:Daylight, Finished, Full, Walk-Out Access
- Living area:2,836 sq. ft.
Heating and cooling
- Cooling:Central Air, Dual, Electric, Gas
- Heating:Central, Dual Fuel, Electric, Heat Pump, Natural Gas
Structure and exterior
- Roof:Shingle
- Year built:1978
- Building area:2,836 sq. ft.
- Lot area:7.11 Acres
- Construction Materials:Brick, Wood Siding
- Exterior Features:Deck, Patio, Porch
- Foundation Description:Daylight, Full
- Levels:1 Story
Utilities
- Water:Well
- Sewer:Septic Tank
Finances and disclosures
- Price:$995,000
- Price per sq. ft.:$350.85
- Tax amount:$1,789 (2025)
Features and amenities
- Appliances:Dishwasher, Dryer, Electric Oven, Electric Range, Gas Water Heater, Microwave, Refrigerator, Tankless Water Heater, Washer, Water Softener
- Laundry features:Dryer, Washer
Parking
- Garage spaces:2
New listings near 2097 Lindsey Road
- New
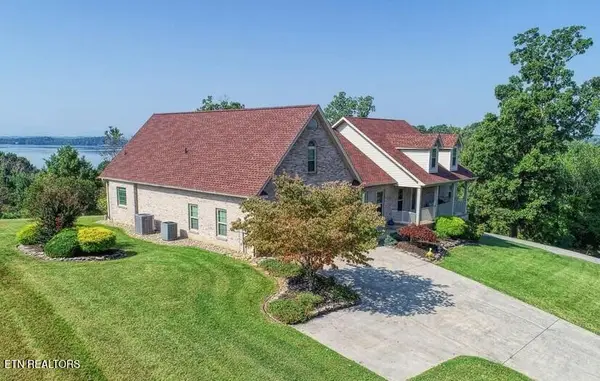
 $689,900Active3 beds 2 baths2,048 sq. ft.
408 Haynes Road, Dandridge, TN 37725
MLS# 712765Listed by: LAKEWAY REAL ESTATE - New
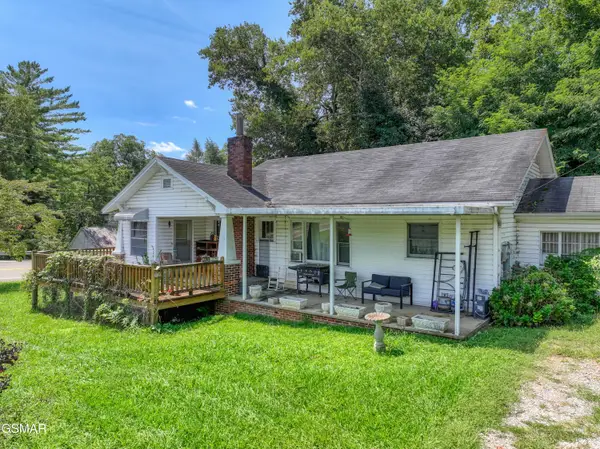
 $849,950Active3 beds 5 baths3,736 sq. ft.
849 Pinnacle Drive, Dandridge, TN 37725
MLS# 1353229Listed by: REMAX PREFERRED PIGEON FORGE - New
 $199,900Active2 beds 1 baths1,176 sq. ft.
1103 Academy Circle, Dandridge, TN 37725
MLS# 313499Listed by: RE/MAX BETWEEN THE LAKES DANDRIDGE - New
 $579,000Active3 beds 3 baths2,450 sq. ft.
232 Battlefield Drive, Dandridge, TN 37725
MLS# 313495Listed by: FRANKLIN REALTY - New
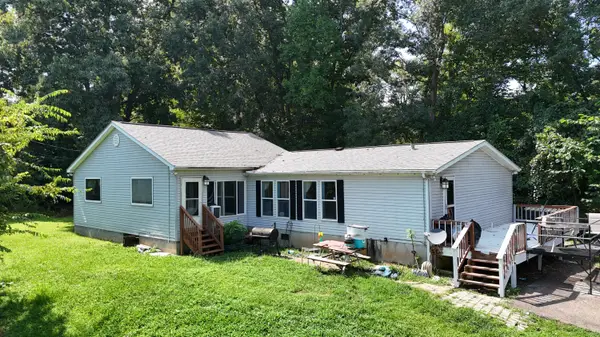 $209,000Active3 beds 2 baths1,992 sq. ft.
732 French Mill Road, Dandridge, TN 37725
MLS# 712744Listed by: THE REAL ESTATE DEPOT - New
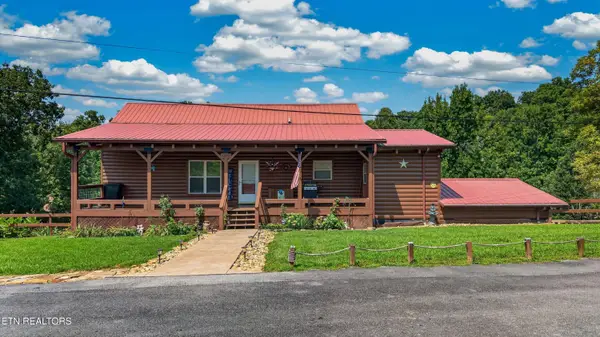 $789,900Active3 beds -- baths2,240 sq. ft.
1573 Topaz Lane, Dandridge, TN 37725
MLS# 1352962Listed by: KELLER WILLIAMS PROPERTIES - New
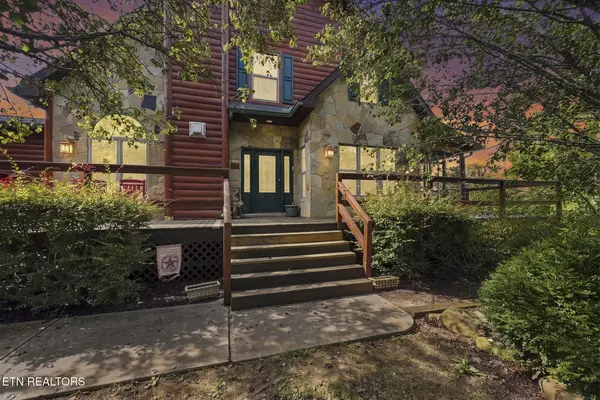 $799,900Active3 beds 3 baths2,120 sq. ft.
3490 Caywood Rd, Dandridge, TN 37725
MLS# 1352903Listed by: LPT REALTY, LLC - New
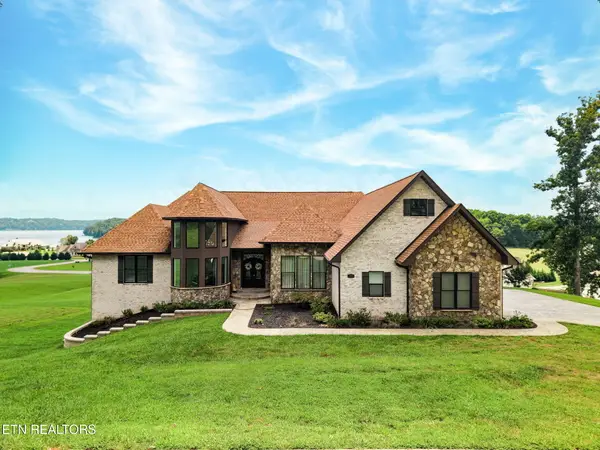
 $1,995,000Active6 beds 5 baths7,500 sq. ft.
1005 Enchanted Drive, Dandridge, TN 37725
MLS# 1352762Listed by: CENTURY 21 LEGACY - New
 $179,900Active2 beds 2 baths924 sq. ft.
840 Kerr Street, Dandridge, TN 37725
MLS# 313429Listed by: NEW CREATION REAL ESTATE LLC - New
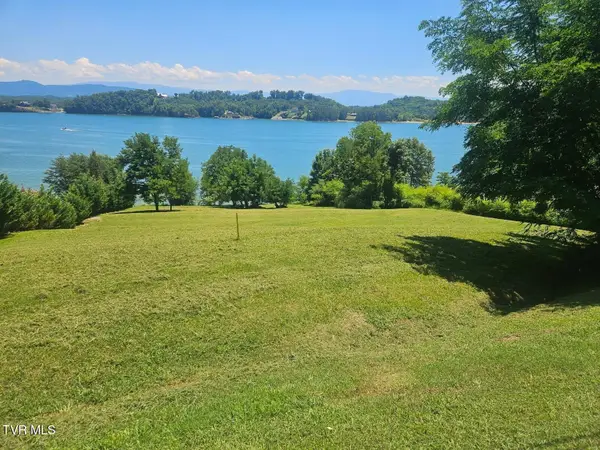 $579,000Active2.74 Acres
Lot 20 Trotline Road, Dandridge, TN 37725
MLS# 9999775Listed by: JACKSON REAL ESTATE & AUCTION


Protect your home and budget from life's surprises with an Assurant Home Warranty, backed by a partner that supports you through every step of homeownership. Explore Plans.
©2026 Century 21 Real Estate LLC. All rights reserved. CENTURY 21®, the CENTURY 21 Logo and C21® are service marks owned by Century 21 Real Estate LLC. Century 21 Real Estate LLC fully supports the principles of the Fair Housing Act and the Equal Opportunity Act. Each office is independently owned and operated. Listing information is deemed reliable but not guaranteed accurate.