
2397 Lower Rinehart Rd, Dandridge, TN 37725
Local realty services provided by:CENTURY 21 Premier
2397 Lower Rinehart Rd,Dandridge, TN 37725
$595,000
- 3 Beds
- 2 Baths
- 2,472 sq. ft.
- Single family
- Active
Listed by: mark jackson
Office: jackson r. e. & auction
MLS#:3191516
Source:NASHVILLE
Price summary
- Price:$595,000
- Price per sq. ft.:$240.7
About this home
Seller says MAKE OFFER! Nestled in the heart of East Tennessee near the Great Smoky Mountains and beautiful Douglas Lake is this beautiful 3-bedroom, 2-bath home with app. 3,272 sq.ft. under roof! Please see the pictures as this home is in move in condition! This is an exceptional 15.52 acres +/- farm offering a rare opportunity to own a private piece of Tennessee paradise. Douglas Lake, which is just a mile or two away offers over 30,000 acres of pristine public water and approximately 550 miles of shoreline, providing endless opportunities for boating, fishing, kayaking, and lake recreation. High speed fiber optic internet is attached!
This property delivers the lifestyle buyers are searching for: privacy, acreage, convenience, and outdoor freedom. Whether you are looking for a full-time residence, private retreat, mini-farm, hunting getaway, family estate, or investment opportunity, this farm offers tremendous versatility in one of East Tennessee’s most desirable regions.
The land provides outstanding potential for horses, livestock, gardening, recreation. Plenty of additional structures, a large barns, workshop or storage or simply enjoying the open space and privacy that is becoming harder to find. Outdoor enthusiasts will appreciate the tremendous hunting opportunities in the region, including deer, turkey, wild boar, and the occasional black bear.
Located within convenient reach of Newport, Dandridge, Sevierville, Pigeon Forge, Gatlinburg, Interstate 40, Douglas Lake, Dollywood and Great Smoky Mountains National Park, this property offers the perfect balance of peaceful country living and access to some of East Tennessee’s best-known attractions.
15.52 acres, Smoky Mountain proximity, Douglas Lake access, privacy, and recreational appeal are becoming increasingly difficult to find. This is more than a homeplace — it is a lifestyle property, investment opportunity, and legacy tract all in one. Looking for MORE?...
Contact an agent
Home facts
- Year built:2001
- Subdivision & Development:none
- Listing ID #:3191516
- Added:84 day(s) ago
- Updated:July 30, 2026 at 02:19 PM
Rooms and interior
- Bedrooms:3
- Total bathrooms:2
- Full bathrooms:2
- Flooring:Tile
- Kitchen Description:Dishwasher, Microwave, Refrigerator
- Basement:Yes
- Living area:2,472 sq. ft.
Heating and cooling
- Cooling:Central Air
- Heating:Heat Pump
- Central air:Yes
Structure and exterior
- Year built:2001
- Building area:2,472 sq. ft.
- Lot area:15.52 Acres
- Construction Materials:Stucco, Vinyl Siding
- Levels:1 Story
Schools
- High school:Jefferson Co High School
- Middle school:Maury Middle School
- Elementary school:Dandridge Elementary
Utilities
- Water:Well
- Sewer:Septic Tank
Finances and disclosures
- Price:$595,000
- Price per sq. ft.:$240.7
- Tax amount:$1,447
Features and amenities
- Appliances:Dishwasher, Microwave, Refrigerator, Washer
- Laundry features:Dryer, Washer
Parking
- Total parking spaces:5
- Parking description:Attached
- Garage:Yes
- Garage spaces:5
 Copyright 2026 Realtracs Mls. All rights reserved. Realtracs Mls provides content displayed here (“provided content”) on an “as is” basis and makes no representations or warranties regarding the provided content, including, but not limited to those of non-infringement, timeliness, accuracy, or completeness. Individuals and companies using information presented are responsible for verification and validation of information they utilize and present to their customers and clients. Realtracs Mls will not be liable for any damage or loss resulting from use of the provided content or the products available through Portals, IDX, VOW, and/or Syndication. Recipients of this information shall not resell, redistribute, reproduce, modify, or otherwise copy any portion thereof without the expressed written consent of Realtracs Mls. NASHVILLE Member Broker: Renee Hunter
New listings near 2397 Lower Rinehart Rd
- New
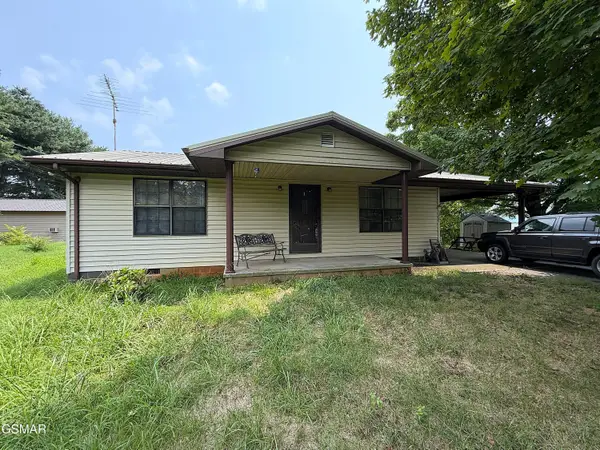 $235,000Active2 beds 1 baths900 sq. ft.
1237 Faith Lane, Dandridge, TN 37725
MLS# 313025Listed by: COUNTRY LIVING REALTY - New
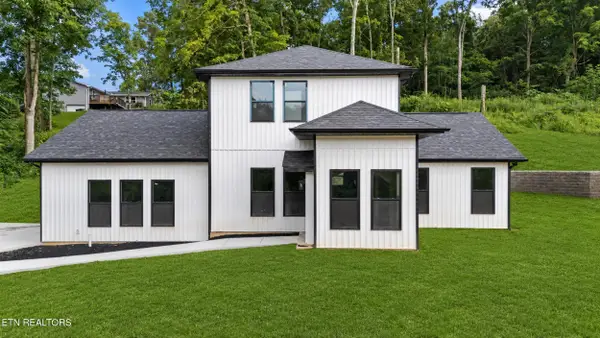 $411,000Active3 beds 3 baths2,124 sq. ft.
1045 N Gay St, Dandridge, TN 37725
MLS# 1349987Listed by: WALLACE - New
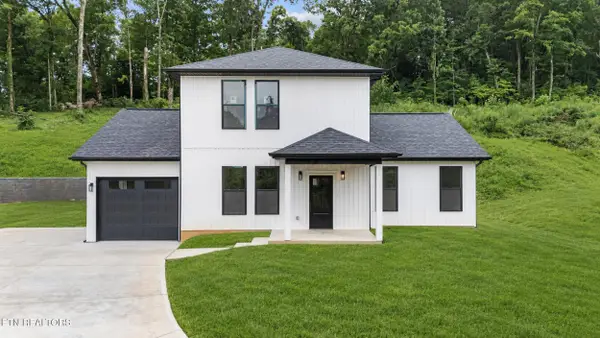 $399,000Active3 beds 3 baths1,985 sq. ft.
1039 N Gay St, Dandridge, TN 37725
MLS# 1350012Listed by: WALLACE - New
 $679,900Active3 beds 4 baths2,736 sq. ft.
1225 Paradise Lane, Dandridge, TN 37725
MLS# 313021Listed by: TN LIVING REALTY - New
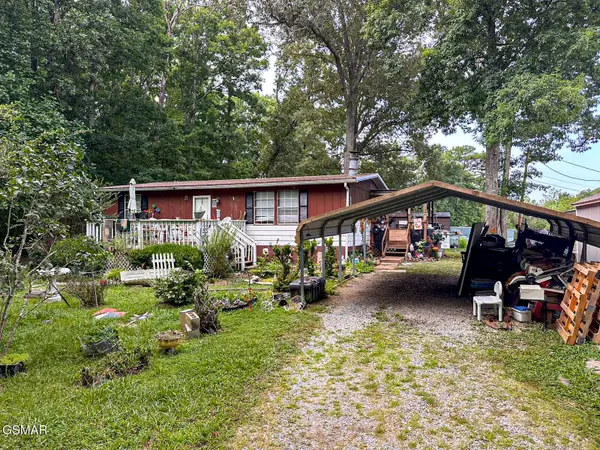 $210,000Active3 beds 1 baths960 sq. ft.
2120 Cox Road, Dandridge, TN 37725
MLS# 313009Listed by: JACKSON REAL ESTATE AND AUCTION - New
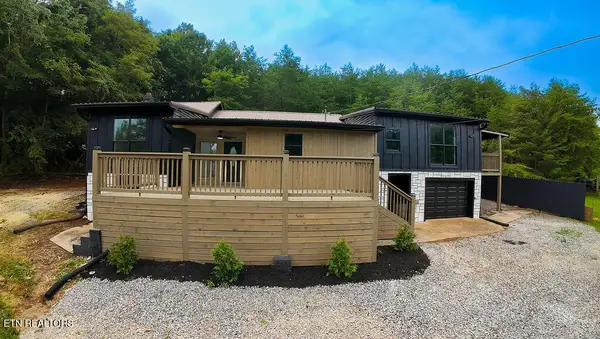 $425,000Active3 beds 3 baths1,713 sq. ft.
960 Chestnut Grove Rd, Dandridge, TN 37725
MLS# 1349822Listed by: REALTY ONE GROUP ASCEND - New
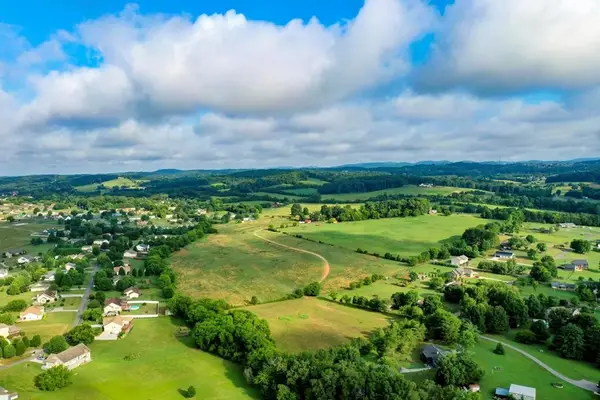 $1,250,000Active-- beds -- baths
0 Hwy 139, Dandridge, TN 37725
MLS# 3309988Listed by: JACKSON R. E. & AUCTION - New
 $650,000Active3 beds 2 baths2,420 sq. ft.
136 Crosslake Lane, Dandridge, TN 37725
MLS# 1349664Listed by: CRYE-LEIKE LAKEWAY REAL ESTATE - New
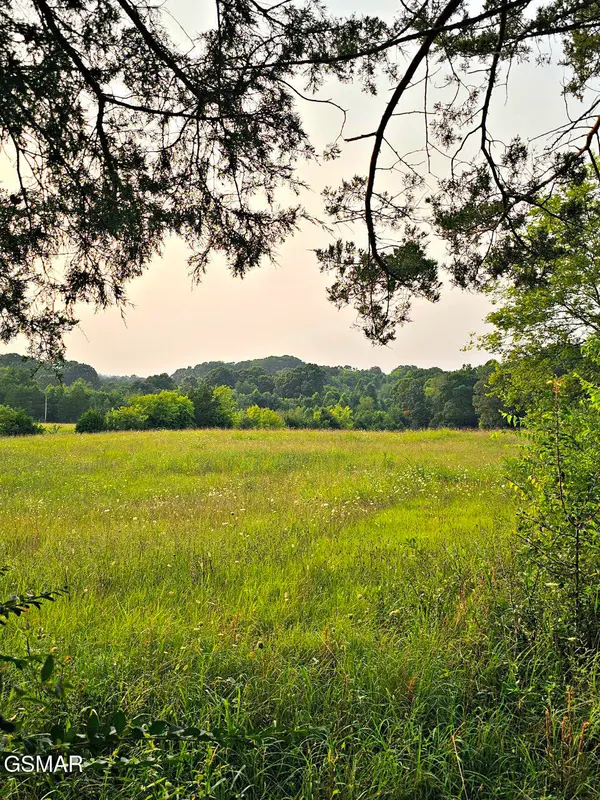 $249,900Active5.86 Acres
Tract 3 Wells Spring Road, Dandridge, TN 37725
MLS# 312992Listed by: FRANKLIN REALTY - New
 $249,900Active5.91 Acres
452 Wells Spring Road, Dandridge, TN 37725
MLS# 312994Listed by: FRANKLIN REALTY


Protect your home and budget from life's surprises with an Assurant Home Warranty, backed by a partner that supports you through every step of homeownership. Explore Plans.
©2026 Century 21 Real Estate LLC. All rights reserved. CENTURY 21®, the CENTURY 21 Logo and C21® are service marks owned by Century 21 Real Estate LLC. Century 21 Real Estate LLC fully supports the principles of the Fair Housing Act and the Equal Opportunity Act. Each office is independently owned and operated. Listing information is deemed reliable but not guaranteed accurate.