
416 Terry Point Road, Dandridge, TN 37725
Local realty services provided by:CENTURY 21 Legacy
416 Terry Point Road,Dandridge, TN 37725
$975,000
- 3 Beds
- 3 Baths
- 2,776 sq. ft.
- Single family
- Active
Listed by: kesley tucker
Office: kes realty, llc.
MLS#:712388
Source:TN_LAMLS
Price summary
- Price:$975,000
- Price per sq. ft.:$351.22
About this home
Immaculate Ranch Home on 2.25 Acres with Saltwater Pool & Outdoor Entertaining Paradise
Discover the perfect blend of comfort, convenience, and outdoor living in this beautifully maintained one-level ranch home, ideally situated on 2.25 level acres backing to one of Douglas Lake's peaceful coves. With thoughtful updates and exceptional amenities, this property is ready for you to move in and enjoy.
The home offers 3 bedrooms and 2 full bathrooms with an inviting open-concept layout that seamlessly connects the living room, dining area, and kitchen--perfect for entertaining family and friends. The recently remodeled kitchen is both stylish and functional, while the updated laundry room includes a dedicated office space for those who work from home.
Step outside and experience your own private retreat. The heated saltwater in-ground pool is complemented by a pool house with an additional full bathroom, a covered outdoor kitchen featuring a large natural gas grill, a relaxing hot tub, and a natural gas fire pit, creating the ultimate space for year-round entertaining.
The detached two-car garage provides ample storage, additional finished living space behind the garage that's ideal for a recreation room, home gym, or guest quarters, and unfinished upper-level storage. A large carport offers covered parking for boats, RVs, or other recreational vehicles, while the attached lean-to provides even more room for lake toys and equipment.
Additional highlights include natural gas service to the furnace, water heater, kitchen range, outdoor grill, and fire pit, offering efficiency and convenience. The roof and HVAC system are both only 3 years old, providing added peace of mind for years to come.
The level 2.25-acre property offers beautiful outdoor space and backs to one of Douglas Lake's scenic coves, creating a peaceful setting while remaining conveniently located just 20 minutes from Knoxville and 30 minutes from Pigeon Forge.
Whether you're searching for a primary residence or a home designed for entertaining, this exceptional property combines quality updates, outstanding outdoor amenities, abundant storage, and an unbeatable East Tennessee location. Schedule your private showing today!...
Contact an agent
Home facts
- Year built:2004
- Listing ID #:712388
- Added:1 day(s) ago
- Updated:July 30, 2026 at 10:48 PM
Rooms and interior
- Bedrooms:3
- Total bathrooms:3
- Full bathrooms:3
- Rooms Total:6
- Kitchen Description:Dishwasher, Electric Range, Microwave, Refrigerator
- Living area:2,776 sq. ft.
Heating and cooling
- Cooling:Central Air, Electric
- Heating:Central, Heat Pump
Structure and exterior
- Roof:Shingle
- Year built:2004
- Building area:2,776 sq. ft.
- Lot area:2.25 Acres
- Architectural Style:Ranch
- Construction Materials:Vinyl Siding
- Exterior Features:Dock, Outdoor Grill, Patio, Porch
- Levels:1 Story
Utilities
- Water:Public
- Sewer:Septic Tank
Finances and disclosures
- Price:$975,000
- Price per sq. ft.:$351.22
- Tax amount:$2,661 (2025)
Features and amenities
- Appliances:Dishwasher, Electric Range, Electric Water Heater, Microwave, Refrigerator
Parking
- Garage spaces:2
- Carport spaces:4
New listings near 416 Terry Point Road
- New
 $235,000Active2 beds 1 baths900 sq. ft.
1237 Faith Lane, Dandridge, TN 37725
MLS# 9998866Listed by: COUNTRY LIVING REALTY - New
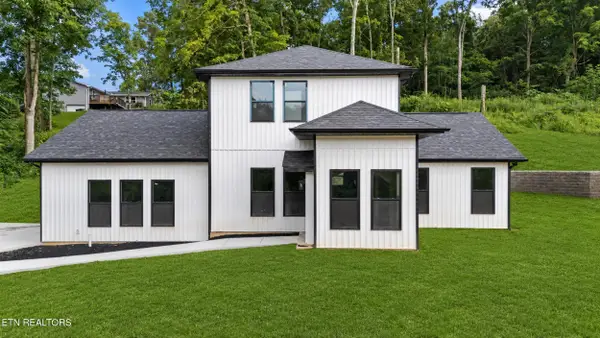 $411,000Active3 beds 3 baths2,124 sq. ft.
1045 N Gay St, Dandridge, TN 37725
MLS# 1349987Listed by: WALLACE - New
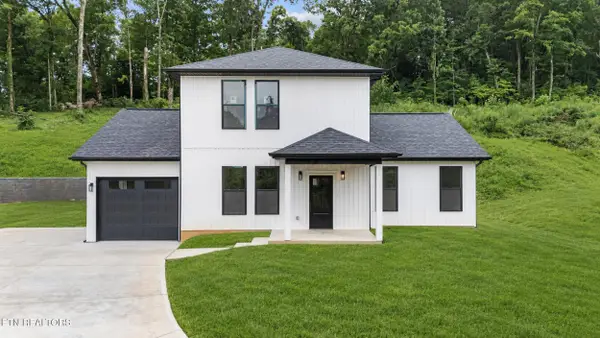 $399,000Active3 beds 3 baths1,985 sq. ft.
1039 N Gay St, Dandridge, TN 37725
MLS# 1350012Listed by: WALLACE - New
 $679,900Active3 beds 4 baths2,736 sq. ft.
1225 Paradise Lane, Dandridge, TN 37725
MLS# 313021Listed by: TN LIVING REALTY - New
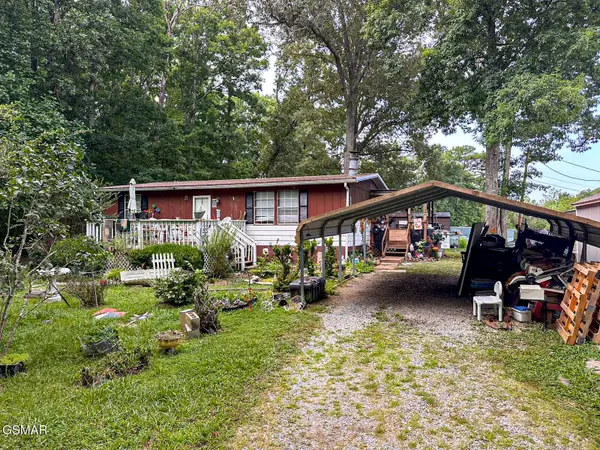 $210,000Active3 beds 1 baths960 sq. ft.
2120 Cox Road, Dandridge, TN 37725
MLS# 313009Listed by: JACKSON REAL ESTATE AND AUCTION - New
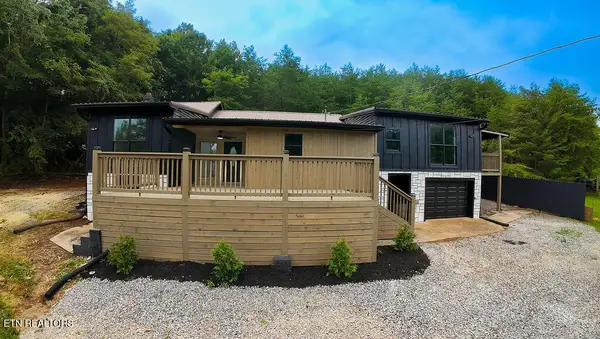 $425,000Active3 beds 3 baths1,713 sq. ft.
960 Chestnut Grove Rd, Dandridge, TN 37725
MLS# 1349822Listed by: REALTY ONE GROUP ASCEND - New
 $1,250,000Active-- beds -- baths
0 Hwy 139, Dandridge, TN 37725
MLS# 3309988Listed by: JACKSON R. E. & AUCTION - New
 $650,000Active3 beds 2 baths2,420 sq. ft.
136 Crosslake Lane, Dandridge, TN 37725
MLS# 1349664Listed by: CRYE-LEIKE LAKEWAY REAL ESTATE - New
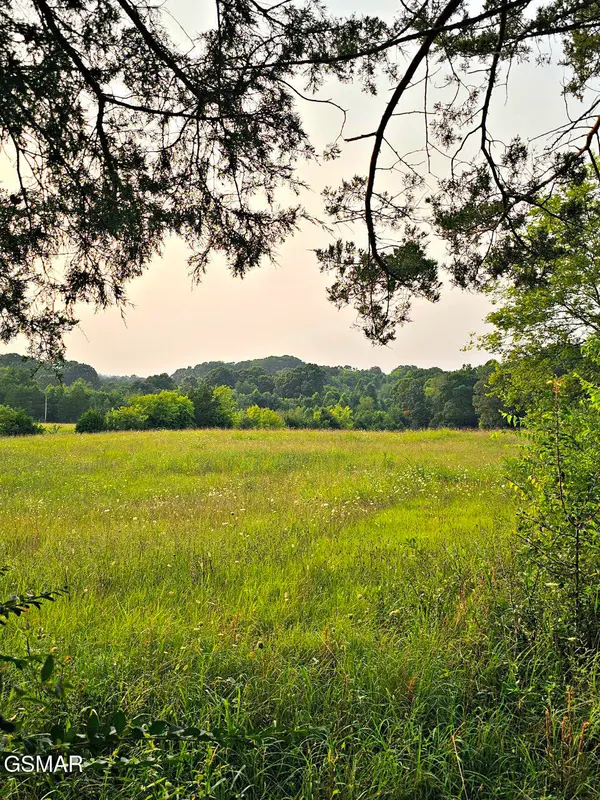 $249,900Active5.86 Acres
Tract 3 Wells Spring Road, Dandridge, TN 37725
MLS# 312992Listed by: FRANKLIN REALTY


Protect your home and budget from life's surprises with an Assurant Home Warranty, backed by a partner that supports you through every step of homeownership. Explore Plans.
©2026 Century 21 Real Estate LLC. All rights reserved. CENTURY 21®, the CENTURY 21 Logo and C21® are service marks owned by Century 21 Real Estate LLC. Century 21 Real Estate LLC fully supports the principles of the Fair Housing Act and the Equal Opportunity Act. Each office is independently owned and operated. Listing information is deemed reliable but not guaranteed accurate.