1045 Walnut Grove Church Road, Dayton, TN 37321
Local realty services provided by:CENTURY 21 Premier
1045 Walnut Grove Church Road,Dayton, TN 37321
$310,000
- 4 Beds
- 3 Baths
- 2,200 sq. ft.
- Single family
- Active
Listed by: bayli young williams
Office: simplihom
MLS#:3253601
Source:NASHVILLE
Price summary
- Price:$310,000
- Price per sq. ft.:$140.91
About this home
Welcome to your dream home! This expansive four bedroom, three bathroom residence offers a perfect blend of comfort, style, and entertainment, nestled in a serene area. On the upper floor, you'll find three spacious bedrooms, including the primary bedroom, along with a large living room right off the kitchen that ensures ample space for family and guests. This level also features two full bathrooms and a convenient laundry room. The lower floor boasts a fourth larger bedroom complete with its own full bathroom and a cozy living room area. This space is ideal for guests or as a private retreat, offering its own entrance off the garage. Enjoy the great outdoors from the comfort of your wrap around porch, which overlooks the large front yard perfect for sipping morning coffee or hosting evening gatherings on the back deck. Additionally, this home comes with a pool, hot tub, pool table, and entertainment center, making it a complete haven for relaxation and enjoyment.
Contact an agent
Home facts
- Year built:2004
- Subdivision & Development:None
- Listing ID #:3253601
- Added:87 day(s) ago
- Updated:September 25, 2026 at 02:40 PM
Rooms and interior
- Bedrooms:4
- Total bathrooms:3
- Full bathrooms:3
- Kitchen Description:Dishwasher, Microwave, Refrigerator
- Basement:Yes
- Basement Description:Finished, Full
- Living area:2,200 sq. ft.
Heating and cooling
- Cooling:Ceiling Fan(s), Central Air
- Heating:Central
- Central air:Yes
Structure and exterior
- Year built:2004
- Building area:2,200 sq. ft.
- Lot area:0.68 Acres
- Lot Features:Sloped
- Construction Materials:Vinyl Siding
- Exterior Features:Deck
- Levels:2 Story
Schools
- High school:Rhea County High School
- Middle school:Rhea Middle School
- Elementary school:Rhea Central Elementary
Utilities
- Water:Public, Water Available
- Sewer:Septic Tank
Finances and disclosures
- Price:$310,000
- Price per sq. ft.:$140.91
- Tax amount:$799
Features and amenities
- Appliances:Dishwasher, Microwave, Refrigerator
- Amenities:Ceiling Fan(s), Fire Alarm
- Pool features:Above Ground, Private Pool
Parking
- Total parking spaces:2
- Parking description:Driveway
- Garage:Yes
- Garage spaces:2
 Copyright 2026 Realtracs Mls. All rights reserved. Realtracs Mls provides content displayed here (“provided content”) on an “as is” basis and makes no representations or warranties regarding the provided content, including, but not limited to those of non-infringement, timeliness, accuracy, or completeness. Individuals and companies using information presented are responsible for verification and validation of information they utilize and present to their customers and clients. Realtracs Mls will not be liable for any damage or loss resulting from use of the provided content or the products available through Portals, IDX, VOW, and/or Syndication. Recipients of this information shall not resell, redistribute, reproduce, modify, or otherwise copy any portion thereof without the expressed written consent of Realtracs Mls. NASHVILLE Member Broker: Renee Hunter
New listings near 1045 Walnut Grove Church Road
- New
 $335,000Active3 beds 2 baths1,600 sq. ft.
497 Five Points Road, Dayton, TN 37321
MLS# 1543379Listed by: COLDWELL BANKER PRYOR REALTY - New
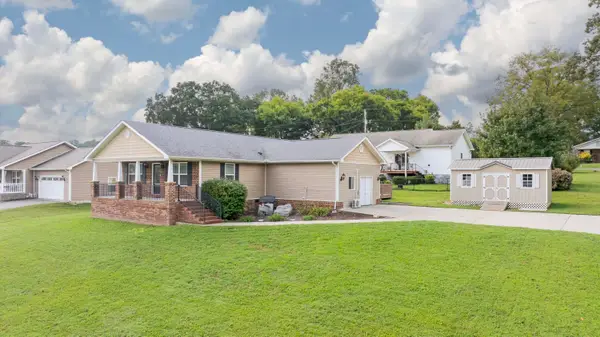 $329,000Active3 beds 2 baths1,856 sq. ft.
339 Foothills Drive, Dayton, TN 37321
MLS# 1543333Listed by: COLDWELL BANKER PRYOR REALTY - New
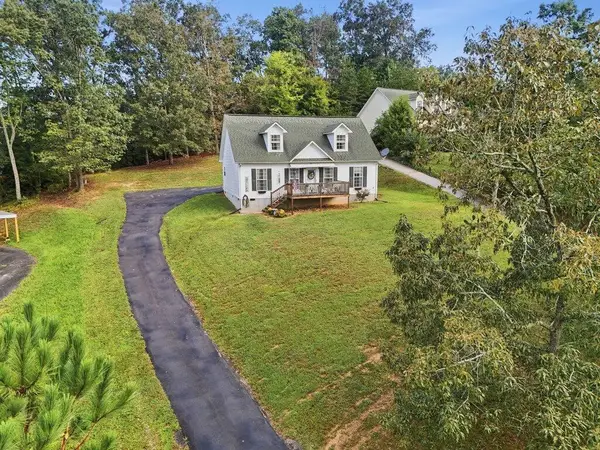 $299,000Active3 beds 2 baths1,920 sq. ft.
777 Grassy Branch Road, Dayton, TN 37321
MLS# 1543293Listed by: SIMPLIHOM - New
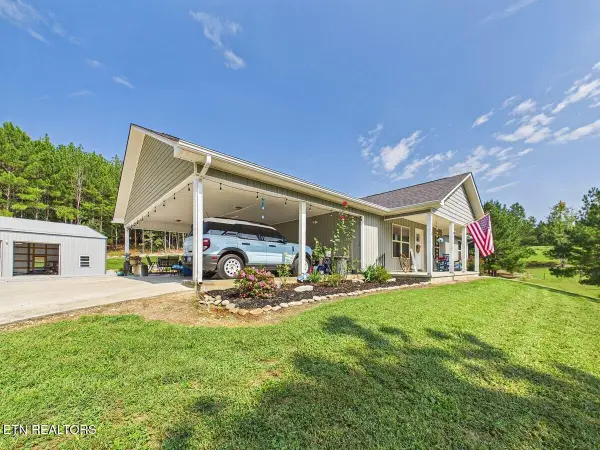 $549,000Active3 beds 2 baths1,504 sq. ft.
395 Sunny View Rd, Dayton, TN 37321
MLS# 3597818Listed by: EAST TENNESSEE PROPERTIES LLC - New
 $350,000Active3.67 Acres
0 Melrose Place, Dayton, TN 37321
MLS# 3596913Listed by: KELLER WILLIAMS CLEVELAND - New
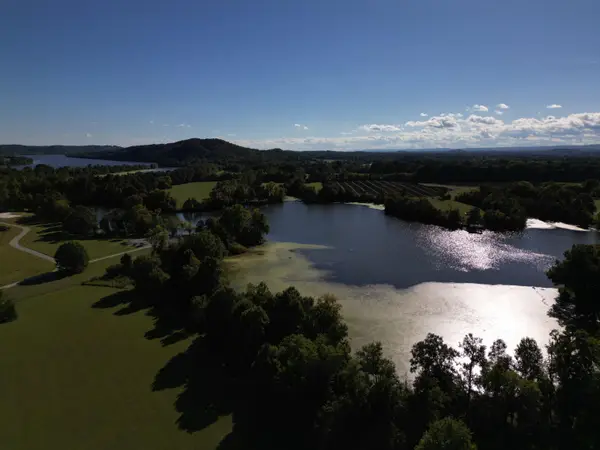 $350,000Active3.67 Acres
0 Melrose Place #26, Dayton, TN 37321
MLS# 1543133Listed by: K W CLEVELAND - New
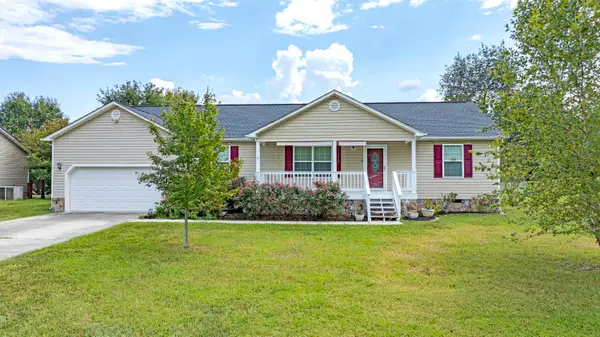 $335,000Active3 beds 2 baths1,620 sq. ft.
166 Belle Circle, Dayton, TN 37321
MLS# 1543135Listed by: COLDWELL BANKER PRYOR REALTY - New
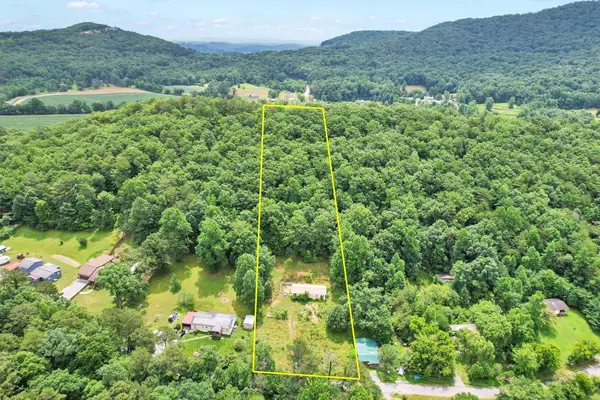 $64,900Active4 beds 2 baths1,248 sq. ft.
1241 Upper Cove Loop, Dayton, TN 37321
MLS# 1543072Listed by: EXP REALTY LLC - New
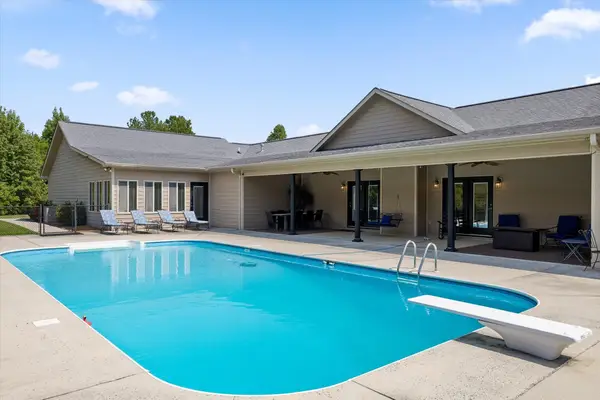
 $1,150,000Active4 beds 3 baths4,413 sq. ft.
299 Boxwood Lane, Dayton, TN 37321
MLS# 1542970Listed by: CENTURY 21 PROFESSIONAL GROUP - New
 $249,000Active3 beds 2 baths1,792 sq. ft.
685 Rigsby Road, Dayton, TN 37321
MLS# 1542850Listed by: COLDWELL BANKER PRYOR REALTY


Protect your home and budget from life's surprises with an Assurant Home Warranty, backed by a partner that supports you through every step of homeownership. Explore Plans.
©2026 Century 21 Real Estate LLC. All rights reserved. CENTURY 21®, the CENTURY 21 Logo and C21® are service marks owned by Century 21 Real Estate LLC. Century 21 Real Estate LLC fully supports the principles of the Fair Housing Act and the Equal Opportunity Act. Each office is independently owned and operated. Listing information is deemed reliable but not guaranteed accurate.