685 Rigsby Road, Dayton, TN 37321
Local realty services provided by:CENTURY 21 Professional Group
685 Rigsby Road,Dayton, TN 37321
$249,000
- 3 Beds
- 2 Baths
- 1,792 sq. ft.
- Single family
- Active
Listed by: anneke wilkey
Office: coldwell banker pryor realty
MLS#:1542850
Source:TN_CAR
Price summary
- Price:$249,000
- Price per sq. ft.:$138.95
About this home
Discover the perfect blend of comfort and country living in this charming manufactured home located at 685 Rigsby Rd in Dayton. Situated on 2.34 acres of flat, usable land, this property offers the peace and privacy of a rural setting while remaining within easy reach of local amenities.
Step inside to an inviting open-concept layout where the living room, dining area, and kitchen flow seamlessly together, creating an ideal space for daily life and entertaining. The spacious kitchen is a true highlight, featuring an abundance of cabinetry, a functional island for extra prep space, and a dedicated pantry. The adjacent dining area opens directly onto the back deck, making indoor-outdoor dining a breeze. The home features a desirable split-bedroom floor plan for added privacy. The primary suite is a true retreat, complete with an attached bathrrom featuring a relaxing garden tub, a separate shower, and a double vanity. On the opposite side of the home, you will find two guest bedrooms and a full bath, providing plenty of space for family, guests, or a home office. Outside, the level lot is perfect for gardening, recreation, or simply enjoying the outdoors, and the fenced-in backyard offers security for pets or play. A two-car garage provides convenient parking and additional storage. Built in 2004 and offering 1,792 square feet of single-level living, this home is ready for you to move in and make it your own. (Tiny cabin will not remain with property)...
Contact an agent
Home facts
- Year built:2004
- Subdivision & Development:None
- Listing ID #:1542850
- Added:1 day(s) ago
- Updated:September 16, 2026 at 08:03 PM
Rooms and interior
- Bedrooms:3
- Total bathrooms:2
- Full bathrooms:2
- Flooring:Carpet, Vinyl
- Dining Description:Eat-in Kitchen
- Bathrooms Description:Double Vanity
- Kitchen Description:Eat-in Kitchen, Kitchen Island
- Living area:1,792 sq. ft.
Heating and cooling
- Cooling:Central Air
- Heating:Central, Heating
- Central air:Yes
Structure and exterior
- Year built:2004
- Building area:1,792 sq. ft.
- Lot area:2.34 Acres
- Construction Materials:Vinyl Siding
- Exterior Features:Rain Gutters
- Foundation Description:Permanent
- Levels:One
Utilities
- Water:Public, Water Connected
- Sewer:Septic Tank
Finances and disclosures
- Price:$249,000
- Price per sq. ft.:$138.95
- Tax amount:$769
Features and amenities
- Amenities:Ceiling Fan(s), Laminate Counters, Open Floorplan, Pantry, Walk-In Closet(s)
Parking
- Parking description:Attached Garage, Driveway, Garage
- Garage:Yes
New listings near 685 Rigsby Road
- New
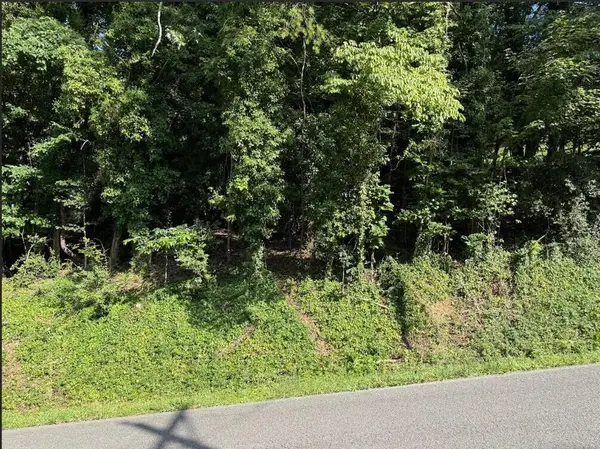 $22,000Active0.45 Acres
Lot 89 Edgewater Avenue, Dayton, TN 37321
MLS# 1542806Listed by: KELLER WILLIAMS RIDGE TO RIVER - New
 $35,000Active0.47 Acres
Lot 44 Troy Drive, Dayton, TN 37321
MLS# 1542746Listed by: KELLER WILLIAMS REALTY - New
 $35,000Active0.38 Acres
Lot 43 Troy Drive, Dayton, TN 37321
MLS# 1542747Listed by: KELLER WILLIAMS REALTY - New
 $215,000Active2 beds 1 baths1,084 sq. ft.
2415 Old Washington Hwy, Dayton, TN 37321
MLS# 1355335Listed by: KELLER WILLIAMS RIDGE TO RIVER - New
 $349,000Active3 beds 2 baths1,908 sq. ft.
122 Cross Ave, Dayton, TN 37321
MLS# 1355316Listed by: WALLACE TN VALLEY - New
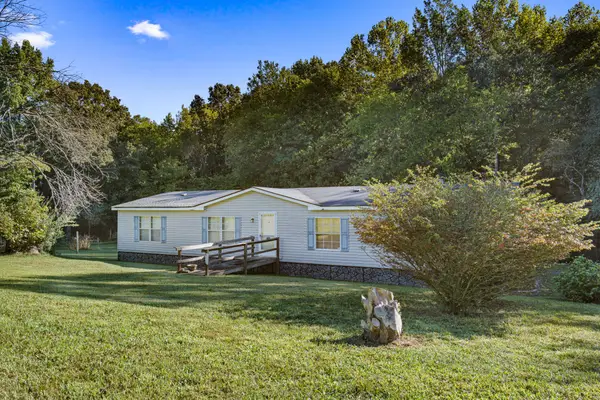 $209,000Active4 beds 2 baths1,792 sq. ft.
248 Cricket Ln, Dayton, TN 37321
MLS# 3547091Listed by: RHEA-REAL ESTATE - New
 $390,000Active22.05 Acres
0 New Union Road, Dayton, TN 37321
MLS# 1542668Listed by: NU VISION REALTY - New

 $349,000Active3 beds 2 baths1,484 sq. ft.
8272 Dayton Mountain Highway Highway, Dayton, TN 37321
MLS# 1542678Listed by: CENTURY 21 ROBERSON REALTY - New
 $235,000Active3 beds 2 baths1,191 sq. ft.
331 Virginia Street, Dayton, TN 37321
MLS# 1542640Listed by: SIMPLIHOM


Protect your home and budget from life's surprises with an Assurant Home Warranty, backed by a partner that supports you through every step of homeownership. Explore Plans.
©2026 Century 21 Real Estate LLC. All rights reserved. CENTURY 21®, the CENTURY 21 Logo and C21® are service marks owned by Century 21 Real Estate LLC. Century 21 Real Estate LLC fully supports the principles of the Fair Housing Act and the Equal Opportunity Act. Each office is independently owned and operated. Listing information is deemed reliable but not guaranteed accurate.