299 Boxwood Lane, Dayton, TN 37321
Local realty services provided by:CENTURY 21 Professional Group
299 Boxwood Lane,Dayton, TN 37321
$1,150,000
- 4 Beds
- 3 Baths
- 4,413 sq. ft.
- Single family
- Active
Listed by:
 Christy Cartwright(423) 834 - 6545CENTURY 21 Professional Group
Office: century 21 professional group
MLS#:1542970
Source:TN_CAR
Price summary
- Price:$1,150,000
- Price per sq. ft.:$260.59
About this home
Welcome home to your own private retreat on 35 beautiful acres, where peaceful mornings, family gatherings, and lasting memories await. Offering nearly 4500 square feet of quality-built, one-level living, this executive home was designed for comfort, connection, and every stage of life.
Inside, you'll find spacious formal living and dining rooms, a cozy den with a fireplace overlooking your backyard oasis. Spend summers by the inground pool, relax on over 50 feet of covered porch space, and enjoy the privacy that makes this property feel like a world of its own
An oversized two-car garage that is heated and cooled to add to your entertaining needs, flexible bonus space, and an innovative crawl space add everyday convenience. Located just minutes from hospitals, restaurants, shopping and more, you'll enjoy the perfect balance of seclusion and accessibility. Whether you're celebrating holidays, hosting loved ones, or simply soaking in the quiet beauty around you, this is more than a home- it's the place where life's best memories are waiting to be made....
Contact an agent
Home facts
- Year built:2006
- Subdivision & Development:None
- Listing ID #:1542970
- Added:2 day(s) ago
- Updated:September 20, 2026 at 02:57 PM
Rooms and interior
- Bedrooms:4
- Total bathrooms:3
- Full bathrooms:3
- Flooring:Ceramic Tile, Luxury Vinyl
- Dining Description:Breakfast Room, Eat-in Kitchen, Separate Dining Room
- Bathrooms Description:Double Vanity, Tub/shower Combo
- Kitchen Description:Eat-in Kitchen, Kitchen Island
- Basement:Yes
- Living area:4,413 sq. ft.
Heating and cooling
- Cooling:Ceiling Fan(s), Central Air, Dual, Electric, Multi Units
- Heating:Central, Dual Fuel, Forced Air, Heating, Natural Gas
- Central air:Yes
Structure and exterior
- Roof:Asphalt, Shingle
- Year built:2006
- Building area:4,413 sq. ft.
- Lot area:34.8 Acres
- Architectural Style:Ranch
- Construction Materials:Cement Siding
- Exterior Features:Private Yard
- Foundation Description:Block
- Levels:One
Utilities
- Water:Public, Water Connected
- Sewer:Septic Tank
Finances and disclosures
- Price:$1,150,000
- Price per sq. ft.:$260.59
- Tax amount:$3,393
Features and amenities
- Amenities:Built-in Features, Ceiling Fan(s), High Ceilings, Pantry, Recessed Lighting, Track Lighting, Vaulted Ceiling(s), Walk-In Closet(s), Wired for Sound
- Pool features:In Ground, Outdoor Pool
Parking
- Parking description:Attached Garage, Garage Faces Side, Gravel, Kitchen Level, Unpaved
- Garage:Yes
New listings near 299 Boxwood Lane
- New
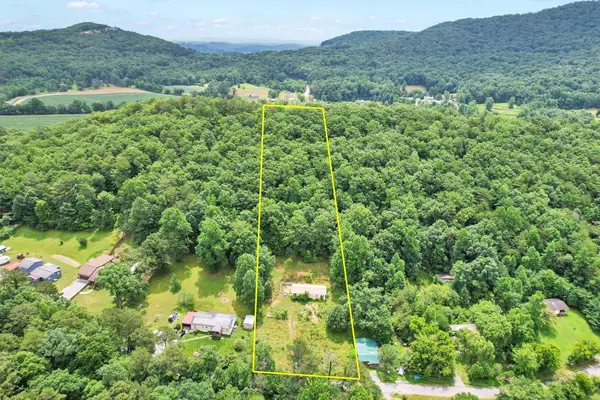 $64,900Active4 beds 2 baths1,248 sq. ft.
1241 Upper Cove Loop, Dayton, TN 37321
MLS# 1543072Listed by: EXP REALTY LLC - New
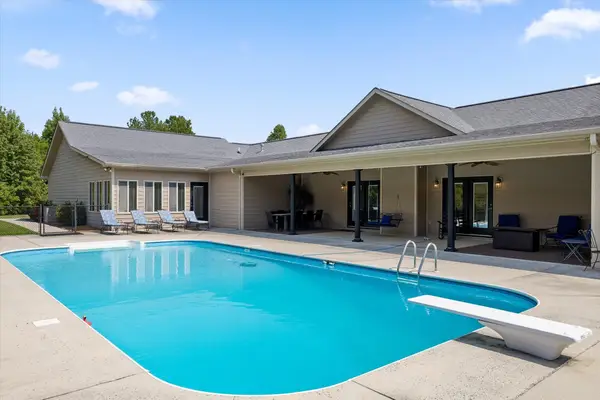
 $1,150,000Active4 beds 3 baths4,413 sq. ft.
299 Boxwood Lane, Dayton, TN 37321
MLS# 1542970Listed by: CENTURY 21 PROFESSIONAL GROUP - New
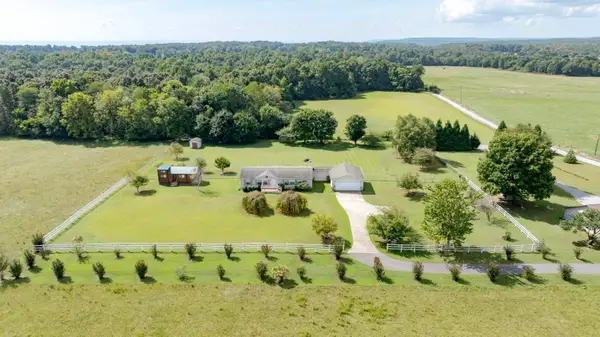 $249,000Active3 beds 2 baths1,792 sq. ft.
685 Rigsby Road, Dayton, TN 37321
MLS# 1542850Listed by: COLDWELL BANKER PRYOR REALTY - New
 $22,000Active0.45 Acres
Lot 89 Edgewater Avenue, Dayton, TN 37321
MLS# 1542806Listed by: KELLER WILLIAMS RIDGE TO RIVER - New
 $35,000Active0.47 Acres
Lot 44 Troy Drive, Dayton, TN 37321
MLS# 1542746Listed by: KELLER WILLIAMS REALTY - New
 $35,000Active0.38 Acres
Lot 43 Troy Drive, Dayton, TN 37321
MLS# 1542747Listed by: KELLER WILLIAMS REALTY - New
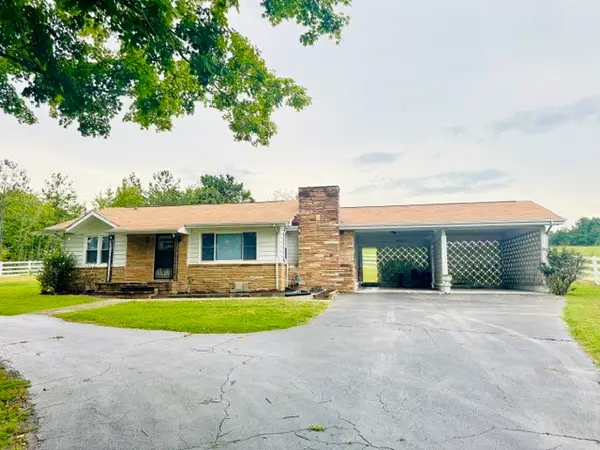 $215,000Active2 beds 1 baths1,084 sq. ft.
2415 Old Washington Hwy, Dayton, TN 37321
MLS# 3547201Listed by: KELLER WILLIAMS RIDGE TO RIVER - New
 $349,000Active3 beds 2 baths1,908 sq. ft.
122 Cross Ave, Dayton, TN 37321
MLS# 1355316Listed by: WALLACE TN VALLEY - New
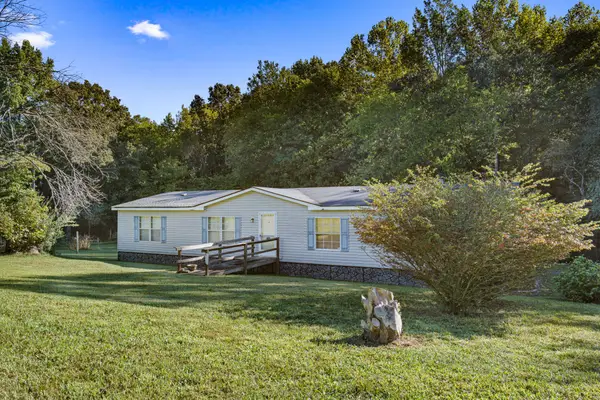 $209,000Active4 beds 2 baths1,792 sq. ft.
248 Cricket Ln, Dayton, TN 37321
MLS# 3547091Listed by: RHEA-REAL ESTATE - New
 $390,000Active22.05 Acres
0 New Union Road, Dayton, TN 37321
MLS# 1542668Listed by: NU VISION REALTY


Protect your home and budget from life's surprises with an Assurant Home Warranty, backed by a partner that supports you through every step of homeownership. Explore Plans.
©2026 Century 21 Real Estate LLC. All rights reserved. CENTURY 21®, the CENTURY 21 Logo and C21® are service marks owned by Century 21 Real Estate LLC. Century 21 Real Estate LLC fully supports the principles of the Fair Housing Act and the Equal Opportunity Act. Each office is independently owned and operated. Listing information is deemed reliable but not guaranteed accurate.