
120 Matthew Lane, Dayton, TN 37321
Local realty services provided by:CENTURY 21 BELLORA
120 Matthew Lane,Dayton, TN 37321
$333,900
- 3 Beds
- 2 Baths
- 1,346 sq. ft.
- Single family
- Active
Listed by: stephanie french
Office: wallace real estate-tn valley
MLS#:1545502
Source:TN_CAR
Price summary
- Price:$333,900
- Price per sq. ft.:$248.07
About this home
Charming 3 bedroom, 2bath - all one level rancher in quiet Dayton neighborhood. Enjoy your mornings sipping coffee on the front porch with stunning mountain views that are a must see to truly appreciate! Other notable features include: hardwood floors and neutral color palette throughout. Major kitchen upgrades in 2025 including cabinets, countertops, appliances, and paint. Huge primary bedroom easily accommodates king size bed, dressers, two nightstands and features walk-in closet. Additional two bedrooms feature hardwood floors and generously sized closets.
Dedicated laundry room with utility sink! Two separate pantries in the kitchen.
The backyard features a large back deck and screened in porch, and private fenced in backyard.
This home is truly special all the way around. Don't miss your opportunity to own it!
Contact an agent
Home facts
- Year built:1991
- Subdivision & Development:Northbrook
- Listing ID #:1545502
- Added:1 day(s) ago
- Updated:October 31, 2026 at 04:53 AM
Rooms and interior
- Bedrooms:3
- Total bathrooms:2
- Full bathrooms:2
- Rooms Total:9
- Flooring:Hardwood, Laminate
- Bathrooms Description:Tub/shower Combo
- Bedroom Description:Primary Downstairs
- Basement:Yes
- Living area:1,346 sq. ft.
Heating and cooling
- Cooling:Central Air, Electric
- Heating:Central, Heating, Natural Gas
- Central air:Yes
Structure and exterior
- Roof:Metal, Shingle
- Year built:1991
- Building area:1,346 sq. ft.
- Lot area:0.77 Acres
- Architectural Style:Ranch
- Construction Materials:Brick
- Exterior Features:Private Yard, Rain Gutters
- Foundation Description:Block
- Levels:One
Utilities
- Water:Public, Water Connected
- Sewer:Septic Tank
Finances and disclosures
- Price:$333,900
- Price per sq. ft.:$248.07
- Tax amount:$766
Features and amenities
- Amenities:Open Floorplan, Pantry, Plumbed, Walk-In Closet(s)
Parking
- Parking description:Asphalt, Attached Garage, Driveway, Garage, Garage Door Opener, Garage Faces Front, Off Street
- Garage:Yes
New listings near 120 Matthew Lane
- New
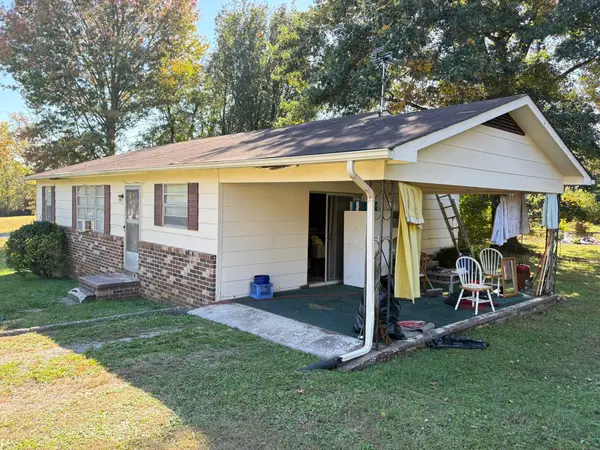 $115,000Active3 beds 1 baths1,176 sq. ft.
297 W 14th Avenue, Dayton, TN 37321
MLS# 1545496Listed by: BLACK RIDGE REALTY - New
 $149,000Active5.01 Acres
0 Wildcat Trail, Dayton, TN 37321
MLS# 3629625Listed by: GOLDEN LABEL REALTY - New
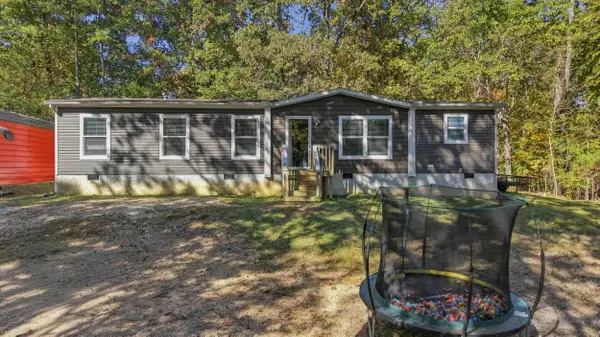 $299,900Active3 beds 2 baths1,512 sq. ft.
358 Denton Lane, Dayton, TN 37321
MLS# 1545416Listed by: STUMBO & CO - New
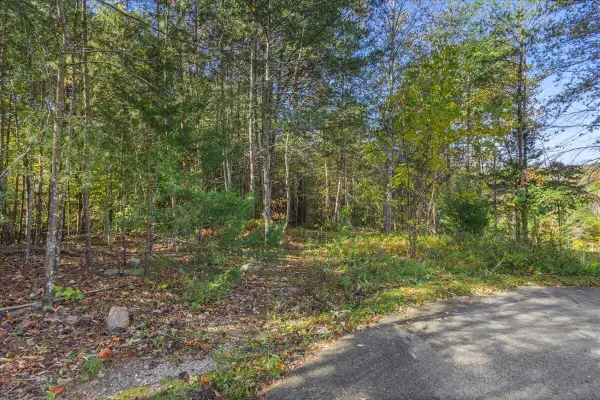 $43,000Active1.31 Acres
415 Windy Ridge Drive, Dayton, TN 37321
MLS# 1545277Listed by: COLDWELL BANKER PRYOR REALTY - Open Sun, 3 to 5pmNew
 $392,900Active5 beds 4 baths2,171 sq. ft.
146 Oliver Circle, Dayton, TN 37321
MLS# 1545187Listed by: KELLER WILLIAMS REALTY - New
 $385,000Active4 beds 3 baths2,159 sq. ft.
418 College St, Dayton, TN 37321
MLS# 1360005Listed by: KELLER WILLIAMS RIDGE TO RIVER - New
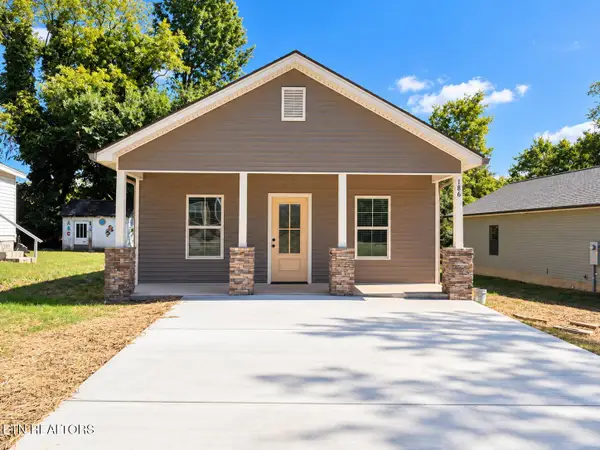 $299,000Active3 beds 2 baths1,392 sq. ft.
186 College St, Dayton, TN 37321
MLS# 1359806Listed by: KELLER WILLIAMS RIDGE TO RIVER - New
 $2,800,000Active-- beds -- baths14,942 sq. ft.
145 Deer Ridge Dr, Dayton, TN 37321
MLS# 3624148Listed by: COLDWELL BANKER PRYOR REALTY - New
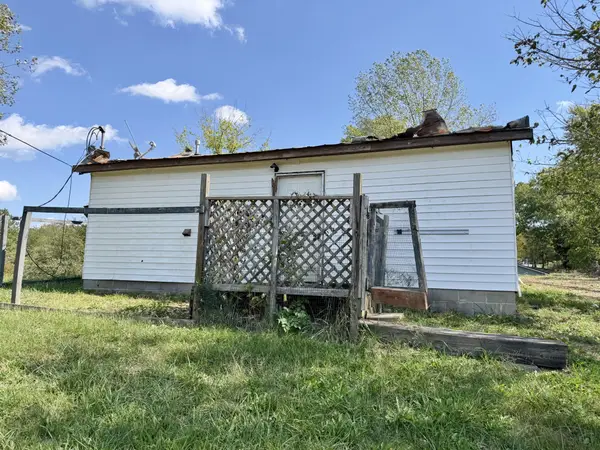 $99,000Active1 beds 1 baths684 sq. ft.
373 Garrison Road, Dayton, TN 37321
MLS# 3624154Listed by: KELLER WILLIAMS RIDGE TO RIVER


Protect your home and budget from life's surprises with an Assurant Home Warranty, backed by a partner that supports you through every step of homeownership. Explore Plans.
©2026 Century 21 Real Estate LLC. All rights reserved. CENTURY 21®, the CENTURY 21 Logo and C21® are service marks owned by Century 21 Real Estate LLC. Century 21 Real Estate LLC fully supports the principles of the Fair Housing Act and the Equal Opportunity Act. Each office is independently owned and operated. Listing information is deemed reliable but not guaranteed accurate.