303 Foothills Drive, Dayton, TN 37321
Local realty services provided by:CENTURY 21 BELLORA
303 Foothills Drive,Dayton, TN 37321
$345,000
- 4 Beds
- 3 Baths
- 1,640 sq. ft.
- Single family
- Active
Listed by: michael d bishop
Office: bishop realty llc.
MLS#:1538019
Source:TN_CAR
Price summary
- Price:$345,000
- Price per sq. ft.:$210.37
About this home
Rare 4 Bedroom 3 Bathroom home in Dayton! For those needing space it features 2 master suites, each with its own full bathroom. The living area has vaulted ceilings and is open to the dining area and kitchen. The kitchen has all the amenities that you seek, great looking cabinets, countertops, and stainless steel appliances. This a great home for an active lifestyle. In addition to the open living space inside, outside you will find an above ground pool, hot tub, patio, and firepit. The back yard is fenced too. There is a handy shed for all your tools and a 2 car garage for your cars and toys. All this just minutes to Chickamauga Lake and Downtown Dayton. Great financing options are available too! Schedule your showing today!
Contact an agent
Home facts
- Year built:2015
- Subdivision & Development:Foothills
- Listing ID #:1538019
- Added:32 day(s) ago
- Updated:August 04, 2026 at 02:31 PM
Rooms and interior
- Bedrooms:4
- Total bathrooms:3
- Full bathrooms:3
- Rooms Total:9
- Flooring:Laminate, Tile
- Basement:Yes
- Living area:1,640 sq. ft.
Heating and cooling
- Cooling:Ceiling Fan(s), Central Air, Ductless
- Heating:Central, Ductless, Electric, Heating
- Central air:Yes
Structure and exterior
- Roof:Shingle
- Year built:2015
- Building area:1,640 sq. ft.
- Lot area:0.25 Acres
- Architectural Style:Ranch
- Construction Materials:Vinyl Siding
- Exterior Features:Rain Gutters
- Foundation Description:Block
- Levels:One
Utilities
- Water:Public, Water Connected
- Sewer:Public Sewer, Sewer Connected
Finances and disclosures
- Price:$345,000
- Price per sq. ft.:$210.37
- Tax amount:$1,018
Features and amenities
- Amenities:Tray Ceiling(s), Vaulted Ceiling(s)
Parking
- Parking description:Attached Garage, Concrete, Driveway
- Garage:Yes
New listings near 303 Foothills Drive
- New
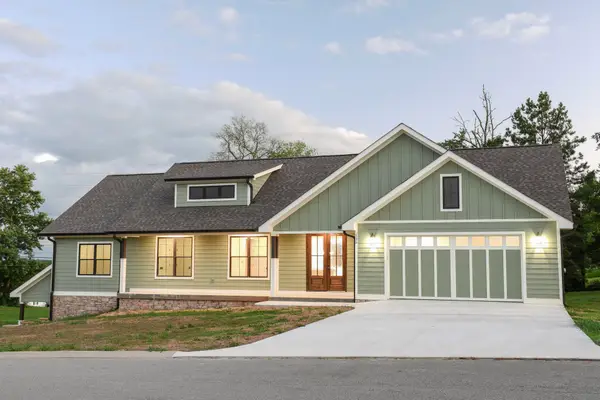 $550,000Active3 beds 2 baths1,900 sq. ft.
135 Blue Sky Drive, Dayton, TN 37321
MLS# 1540027Listed by: COLDWELL BANKER PRYOR REALTY - New
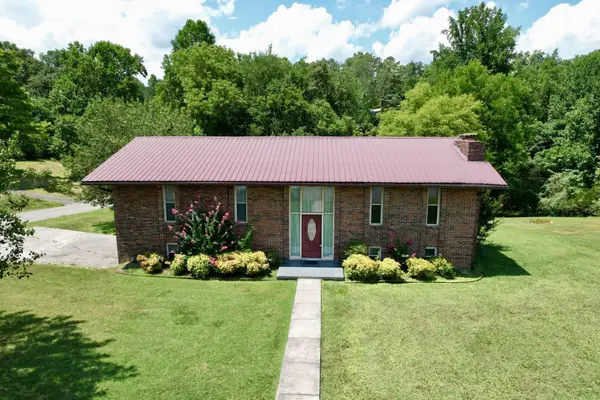 $400,000Active3 beds 3 baths1,456 sq. ft.
111 Hutton Court, Dayton, TN 37321
MLS# 1540028Listed by: COLDWELL BANKER PRYOR REALTY - New
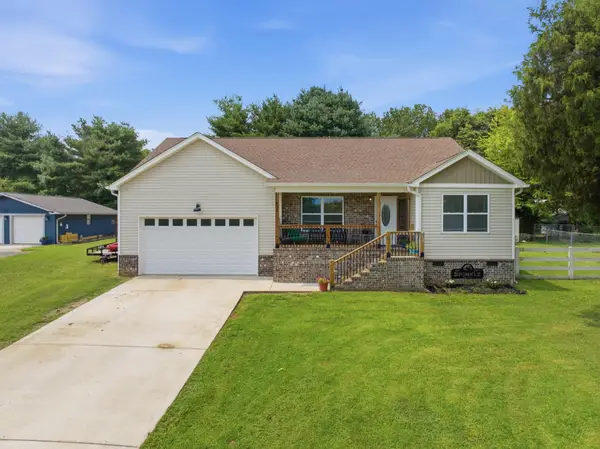 $345,000Active3 beds 2 baths1,598 sq. ft.
595 New Union Circle, Dayton, TN 37321
MLS# 20264040Listed by: EXP REALTY, LLC - New
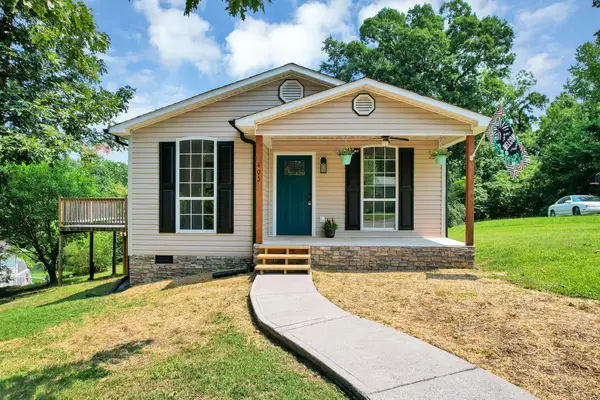 $275,000Active3 beds 2 baths1,048 sq. ft.
405 Indian Hills Drive, Dayton, TN 37321
MLS# 1539708Listed by: ZACH TAYLOR - CHATTANOOGA - New
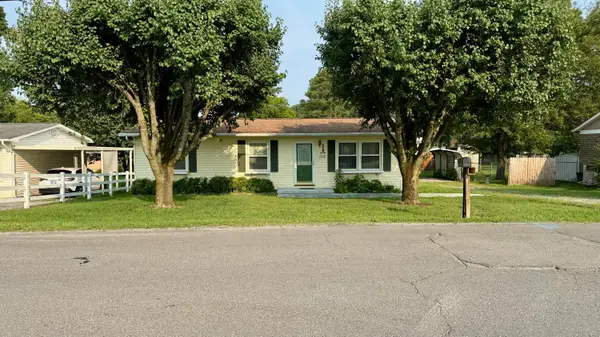 $225,000Active2 beds 2 baths1,194 sq. ft.
2238 Railroad Street, Dayton, TN 37321
MLS# 1539906Listed by: COLDWELL BANKER PRYOR REALTY - New
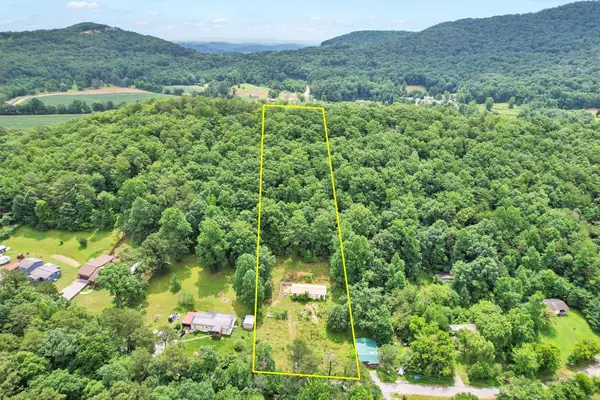 $69,900Active4 beds 2 baths1,248 sq. ft.
1241 Upper Cove Road, Dayton, TN 37321
MLS# 3301803Listed by: EXP REALTY, LLC - New
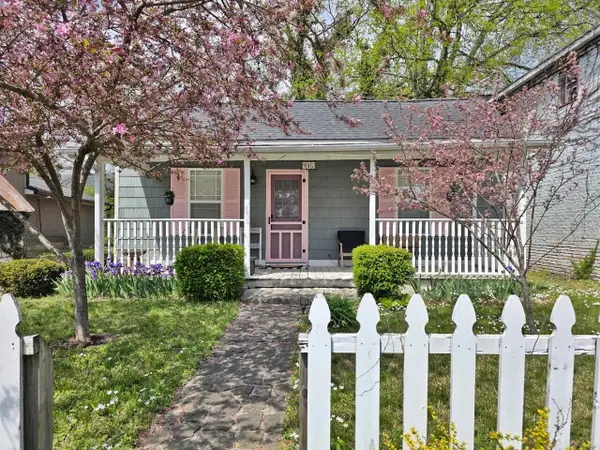
 $209,900Active2 beds 1 baths926 sq. ft.
917 Market Street Street, Dayton, TN 37321
MLS# 1539828Listed by: CENTURY 21 ROBERSON REALTY - New
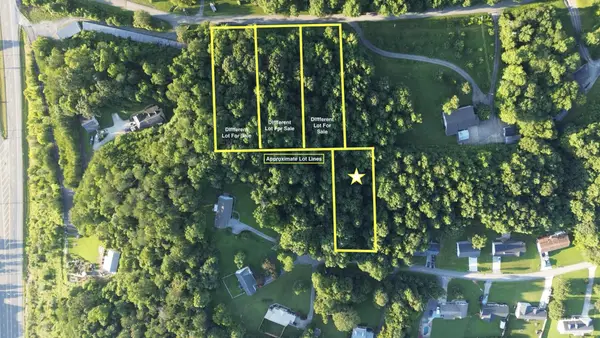 $14,900Active0.78 Acres
46 Ashley Lane, Dayton, TN 37321
MLS# 3312682Listed by: KELLER WILLIAMS RIDGE TO RIVER - New
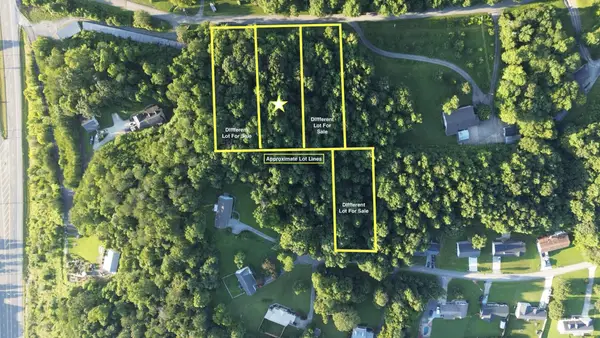 $14,900Active0.63 Acres
89 Ashley Lane, Dayton, TN 37321
MLS# 3312683Listed by: KELLER WILLIAMS RIDGE TO RIVER - New
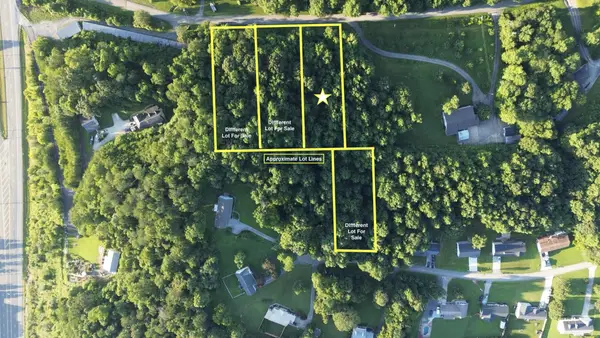 $14,900Active0.63 Acres
88 Ashley Lane, Dayton, TN 37321
MLS# 3312684Listed by: KELLER WILLIAMS RIDGE TO RIVER


Protect your home and budget from life's surprises with an Assurant Home Warranty, backed by a partner that supports you through every step of homeownership. Explore Plans.
©2026 Century 21 Real Estate LLC. All rights reserved. CENTURY 21®, the CENTURY 21 Logo and C21® are service marks owned by Century 21 Real Estate LLC. Century 21 Real Estate LLC fully supports the principles of the Fair Housing Act and the Equal Opportunity Act. Each office is independently owned and operated. Listing information is deemed reliable but not guaranteed accurate.