595 New Union Circle, Dayton, TN 37321
Local realty services provided by:CENTURY 21 BELLORA
595 New Union Circle,Dayton, TN 37321
$342,500
- 3 Beds
- 2 Baths
- 1,598 sq. ft.
- Single family
- Active
Listed by: drew carey, tyrell jarrett
Office: exp realty, llc.
MLS#:1539774
Source:TN_CAR
Price summary
- Price:$342,500
- Price per sq. ft.:$214.33
About this home
This beautifully maintained 5-year old home is ready to welcome its next owners! Offering 3 bedrooms, 2 bathrooms , an open-concept layout, granite countertops, stainless steel appliances, and a spacious primary suite, this property truly has it all. Enjoy relaxing on the covered front porch or entertaining on the covered back deck. Conveniently located near Frazier Elementary school, public access to beautiful Lake Chickamauga, and a local park, this home offers the perfect blend of comfort, style, and convenience. Don't miss your opportunity to make this home yours. Call today to schedule your private tour.
Contact an agent
Home facts
- Year built:2021
- Subdivision & Development:Lakeview Ests
- Listing ID #:1539774
- Added:46 day(s) ago
- Updated:September 15, 2026 at 03:08 PM
Rooms and interior
- Bedrooms:3
- Total bathrooms:2
- Full bathrooms:2
- Rooms Total:9
- Flooring:Simulated Wood, Tile
- Dining Description:Breakfast Bar
- Bathrooms Description:Double Vanity, Soaking Tub, Tub/shower Combo
- Bedroom Description:Split Bedrooms
- Basement:Yes
- Living area:1,598 sq. ft.
Heating and cooling
- Cooling:Ceiling Fan(s), Central Air
- Heating:Central, Heat Pump, Heating
- Central air:Yes
Structure and exterior
- Roof:Asphalt, Shingle
- Year built:2021
- Building area:1,598 sq. ft.
- Lot area:0.48 Acres
- Architectural Style:Ranch
- Construction Materials:Brick, Vinyl Siding
- Exterior Features:Fire Pit
- Foundation Description:Brick/Mortar
- Levels:One
Utilities
- Water:Public, Water Available, Water Connected
- Sewer:Septic Tank, Sewer Not Available
Finances and disclosures
- Price:$342,500
- Price per sq. ft.:$214.33
- Tax amount:$904
Features and amenities
- Amenities:Bar, Cathedral Ceiling(s), Granite Counters, High Ceilings, High Speed Internet, Pantry, Storage, Tray Ceiling(s), Vaulted Ceiling(s), Walk-In Closet(s)
Parking
- Parking description:Attached Garage, Driveway, Garage, Garage Door Opener, Garage Faces Front
- Garage:Yes
New listings near 595 New Union Circle
- New
 $35,000Active0.47 Acres
Lot 44 Troy Drive, Dayton, TN 37321
MLS# 1542746Listed by: KELLER WILLIAMS REALTY - New
 $35,000Active0.38 Acres
Lot 43 Troy Drive, Dayton, TN 37321
MLS# 1542747Listed by: KELLER WILLIAMS REALTY - New
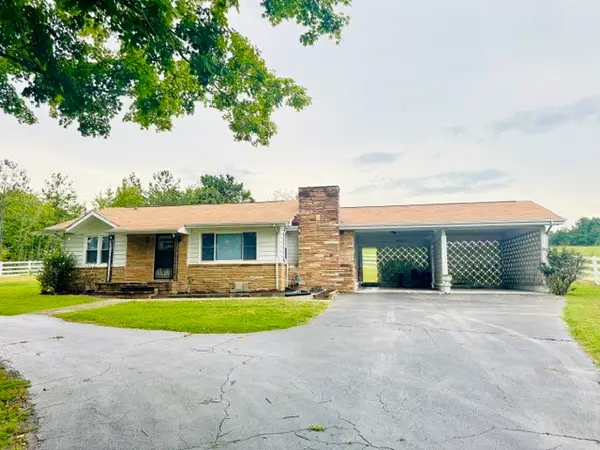 $215,000Active2 beds 1 baths1,084 sq. ft.
2415 Old Washington Hwy, Dayton, TN 37321
MLS# 3547201Listed by: KELLER WILLIAMS RIDGE TO RIVER - New
 $349,000Active3 beds 2 baths1,908 sq. ft.
122 Cross Ave, Dayton, TN 37321
MLS# 1355316Listed by: WALLACE TN VALLEY - New
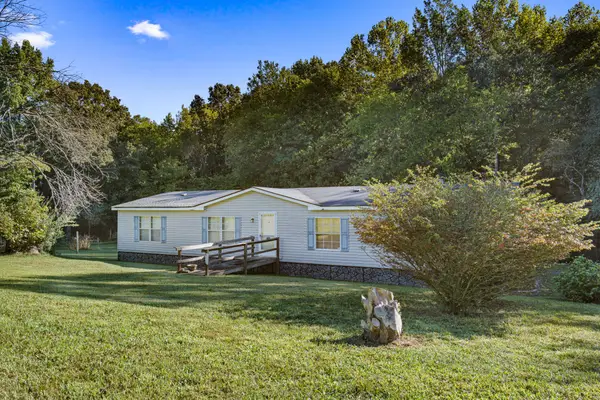 $209,000Active4 beds 2 baths1,792 sq. ft.
248 Cricket Ln, Dayton, TN 37321
MLS# 3547091Listed by: RHEA-REAL ESTATE - New
 $390,000Active22.05 Acres
0 New Union Road, Dayton, TN 37321
MLS# 1542668Listed by: NU VISION REALTY - New

 $349,000Active3 beds 2 baths1,484 sq. ft.
8272 Dayton Mountain Highway Highway, Dayton, TN 37321
MLS# 1542678Listed by: CENTURY 21 ROBERSON REALTY - New
 $235,000Active3 beds 2 baths1,191 sq. ft.
331 Virginia Street, Dayton, TN 37321
MLS# 1542640Listed by: SIMPLIHOM - New
 $595,000Active3 beds 3 baths1,410 sq. ft.
4506 Walkertown Road, Dayton, TN 37321
MLS# 1542626Listed by: SIMPLIHOM - New
 $390,000Active3 beds 2 baths2,944 sq. ft.
2595 Walkertown Road, Dayton, TN 37321
MLS# 1542351Listed by: KELLER WILLIAMS REALTY


Protect your home and budget from life's surprises with an Assurant Home Warranty, backed by a partner that supports you through every step of homeownership. Explore Plans.
©2026 Century 21 Real Estate LLC. All rights reserved. CENTURY 21®, the CENTURY 21 Logo and C21® are service marks owned by Century 21 Real Estate LLC. Century 21 Real Estate LLC fully supports the principles of the Fair Housing Act and the Equal Opportunity Act. Each office is independently owned and operated. Listing information is deemed reliable but not guaranteed accurate.