917 Market Street Street, Dayton, TN 37321
Local realty services provided by:CENTURY 21 BELLORA
917 Market Street Street,Dayton, TN 37321
$187,500
- 2 Beds
- 1 Baths
- - sq. ft.
- Single family
- Sold
Listed by: john lacy
Office: century 21 roberson realty
MLS#:1539828
Source:TN_CAR
Sorry, we are unable to map this address
Price summary
- Price:$187,500
About this home
Charming and move-in ready, this 2-bedroom, 1-bath home offers 962 square feet of comfortable living space in a prime location within the city limits of Dayton. Conveniently situated within walking distance to local schools and vibrant downtown Dayton, this home combines small-town charm with everyday accessibility.
Step inside to find recent updates throughout, including beautiful hardwood and tile flooring that add both style and durability. The kitchen has been tastefully upgraded with granite countertops, providing a modern touch. A newer HVAC system ensures year-round comfort, while the roof--just 5 years old--adds peace of mind for years to come.
Enjoy relaxing mornings or quiet evenings on the covered front porch, perfect for taking in the neighborhood atmosphere. With high-speed internet already connected, this home is ready for remote work, streaming, or staying connected with ease.
Whether you're a first-time homebuyer or downsizing this well-maintained home in a sought-after location is one you won't want to miss....
Contact an agent
Home facts
- Year built:1933
- Subdivision & Development:None
- Listing ID #:1539828
- Added:50 day(s) ago
- Updated:September 20, 2026 at 06:04 AM
Rooms and interior
- Bedrooms:2
- Total bathrooms:1
- Full bathrooms:1
- Rooms Total:6
- Flooring:Hardwood, Tile
- Dining Description:Eat-in Kitchen
- Kitchen Description:Eat-in Kitchen
- Basement:Yes
Heating and cooling
- Cooling:Central Air, Electric
- Heating:Central, Electric, Heating
- Central air:Yes
Structure and exterior
- Roof:Shingle
- Year built:1933
- Architectural Style:Ranch
- Construction Materials:Vinyl Siding, Wood Siding
- Exterior Features:Private Yard, Rain Gutters
- Foundation Description:Stone
- Levels:One
Utilities
- Water:Public, Water Connected
- Sewer:Public Sewer, Sewer Connected
Finances and disclosures
- Price:$187,500
- Tax amount:$726
Features and amenities
- Amenities:Ceiling Fan(s), Crown Molding, Granite Counters, High Speed Internet, Walk-In Closet(s)
Parking
- Parking description:Concrete, Driveway, Off Street
New listings near 917 Market Street Street
- New
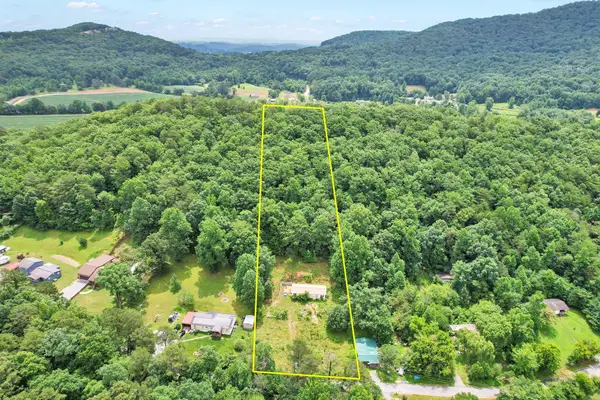 $64,900Active4 beds 2 baths1,248 sq. ft.
1241 Upper Cove Loop, Dayton, TN 37321
MLS# 3596148Listed by: EXP REALTY, LLC - New
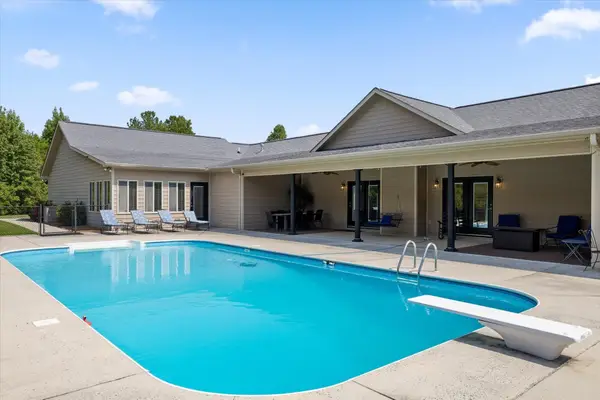
 $1,150,000Active4 beds 3 baths4,413 sq. ft.
299 Boxwood Lane, Dayton, TN 37321
MLS# 3594014Listed by: CENTURY 21 PROFESSIONAL GROUP - New
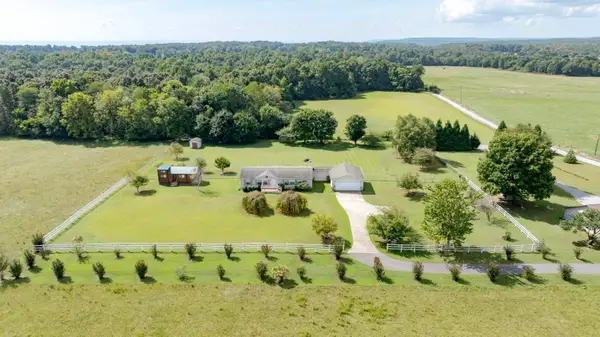 $249,000Active3 beds 2 baths1,792 sq. ft.
685 Rigsby Road, Dayton, TN 37321
MLS# 1542850Listed by: COLDWELL BANKER PRYOR REALTY - New
 $22,000Active0.45 Acres
Lot 89 Edgewater Ave, Dayton, TN 37321
MLS# 1355564Listed by: KELLER WILLIAMS RIDGE TO RIVER - New
 $35,000Active0.47 Acres
44 Troy Drive, Dayton, TN 37321
MLS# 3547948Listed by: GREATER DOWNTOWN REALTY DBA KELLER WILLIAMS REALTY - New
 $35,000Active0.38 Acres
43 Troy Drive, Dayton, TN 37321
MLS# 3547950Listed by: GREATER DOWNTOWN REALTY DBA KELLER WILLIAMS REALTY - New
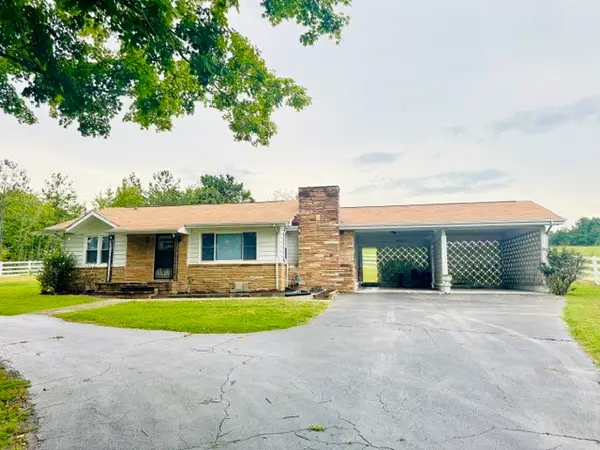 $215,000Active2 beds 1 baths1,084 sq. ft.
2415 Old Washington Hwy, Dayton, TN 37321
MLS# 3547201Listed by: KELLER WILLIAMS RIDGE TO RIVER - New
 $349,000Active3 beds 2 baths1,908 sq. ft.
122 Cross Ave, Dayton, TN 37321
MLS# 1355316Listed by: WALLACE TN VALLEY - New
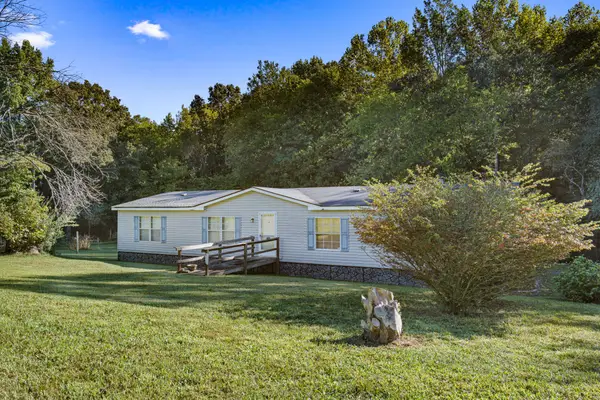 $209,000Active4 beds 2 baths1,792 sq. ft.
248 Cricket Ln, Dayton, TN 37321
MLS# 3547091Listed by: RHEA-REAL ESTATE - New
 $390,000Active22.05 Acres
0 New Union Road, Dayton, TN 37321
MLS# 1542668Listed by: NU VISION REALTY


Protect your home and budget from life's surprises with an Assurant Home Warranty, backed by a partner that supports you through every step of homeownership. Explore Plans.
©2026 Century 21 Real Estate LLC. All rights reserved. CENTURY 21®, the CENTURY 21 Logo and C21® are service marks owned by Century 21 Real Estate LLC. Century 21 Real Estate LLC fully supports the principles of the Fair Housing Act and the Equal Opportunity Act. Each office is independently owned and operated. Listing information is deemed reliable but not guaranteed accurate.