
314 Garrison Road, Dayton, TN 37321
Local realty services provided by:CENTURY 21 Professional Group
314 Garrison Road,Dayton, TN 37321
$295,000
- 4 Beds
- 2 Baths
- - sq. ft.
- Single family
- Sold
Listed by: jennie e troutman
Office: coldwell banker pryor realty
MLS#:1537916
Source:TN_CAR
Sorry, we are unable to map this address
Price summary
- Price:$295,000
About this home
One level brick home located in Dayton City limits offers 4 bedrooms, 2 baths, landscaped & level yard with an attached carport and detached garage!
Contact an agent
Home facts
- Year built:1965
- Subdivision & Development:None
- Listing ID #:1537916
- Added:50 day(s) ago
- Updated:August 21, 2026 at 05:52 AM
Rooms and interior
- Bedrooms:4
- Total bathrooms:2
- Full bathrooms:2
- Flooring:Carpet, Ceramic Tile, Hardwood
- Bedroom Description:Primary Downstairs, Split Bedrooms
- Basement:Yes
Heating and cooling
- Cooling:Central Air
- Heating:Central, Heating
- Central air:Yes
Structure and exterior
- Roof:Metal
- Year built:1965
- Architectural Style:Ranch
- Construction Materials:Brick
- Exterior Features:Rain Gutters
- Foundation Description:Brick/Mortar
- Levels:One
Utilities
- Water:Public, Water Connected
- Sewer:Septic Tank
Finances and disclosures
- Price:$295,000
- Tax amount:$1,175
Features and amenities
- Amenities:Bookcases, Built-in Features, Open Floorplan
Parking
- Parking description:Driveway, Garage
- Garage:Yes
- Carport spaces:1
New listings near 314 Garrison Road
- New
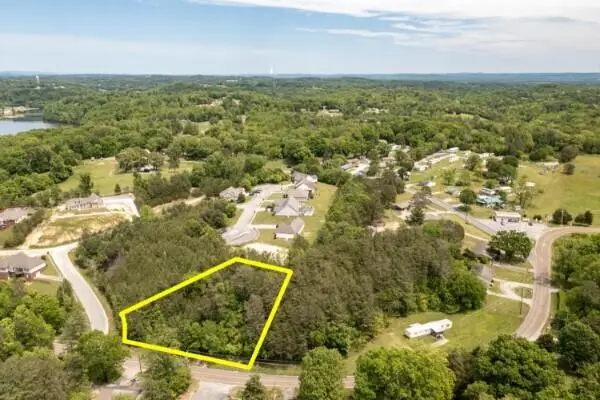 $14,000Active0.67 Acres
1 Cori Drive, Dayton, TN 37321
MLS# 1541165Listed by: COLDWELL BANKER PRYOR REALTY - New
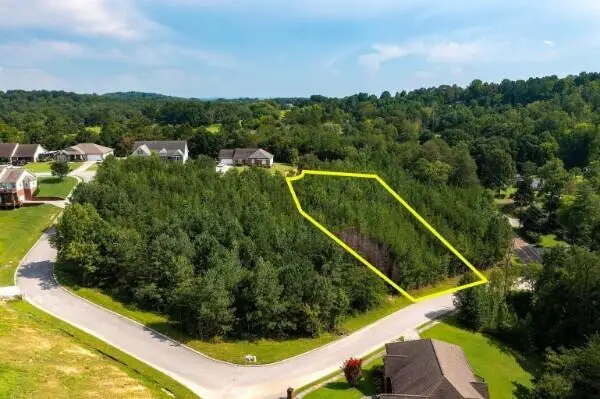 $15,000Active0.52 Acres
0 Nicole Drive, Dayton, TN 37321
MLS# 1541170Listed by: COLDWELL BANKER PRYOR REALTY - New
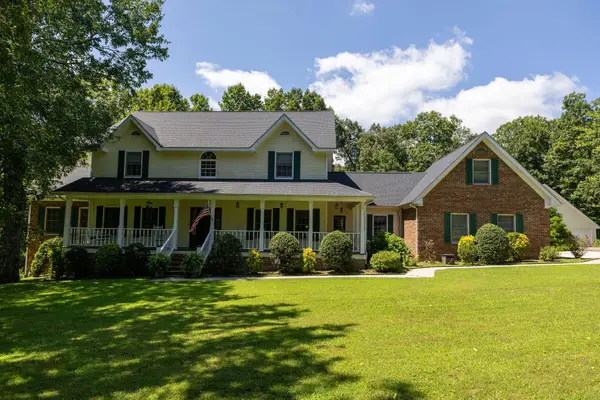 $895,000Active4 beds 4 baths4,776 sq. ft.
443 Tigues Creek Road, Dayton, TN 37321
MLS# 1541101Listed by: BISHOP REALTY LLC 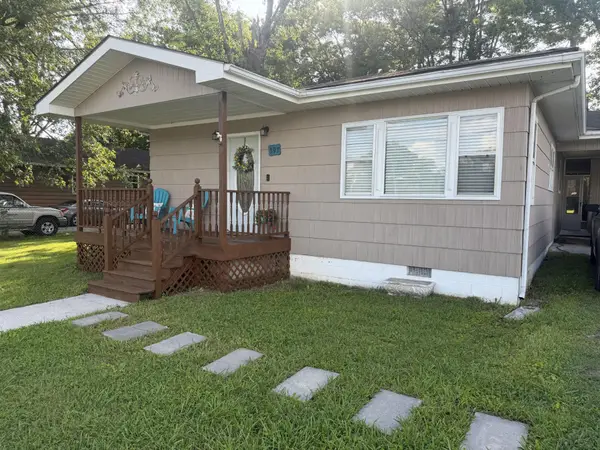 $210,000Pending3 beds 2 baths1,269 sq. ft.
397 Broadway Street, Dayton, TN 37321
MLS# 3513669Listed by: SIMPLIHOM- New
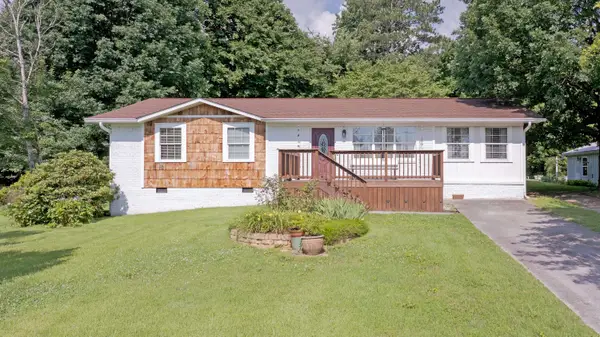 $255,000Active3 beds 2 baths1,494 sq. ft.
418 Haywood Lane, Dayton, TN 37321
MLS# 1540951Listed by: COLDWELL BANKER PRYOR REALTY - New
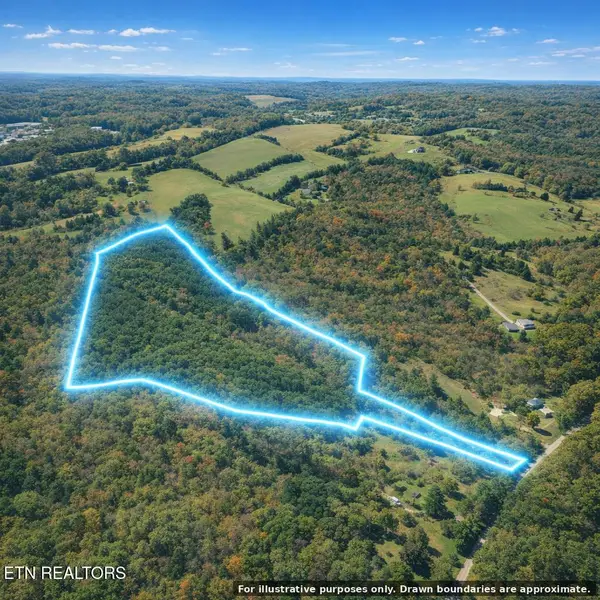 $235,000Active25.2 Acres
Black Oak Ridge Rd, Dayton, TN 37321
MLS# 1352024Listed by: EAST TENNESSEE PROPERTIES, LLC 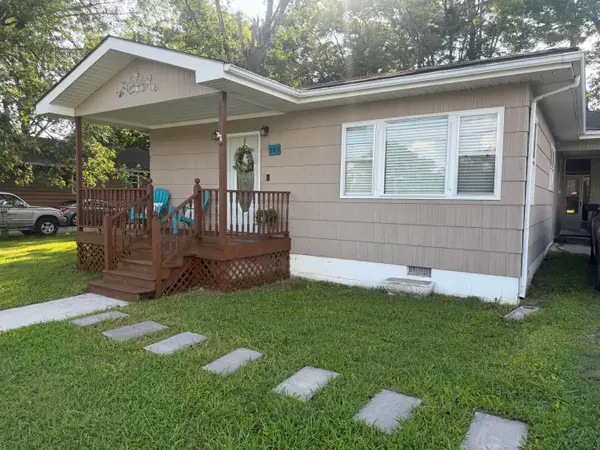 $210,000Pending3 beds 2 baths1,269 sq. ft.
397 Broadway Street, Dayton, TN 37321
MLS# 1540906Listed by: SIMPLIHOM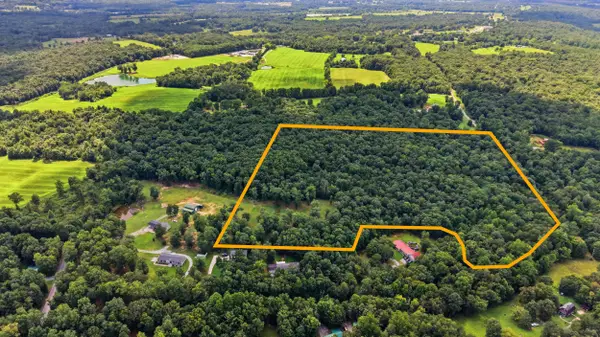 $299,000Pending27.39 Acres
0 Ridgevale Lane, Dayton, TN 37321
MLS# 1540843Listed by: STUMBO & CO- New
 $895,000Active3 beds 3 baths3,013 sq. ft.
581 Pine Hollow Road, Dayton, TN 37321
MLS# 1540777Listed by: KELLER WILLIAMS REALTY - New
 $289,000Active3 beds 2 baths1,288 sq. ft.
156 Haywood Lane, Dayton, TN 37321
MLS# 1540750Listed by: BISHOP REALTY LLC


Protect your home and budget from life's surprises with an Assurant Home Warranty, backed by a partner that supports you through every step of homeownership. Explore Plans.
©2026 Century 21 Real Estate LLC. All rights reserved. CENTURY 21®, the CENTURY 21 Logo and C21® are service marks owned by Century 21 Real Estate LLC. Century 21 Real Estate LLC fully supports the principles of the Fair Housing Act and the Equal Opportunity Act. Each office is independently owned and operated. Listing information is deemed reliable but not guaranteed accurate.