377 California Avenue, Dayton, TN 37321
Local realty services provided by:CENTURY 21 BELLORA
Listed by: angie stumbo
Office: stumbo & co
MLS#:1541886
Source:TN_CAR
Price summary
- Price:$225,000
- Price per sq. ft.:$179.86
About this home
Picture slow mornings on the front porch with coffee in hand and the mountains stretched out in the distance. Located within the Dayton, Tennessee city limits, this completely remodeled 2-bedroom, 2-bath home combines modern updates with character you simply can't recreate. Inside, warm hardwood floors lead to a stone fireplace made for cozy evenings, while granite countertops give the kitchen a fresh, polished finish. The comfortable layout offers just the right amount of space without the upkeep of a larger home. Out back, the oversized, level lot opens into a private backyard with room for cookouts, pets, a garden, or the outdoor space you've been saving to your Pinterest board. Homes in Dayton with this much charm, this much yard, and mountain views from the front porch don't come along often. This is the one you'll wish you hadn't waited to see.
Contact an agent
Home facts
- Year built:1941
- Subdivision & Development:None
- Listing ID #:1541886
- Added:13 day(s) ago
- Updated:September 15, 2026 at 03:08 PM
Rooms and interior
- Bedrooms:2
- Total bathrooms:2
- Full bathrooms:2
- Flooring:Hardwood
- Dining Description:Eat-in Kitchen
- Kitchen Description:Eat-in Kitchen
- Basement:Yes
- Living area:1,251 sq. ft.
Heating and cooling
- Cooling:Central Air, Electric
- Heating:Central, Heating, Natural Gas
- Central air:Yes
Structure and exterior
- Roof:Metal
- Year built:1941
- Building area:1,251 sq. ft.
- Lot area:0.69 Acres
- Construction Materials:Wood Siding
- Exterior Features:Private Entrance, Private Yard, Storage
- Foundation Description:Block
- Levels:One
Utilities
- Water:Public, Water Connected
- Sewer:Public Sewer, Sewer Connected
Finances and disclosures
- Price:$225,000
- Price per sq. ft.:$179.86
- Tax amount:$829
Features and amenities
- Amenities:Entrance Foyer, Storage
Parking
- Parking description:Driveway
New listings near 377 California Avenue
- New
 $35,000Active0.47 Acres
Lot 44 Troy Drive, Dayton, TN 37321
MLS# 1542746Listed by: KELLER WILLIAMS REALTY - New
 $35,000Active0.38 Acres
Lot 43 Troy Drive, Dayton, TN 37321
MLS# 1542747Listed by: KELLER WILLIAMS REALTY - New
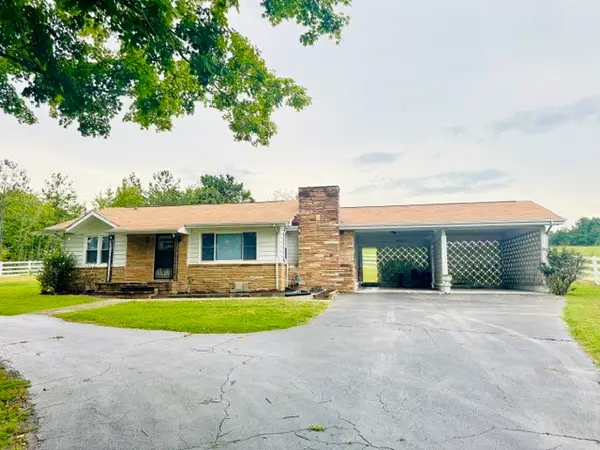 $215,000Active2 beds 1 baths1,084 sq. ft.
2415 Old Washington Hwy, Dayton, TN 37321
MLS# 3547201Listed by: KELLER WILLIAMS RIDGE TO RIVER - New
 $349,000Active3 beds 2 baths1,908 sq. ft.
122 Cross Ave, Dayton, TN 37321
MLS# 1355316Listed by: WALLACE TN VALLEY - New
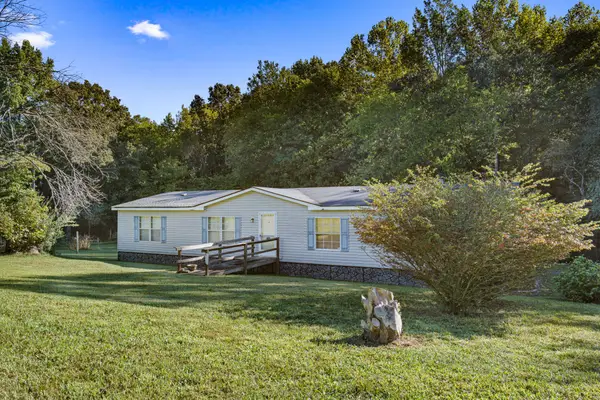 $209,000Active4 beds 2 baths1,792 sq. ft.
248 Cricket Ln, Dayton, TN 37321
MLS# 3547091Listed by: RHEA-REAL ESTATE - New
 $390,000Active22.05 Acres
0 New Union Road, Dayton, TN 37321
MLS# 1542668Listed by: NU VISION REALTY - New

 $349,000Active3 beds 2 baths1,484 sq. ft.
8272 Dayton Mountain Highway Highway, Dayton, TN 37321
MLS# 1542678Listed by: CENTURY 21 ROBERSON REALTY - New
 $235,000Active3 beds 2 baths1,191 sq. ft.
331 Virginia Street, Dayton, TN 37321
MLS# 1542640Listed by: SIMPLIHOM - New
 $595,000Active3 beds 3 baths1,410 sq. ft.
4506 Walkertown Road, Dayton, TN 37321
MLS# 1542626Listed by: SIMPLIHOM - New
 $390,000Active3 beds 2 baths2,944 sq. ft.
2595 Walkertown Road, Dayton, TN 37321
MLS# 1542351Listed by: KELLER WILLIAMS REALTY


Protect your home and budget from life's surprises with an Assurant Home Warranty, backed by a partner that supports you through every step of homeownership. Explore Plans.
©2026 Century 21 Real Estate LLC. All rights reserved. CENTURY 21®, the CENTURY 21 Logo and C21® are service marks owned by Century 21 Real Estate LLC. Century 21 Real Estate LLC fully supports the principles of the Fair Housing Act and the Equal Opportunity Act. Each office is independently owned and operated. Listing information is deemed reliable but not guaranteed accurate.