394 California Avenue, Dayton, TN 37321
Local realty services provided by:CENTURY 21 BELLORA
Listed by: angie stumbo
Office: stumbo & co
MLS#:1541535
Source:TN_CAR
Price summary
- Price:$340,000
- Price per sq. ft.:$219.92
About this home
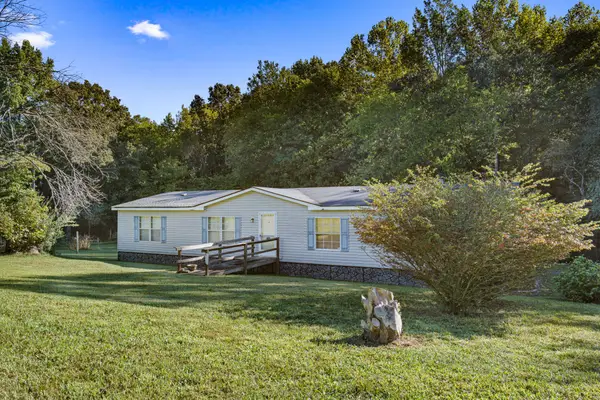
The upgrades are done, the deck is ready for game day, and you could be unpacked before the holidays! Purchased new and lovingly maintained by its original owner, this one-level Dayton home has been thoughtfully upgraded so the next owner can move right in and start enjoying it. The open-concept layout connects the kitchen, dining, and living areas while still giving each space its own purpose, with granite countertops, a spacious primary bedroom, and a dedicated laundry room adding everyday function. Out back, the fenced yard and extended 16' x 10' deck create the kind of space that works just as well for morning coffee as it does for dinner with friends or Saturday football, with outlets already in place for your TV and entertaining setup. And the backdrop is the real showstopper - wide-open mountain views that make the deck feel like a destination all on its own. The sellers have also added Larson storm/screen doors, front porch railing, attic stairs, extra attic insulation, crawlspace and pipe insulation, a keypad deadbolt, fresh front landscaping with slate rock, and useful garage upgrades including cabinets, countertop workspace, and wall-mounted garden tool storage. The home has also been under a Terminix pest control and termite inspection contract for seven years. Located just outside Dayton city limits, you can stay close to town without city taxes. With the work already done, you could be home before the holidays....
Contact an agent
Home facts
- Year built:2019
- Subdivision & Development:Abel
- Listing ID #:1541535
- Added:19 day(s) ago
- Updated:September 15, 2026 at 07:49 AM
Rooms and interior
- Bedrooms:3
- Total bathrooms:2
- Full bathrooms:2
- Flooring:Tile
- Dining Description:Eat-in Kitchen
- Kitchen Description:Eat-in Kitchen, Kitchen Island
- Bedroom Description:Split Bedrooms
- Basement:Yes
- Living area:1,546 sq. ft.
Heating and cooling
- Cooling:Ceiling Fan(s), Central Air
- Heating:Central, Electric, Heating
- Central air:Yes
Structure and exterior
- Roof:Shingle
- Year built:2019
- Building area:1,546 sq. ft.
- Lot area:0.26 Acres
- Architectural Style:Ranch
- Construction Materials:Vinyl Siding
- Exterior Features:Private Yard, Rain Gutters
- Foundation Description:Block
- Levels:One
Utilities
- Water:Public, Water Connected
- Sewer:Public Sewer, Sewer Connected
Finances and disclosures
- Price:$340,000
- Price per sq. ft.:$219.92
- Tax amount:$1,049
Features and amenities
- Amenities:Double Closets, Entrance Foyer, Granite Counters, High Speed Internet, Open Floorplan, Pantry, Smart Thermostat, Storage
Parking
- Parking description:Attached Garage, Concrete, Driveway, Garage, Garage Faces Front
- Garage:Yes
New listings near 394 California Avenue
- New
 $35,000Active0.47 Acres
Lot 44 Troy Drive, Dayton, TN 37321
MLS# 1542746Listed by: KELLER WILLIAMS REALTY - New
 $35,000Active0.38 Acres
Lot 43 Troy Drive, Dayton, TN 37321
MLS# 1542747Listed by: KELLER WILLIAMS REALTY - New
 $215,000Active2 beds 1 baths1,084 sq. ft.
2415 Old Washington Hwy, Dayton, TN 37321
MLS# 1355335Listed by: KELLER WILLIAMS RIDGE TO RIVER - New
 $349,000Active3 beds 2 baths1,908 sq. ft.
122 Cross Ave, Dayton, TN 37321
MLS# 1355316Listed by: WALLACE TN VALLEY - New
 $209,000Active4 beds 2 baths1,792 sq. ft.
248 Cricket Ln, Dayton, TN 37321
MLS# 3547091Listed by: RHEA-REAL ESTATE - New
 $390,000Active22.05 Acres
0 New Union Road, Dayton, TN 37321
MLS# 1542668Listed by: NU VISION REALTY - New

 $349,000Active3 beds 2 baths1,484 sq. ft.
8272 Dayton Mountain Highway Highway, Dayton, TN 37321
MLS# 1542678Listed by: CENTURY 21 ROBERSON REALTY - New
 $235,000Active3 beds 2 baths1,191 sq. ft.
331 Virginia Street, Dayton, TN 37321
MLS# 1542640Listed by: SIMPLIHOM - New
 $595,000Active3 beds 3 baths1,410 sq. ft.
4506 Walkertown Road, Dayton, TN 37321
MLS# 1542626Listed by: SIMPLIHOM - New
 $390,000Active3 beds 2 baths2,944 sq. ft.
2595 Walkertown Road, Dayton, TN 37321
MLS# 1542351Listed by: KELLER WILLIAMS REALTY


Protect your home and budget from life's surprises with an Assurant Home Warranty, backed by a partner that supports you through every step of homeownership. Explore Plans.
©2026 Century 21 Real Estate LLC. All rights reserved. CENTURY 21®, the CENTURY 21 Logo and C21® are service marks owned by Century 21 Real Estate LLC. Century 21 Real Estate LLC fully supports the principles of the Fair Housing Act and the Equal Opportunity Act. Each office is independently owned and operated. Listing information is deemed reliable but not guaranteed accurate.