
8272 Dayton Mountain Highway Highway, Dayton, TN 37321
Local realty services provided by:CENTURY 21 BELLORA
8272 Dayton Mountain Highway Highway,Dayton, TN 37321
$349,000
- 3 Beds
- 2 Baths
- 1,484 sq. ft.
- Single family
- Active
Listed by: john lacy
Office: century 21 roberson realty
MLS#:1542678
Source:TN_CAR
Price summary
- Price:$349,000
- Price per sq. ft.:$235.18
About this home
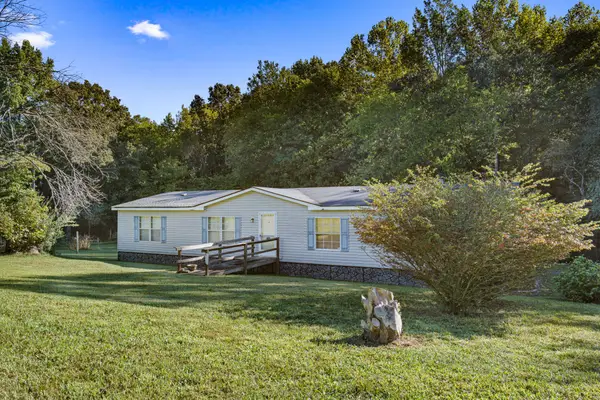
Take a look at this beautiful site-built home!
This 3-bedroom, 2-bath home offers 1,484 sq. ft. of comfortable living space and sits on a spacious 2.4 acres of flat, usable land. Whether you're looking for room to enjoy the outdoors, space for the family, or simply a home with a little more breathing room, this property has a lot to offer!
The home features a large covered front porch, perfect for enjoying your morning coffee or relaxing in the evenings. French doors open up to a large back deck, creating a great space for grilling, entertaining, or simply enjoying the peaceful surroundings.
Inside, you'll find thoughtful features throughout, including recessed lighting and ceiling fans in every room, along with a smart thermostat for added convenience and efficiency. The primary bedroom includes a large soaker tub, providing a great place to unwind after a long day.
There's also a 2-car attached garage for convenient parking and additional storage, plus a storage shed outside for your tools, lawn equipment, and other belongings.
With 2.4 flat acres, a site-built home, plenty of outdoor space, and a great list of features, this is one you definitely don't want to overlook! ðŸ¡
📩 Reach out for more information or to schedule a private showing!...
Contact an agent
Home facts
- Year built:1998
- Subdivision & Development:None
- Listing ID #:1542678
- Added:1 day(s) ago
- Updated:September 12, 2026 at 03:08 PM
Rooms and interior
- Bedrooms:3
- Total bathrooms:2
- Full bathrooms:2
- Rooms Total:9
- Flooring:Luxury Vinyl
- Dining Description:Breakfast Bar, Separate Dining Room
- Bathrooms Description:Soaking Tub
- Basement:Yes
- Living area:1,484 sq. ft.
Heating and cooling
- Cooling:Central Air, Electric
- Heating:Central, Electric, Heating
- Central air:Yes
Structure and exterior
- Roof:Shingle
- Year built:1998
- Building area:1,484 sq. ft.
- Lot area:2.4 Acres
- Architectural Style:Ranch
- Construction Materials:Vinyl Siding
- Exterior Features:Rain Gutters, Storage
- Foundation Description:Block, Slab
- Levels:One
Utilities
- Water:Public, Water Connected
- Sewer:Septic Tank
Finances and disclosures
- Price:$349,000
- Price per sq. ft.:$235.18
- Tax amount:$773
Features and amenities
- Amenities:Ceiling Fan(s), High Speed Internet, Laminate Counters, Recessed Lighting, Smart Thermostat, Storage, Walk-In Closet(s)
Parking
- Parking description:Attached Garage, Driveway, Garage, Garage Door Opener, Gravel
- Garage:Yes
New listings near 8272 Dayton Mountain Highway Highway
- New
 $349,000Active3 beds 4 baths1,908 sq. ft.
122 Cross Ave, Dayton, TN 37321
MLS# 1355316Listed by: WALLACE TN VALLEY - New
 $209,000Active4 beds 2 baths1,792 sq. ft.
248 Cricket Ln, Dayton, TN 37321
MLS# 3547091Listed by: RHEA-REAL ESTATE - New
 $390,000Active22.05 Acres
0 New Union Road, Dayton, TN 37321
MLS# 1542668Listed by: NU VISION REALTY - New
 $235,000Active3 beds 2 baths1,191 sq. ft.
331 Virginia Street, Dayton, TN 37321
MLS# 1542640Listed by: SIMPLIHOM - New
 $595,000Active3 beds 3 baths1,410 sq. ft.
4506 Walkertown Road, Dayton, TN 37321
MLS# 1542626Listed by: SIMPLIHOM - New
 $390,000Active3 beds 2 baths2,944 sq. ft.
2595 Walkertown Road, Dayton, TN 37321
MLS# 1542351Listed by: KELLER WILLIAMS REALTY - New
 $165,000Active3 beds 1 baths1,160 sq. ft.
346 Idaho Avenue, Dayton, TN 37321
MLS# 1542425Listed by: KELLER WILLIAMS RIDGE TO RIVER - New
 $479,000Active3 beds 2 baths2,446 sq. ft.
3789 Double S Road, Dayton, TN 37321
MLS# 1542238Listed by: WALLACE REAL ESTATE-TN VALLEY - New
 $399,900Active3 beds 2 baths2,269 sq. ft.
741 Oak St, Dayton, TN 37321
MLS# 1354560Listed by: REALTY EXECUTIVES ASSOCIATES


Protect your home and budget from life's surprises with an Assurant Home Warranty, backed by a partner that supports you through every step of homeownership. Explore Plans.
©2026 Century 21 Real Estate LLC. All rights reserved. CENTURY 21®, the CENTURY 21 Logo and C21® are service marks owned by Century 21 Real Estate LLC. Century 21 Real Estate LLC fully supports the principles of the Fair Housing Act and the Equal Opportunity Act. Each office is independently owned and operated. Listing information is deemed reliable but not guaranteed accurate.