
905 Nicholson St, Decherd, TN 37324
Local realty services provided by:CENTURY 21 Premier
905 Nicholson St,Decherd, TN 37324
$230,000
- 3 Beds
- 1 Baths
- - sq. ft.
- Single family
- Sold
Listed by: john michael peck
Office: century 21 volunteer realty
MLS#:3243984
Source:NASHVILLE
Sorry, we are unable to map this address
Price summary
- Price:$230,000
About this home
Beautifully Remodeled Home in Decherd, TN | Move-In Ready with Premium Upgrades Throughout
Discover this stunning, fully renovated residence nestled in one of Decherd's most sought-after locations — offering the perfect blend of modern upgrades and timeless charm. Whether you're a first-time buyer or seasoned investor, this move-in ready home checks every box.
Exterior Excellence
This home makes a lasting first impression with brand-new vinyl siding, replacement windows, updated gutters, and refreshed decking — delivering exceptional curb appeal and long-term peace of mind.
Chef-Inspired Kitchen
The newly redesigned kitchen features custom cabinetry, elegant granite countertops, and a full stainless steel appliance package — a perfect space for entertaining and everyday living alike.
Spa-Like Bathroom & Updated Systems
Enjoy a fully renovated bathroom complemented by all-new plumbing and modern fixtures throughout, ensuring comfort, efficiency, and worry-free ownership for years to come.
Warm, Character-Rich Interiors
Gleaming hardwood floors — professionally buffed and clear-coated — flow throughout the home, while striking barn doors and tongue-and-groove ceiling and wall details add a distinctive, designer touch that truly sets this property apart.
Prime Decherd Location
Situated in a desirable Decherd neighborhood, this property offers convenient access to local amenities, schools, and major commuter routes — making it an ideal choice for families and professionals alike....
Contact an agent
Home facts
- Year built:1950
- Subdivision & Development:Champion S/D
- Listing ID #:3243984
- Added:45 day(s) ago
- Updated:August 02, 2026 at 07:50 AM
Rooms and interior
- Bedrooms:3
- Total bathrooms:1
- Full bathrooms:1
- Flooring:Tile
- Kitchen Description:Dishwasher, Microwave, Refrigerator
- Basement:Yes
- Basement Description:Crawl Space
Heating and cooling
- Cooling:Central Air
- Heating:Central
- Central air:Yes
Structure and exterior
- Year built:1950
- Construction Materials:Vinyl Siding
- Levels:1 Story
Schools
- High school:Franklin Co High School
- Middle school:North Middle School
- Elementary school:Decherd Elementary
Utilities
- Water:Public, Water Available
- Sewer:Private Sewer
Finances and disclosures
- Price:$230,000
- Tax amount:$846
Features and amenities
- Appliances:Dishwasher, Microwave, Refrigerator
 Copyright 2026 Realtracs Mls. All rights reserved. Realtracs Mls provides content displayed here (“provided content”) on an “as is” basis and makes no representations or warranties regarding the provided content, including, but not limited to those of non-infringement, timeliness, accuracy, or completeness. Individuals and companies using information presented are responsible for verification and validation of information they utilize and present to their customers and clients. Realtracs Mls will not be liable for any damage or loss resulting from use of the provided content or the products available through Portals, IDX, VOW, and/or Syndication. Recipients of this information shall not resell, redistribute, reproduce, modify, or otherwise copy any portion thereof without the expressed written consent of Realtracs Mls. NASHVILLE Member Broker: Renee Hunter
New listings near 905 Nicholson St
- New
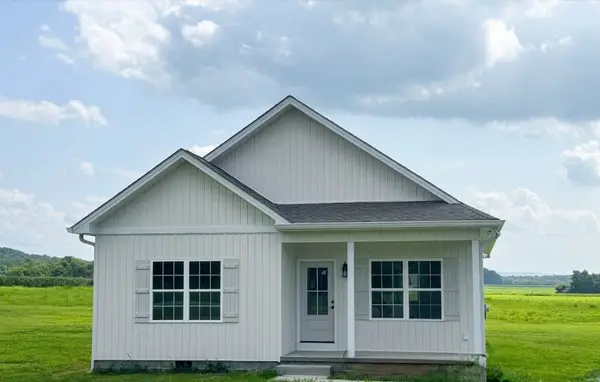 $309,900Active3 beds 2 baths1,425 sq. ft.
3631 Greenhaw Rd, Decherd, TN 37324
MLS# 3314365Listed by: KELLER WILLIAMS REALTY - MURFREESBORO - New
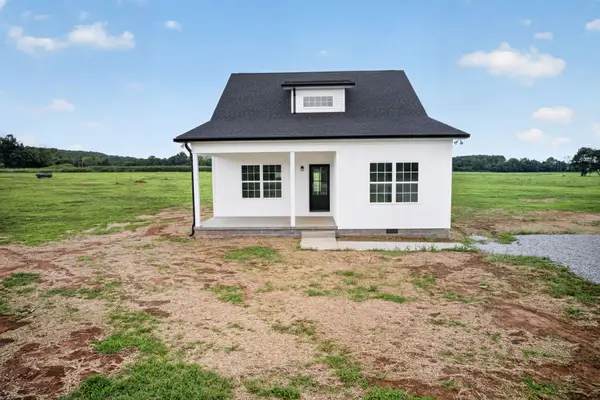 $309,900Active3 beds 2 baths1,299 sq. ft.
3607 Greenhaw Rd, Decherd, TN 37324
MLS# 3314366Listed by: KELLER WILLIAMS REALTY - MURFREESBORO - New
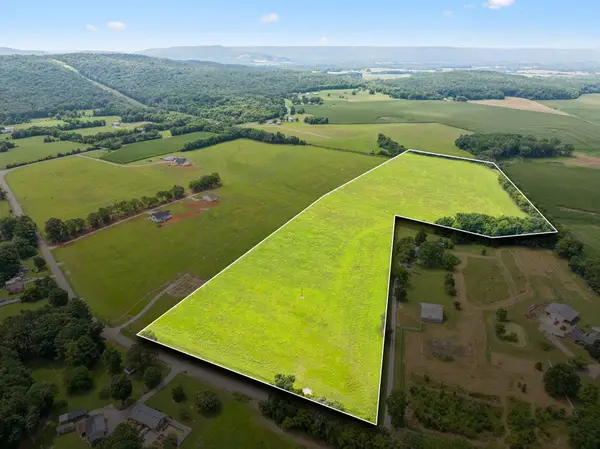 $299,900Active22 Acres
0 Blue Springs Road Tract 2&3, Decherd, TN 37324
MLS# 3311831Listed by: KELLER WILLIAMS REALTY - MURFREESBORO - New
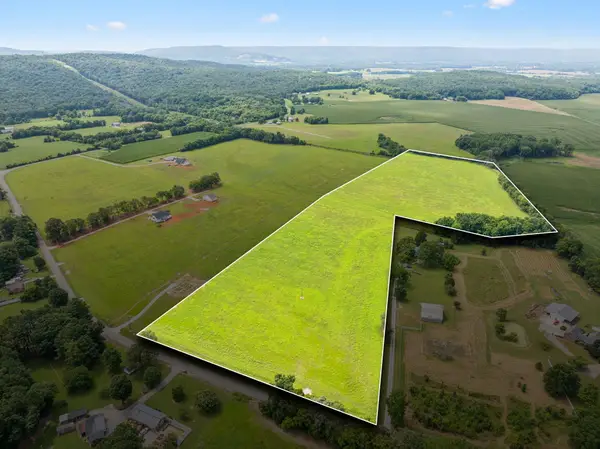 $699,000Active3 beds 2 baths1,706 sq. ft.
0 Blue Springs Road Tract 2 & 3, Decherd, TN 37324
MLS# 3311833Listed by: KELLER WILLIAMS REALTY - MURFREESBORO - New
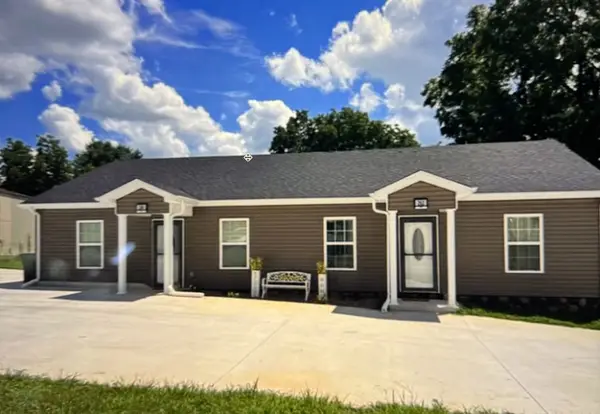 $385,000Active-- beds -- baths950 sq. ft.
202 Elliott Way, Decherd, TN 37324
MLS# 3309431Listed by: CRAIG AND WHEELER REALTY & AUCTION - New
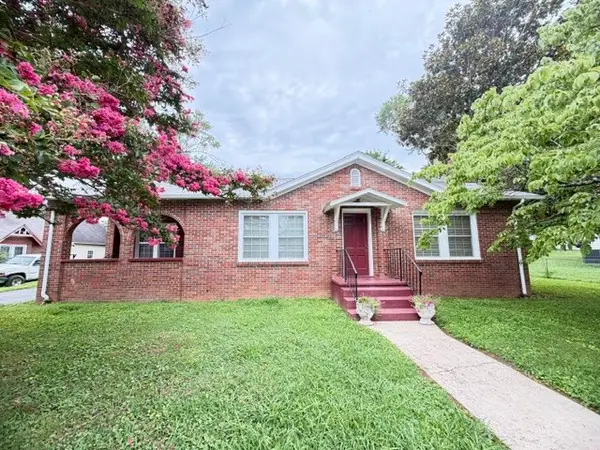 $259,800Active3 beds 1 baths1,732 sq. ft.
203 Bennett St, Decherd, TN 37324
MLS# 3306700Listed by: JOHN SMITH JR REALTY AND AUCTION LLC - New
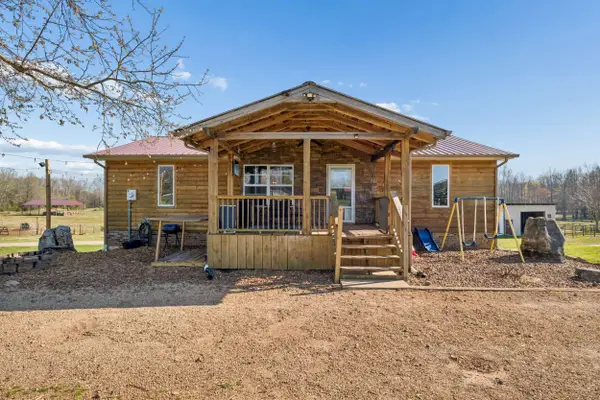 $509,000Active3 beds 2 baths1,288 sq. ft.
324 Laster Holman Lane, Decherd, TN 37324
MLS# 1539427Listed by: ELAM REAL ESTATE - Open Sun, 1 to 2pmNew
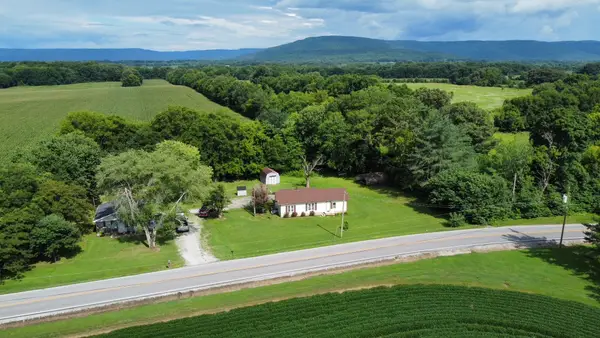 $0Active3 beds 2 baths1,250 sq. ft.
990 Rutledge Ford Rd, Decherd, TN 37324
MLS# 3305188Listed by: KELLER WILLIAMS REALTY - MURFREESBORO - New
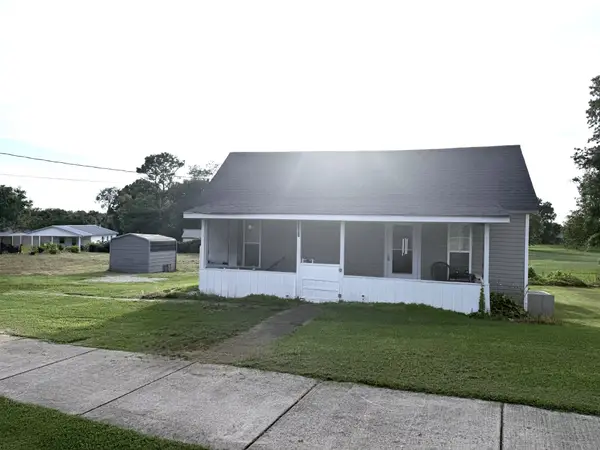 $165,000Active2 beds 1 baths960 sq. ft.
1203 E Main St, Decherd, TN 37324
MLS# 3304231Listed by: SYNERGY REALTY NETWORK, LLC - Open Sun, 1 to 4pmNew
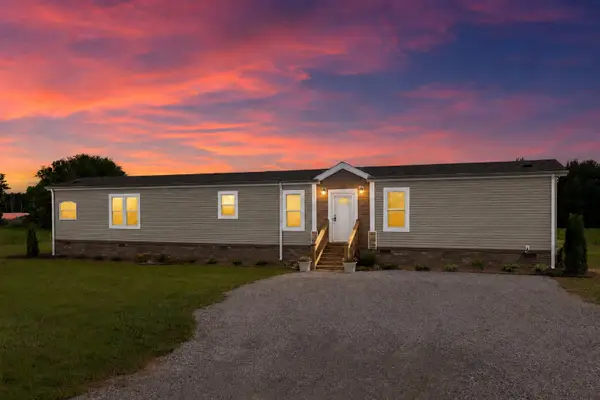 $229,000Active3 beds 2 baths1,280 sq. ft.
71 Henry Lane, Decherd, TN 37324
MLS# 3303985Listed by: SELL YOUR HOME SERVICES, LLC


Protect your home and budget from life's surprises with an Assurant Home Warranty, backed by a partner that supports you through every step of homeownership. Explore Plans.
©2026 Century 21 Real Estate LLC. All rights reserved. CENTURY 21®, the CENTURY 21 Logo and C21® are service marks owned by Century 21 Real Estate LLC. Century 21 Real Estate LLC fully supports the principles of the Fair Housing Act and the Equal Opportunity Act. Each office is independently owned and operated. Listing information is deemed reliable but not guaranteed accurate.