
712 Highway 48 S, Dickson, TN 37055
Local realty services provided by:CENTURY 21 Premier
712 Highway 48 S,Dickson, TN 37055
$999,900
- 3 Beds
- 3 Baths
- 2,620 sq. ft.
- Single family
- Active
Listed by: crystal lamberth
Office: crye-leike, inc., realtors
MLS#:3322406
Source:NASHVILLE
Price summary
- Price:$999,900
- Price per sq. ft.:$381.64
About this home
Custom-built. Thoughtfully designed. An exceptional opportunity. Set on 9.7 scenic acres, this remarkable custom home offers timeless architecture, exceptional craftsmanship, and the space to enjoy the best of Tennessee country living. Thoughtfully priced and ready for its next owners, this is a rare opportunity to own a truly distinctive property.
A striking board-and-batten exterior, welcoming front entry, and three-car carriage-style garage create an unforgettable first impression. Inside, the dramatic two-story foyer showcases exposed wood beams, statement lighting, wide-plank hardwood floors, and custom cable railings. Soaring ceilings, walls of windows, designer finishes, and custom millwork create bright, inviting spaces throughout.
The chef's kitchen features custom cabinetry, premium appliances, an oversized island, pot filler, elegant fixtures, and generous gathering space. The adjoining great room is anchored by a floor-to-ceiling stone fireplace and expansive French doors overlooking the wooded backdrop. The luxurious primary suite offers a spa-inspired bath with an oversized tiled shower, freestanding soaking tub, and timeless finishes.
Outside, enjoy the covered porch, spacious patio, raised garden beds, fenced backyard area, and nearly 10 acres of rolling pasture and mature woods. A charming chicken coop, small stable, RV cover, and unfinished space above the garage provide endless possibilities for hobbies, recreation, storage, or future expansion.
Whether you're dreaming of gardening, entertaining, raising a few animals, or simply enjoying the extra space, this property offers a lifestyle that's increasingly hard to find. The sellers are ready for their next chapter and MOTIVATED, Come experience everything this exceptional home has to offer!...
Contact an agent
Home facts
- Year built:2018
- Subdivision & Development:9.7 acres/Near Historic Downtown Dickson
- Listing ID #:3322406
- Added:1 day(s) ago
- Updated:August 05, 2026 at 02:21 PM
Rooms and interior
- Bedrooms:3
- Total bathrooms:3
- Full bathrooms:2
- Half bathrooms:1
- Flooring:Tile
- Kitchen Description:Dishwasher, Disposal, Microwave, Refrigerator
- Basement:Yes
- Basement Description:Crawl Space
- Living area:2,620 sq. ft.
Heating and cooling
- Cooling:Ceiling Fan(s), Central Air, Electric
- Heating:Central, Natural Gas
- Central air:Yes
Structure and exterior
- Roof:Asphalt
- Year built:2018
- Building area:2,620 sq. ft.
- Lot area:9.7 Acres
- Lot Features:Sloped, Wooded
- Architectural Style:Traditional
- Construction Materials:Fiber Cement, Stone
- Exterior Features:Patio, Porch
- Levels:2 Story
Schools
- High school:Dickson County High School
- Middle school:Dickson Middle School
- Elementary school:Centennial Elementary
Utilities
- Water:Public, Water Available
- Sewer:Public Sewer
Finances and disclosures
- Price:$999,900
- Price per sq. ft.:$381.64
- Tax amount:$4,083
Features and amenities
- Appliances:Dishwasher, Disposal, Microwave, Refrigerator, Washer
- Laundry features:Dryer, Washer
- Amenities:Ceiling Fan(s), Extra Closets, Smart Thermostat, Walk-In Closet(s)
Parking
- Total parking spaces:4
- Parking description:Private
- Garage:Yes
- Garage spaces:3
- Carport spaces:1
 Copyright 2026 Realtracs Mls. All rights reserved. Realtracs Mls provides content displayed here (“provided content”) on an “as is” basis and makes no representations or warranties regarding the provided content, including, but not limited to those of non-infringement, timeliness, accuracy, or completeness. Individuals and companies using information presented are responsible for verification and validation of information they utilize and present to their customers and clients. Realtracs Mls will not be liable for any damage or loss resulting from use of the provided content or the products available through Portals, IDX, VOW, and/or Syndication. Recipients of this information shall not resell, redistribute, reproduce, modify, or otherwise copy any portion thereof without the expressed written consent of Realtracs Mls. NASHVILLE Member Broker: Renee Hunter
New listings near 712 Highway 48 S
- New
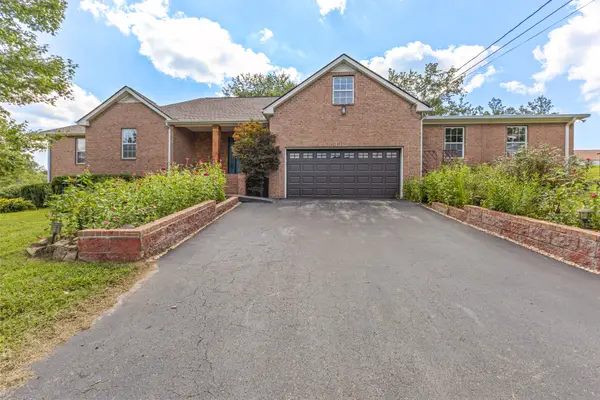 $529,900Active3 beds 4 baths2,432 sq. ft.
1198 W Grab Creek Rd, Dickson, TN 37055
MLS# 3320018Listed by: E4 REAL ESTATE GROUP, LLC - New
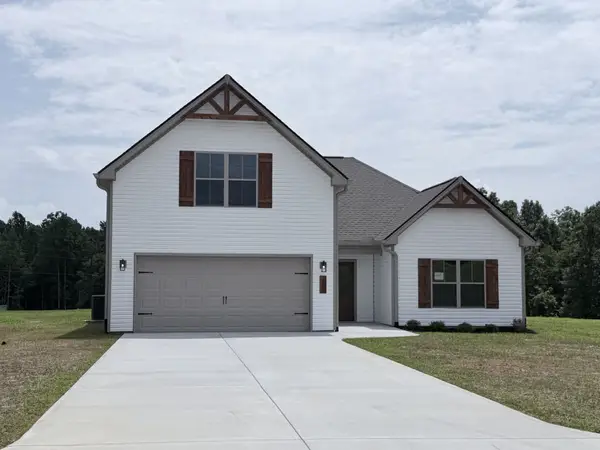 $429,900Active3 beds 2 baths1,888 sq. ft.
401 Marcella Ct, Dickson, TN 37055
MLS# 3320526Listed by: REYES REAL ESTATE GROUP - New
 $475,000Active16.19 Acres
0 Bear Creek Rd S, Dickson, TN 37055
MLS# 3320099Listed by: SYNERGY REALTY NETWORK, LLC - New
 $499,900Active3 beds 2 baths1,905 sq. ft.
206 Eastwood Dr #A, Dickson, TN 37055
MLS# 3320141Listed by: PARKER PEERY PROPERTIES - New
 $340,000Active3 beds 2 baths1,346 sq. ft.
127 Silver Leaf Cir, Dickson, TN 37055
MLS# 3319779Listed by: DEBUSK REALTY - New
 $335,000Active3 beds 2 baths1,520 sq. ft.
1464 Manley Loop, Dickson, TN 37055
MLS# 3319333Listed by: BENCHMARK REALTY, LLC - New
 $850,000Active5 beds 3 baths3,055 sq. ft.
524 Country Club Dr, Dickson, TN 37055
MLS# 3319355Listed by: THE LUXE COLLECTIVE - New
 $125,000Active5.03 Acres
1631 Union Rd, Dickson, TN 37055
MLS# 3319170Listed by: KELLER WILLIAMS REALTY - Open Mon, 10am to 4pmNew
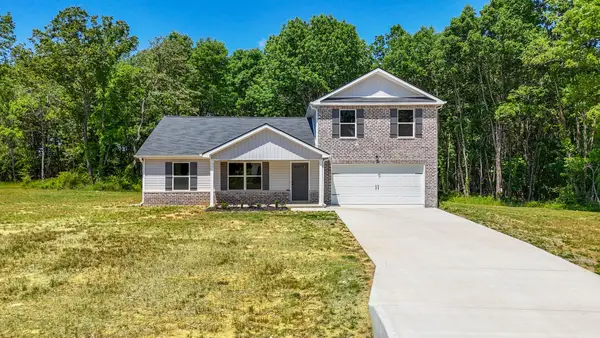 $426,900Active4 beds 3 baths1,887 sq. ft.
103 Cherry Blossom Way, Dickson, TN 37055
MLS# 3318882Listed by: TENNESSEE FAMILY ONE REAL ESTATE


Protect your home and budget from life's surprises with an Assurant Home Warranty, backed by a partner that supports you through every step of homeownership. Explore Plans.
©2026 Century 21 Real Estate LLC. All rights reserved. CENTURY 21®, the CENTURY 21 Logo and C21® are service marks owned by Century 21 Real Estate LLC. Century 21 Real Estate LLC fully supports the principles of the Fair Housing Act and the Equal Opportunity Act. Each office is independently owned and operated. Listing information is deemed reliable but not guaranteed accurate.