125 Seminole Drive, Dunlap, TN 37327
Local realty services provided by:CENTURY 21 BELLORA
125 Seminole Drive,Dunlap, TN 37327
$419,000
- 3 Beds
- 2 Baths
- 2,473 sq. ft.
- Single family
- Active
Listed by: todd henon, jenny s green
Office: keller williams realty
MLS#:1537741
Source:TN_CAR
Price summary
- Price:$419,000
- Price per sq. ft.:$169.43
About this home
Picture yourself here... an exquisitely remodeled ranch home on 1.4 acres with mature hardwoods, room to garden, and a brand-new 24x40 detached garage.
This 3 bedroom, 2 full bath home is move-in ready with hardwood floors on the main level and ceramic tile throughout the finished lower level. From the front porch, step into an open living room flowing into dining, kitchen, home office space, and a newly-treated deck overlooking the peaceful backyard. The kitchen features granite countertops, an island with under-cabinet lighting, and stainless appliances which remain with the home. The main level also hosts 2 bedrooms with custom closet build-outs, generous storage, and a full bathroom with granite counters, double basins.
Downstairs, the walk-out lower level main space offers flexibility as an entertainment area, gym, or hobby room. The primary suite features a huge walk-in closet and ensuite bath with tile, dual-basin cabinetry, and a two-head walk-in shower. An additional room usable as a home office or for visiting guests. Dedicated laundry with new front-load appliances and on-demand gas hot water heater. With a separate entrance, this level could easily become a private rental area.
The 24x40 steel garage with polished concrete, two 9-foot doors, expansive workspace, shelving, loft, and insulated tool room means you will never want for space.
Minutes from Downtown Dunlap's dining and shopping with easy access to Jasper, Hixson, and Chattanooga. Turn-key and ready for its next owner, this one feels like home.
(Owners are willing to offer furnishings and hanging decor in a separate transaction and with an acceptable home offer. Buyer to verify square footage. Some images may be virtually staged. Buyer is responsible for doing their due diligence to verify that all information is correct, accurate, and for obtaining any/all restrictions for the property deemed important to Buyer.)...
Contact an agent
Home facts
- Year built:1958
- Subdivision & Development:None
- Listing ID #:1537741
- Added:106 day(s) ago
- Updated:October 14, 2026 at 02:58 PM
Rooms and interior
- Bedrooms:3
- Total bathrooms:2
- Full bathrooms:2
- Rooms Total:12
- Flooring:Hardwood, Tile
- Dining Description:Eat-in Kitchen, Separate Dining Room
- Bathrooms Description:Separate Shower, Tub/shower Combo
- Kitchen Description:Eat-in Kitchen, Kitchen Island
- Basement:Yes
- Living area:2,473 sq. ft.
Heating and cooling
- Cooling:Central Air, Electric
- Heating:Central, Heating
- Central air:Yes
Structure and exterior
- Roof:Metal
- Year built:1958
- Building area:2,473 sq. ft.
- Lot area:1.4 Acres
- Construction Materials:HardiPlank Type
- Exterior Features:Private Yard, Rain Gutters
- Foundation Description:Block
Utilities
- Water:Public, Water Connected
- Sewer:Septic Tank
Finances and disclosures
- Price:$419,000
- Price per sq. ft.:$169.43
- Tax amount:$1,826
Features and amenities
- Amenities:Granite Counters, High Speed Internet, Open Floorplan, Walk-In Closet(s)
Parking
- Parking description:Driveway, Garage, Paved
- Garage:Yes
New listings near 125 Seminole Drive
- New
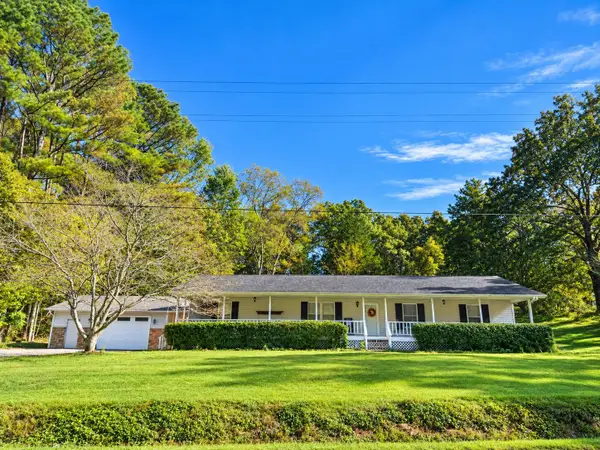 $459,900Active3 beds 3 baths1,904 sq. ft.
7310 E Valley Road, Dunlap, TN 37327
MLS# 1544553Listed by: ZACH TAYLOR - CHATTANOOGA - New
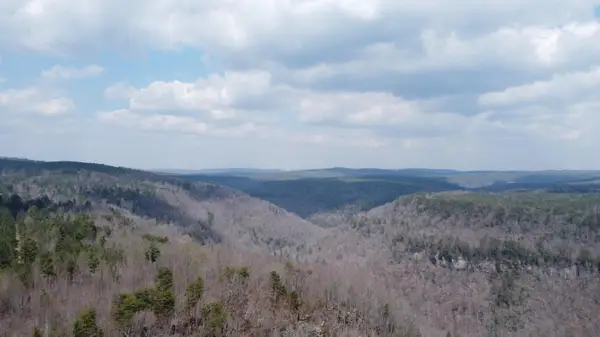 $4,028,121Active1211 Acres
1211 Stooping Oak Road W, Dunlap, TN 37327
MLS# 1544514Listed by: UNITED COUNTRY REAL ESTATE SOUTHEAST LAND SOLUTIONS, LLC - New
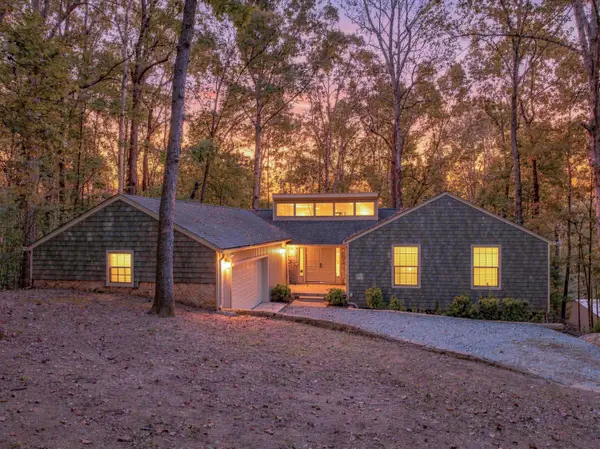 $525,000Active4 beds 4 baths3,735 sq. ft.
114 Carpenter Road, Dunlap, TN 37327
MLS# 1544466Listed by: KELLER WILLIAMS REALTY - New
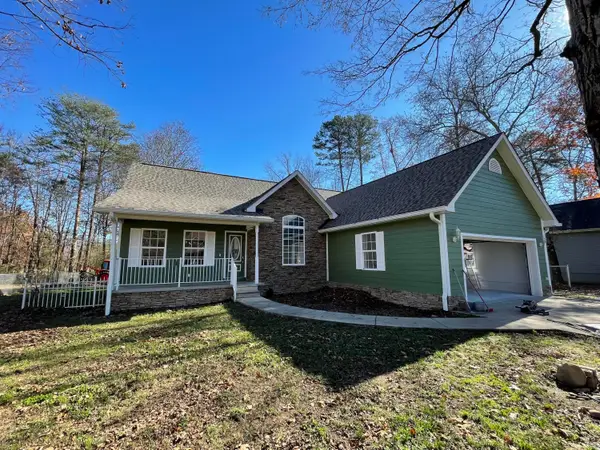 $399,000Active3 beds 2 baths1,966 sq. ft.
132 Maple Street, Dunlap, TN 37327
MLS# 1544416Listed by: BEYCOME BROKERAGE REALTY LLC - New
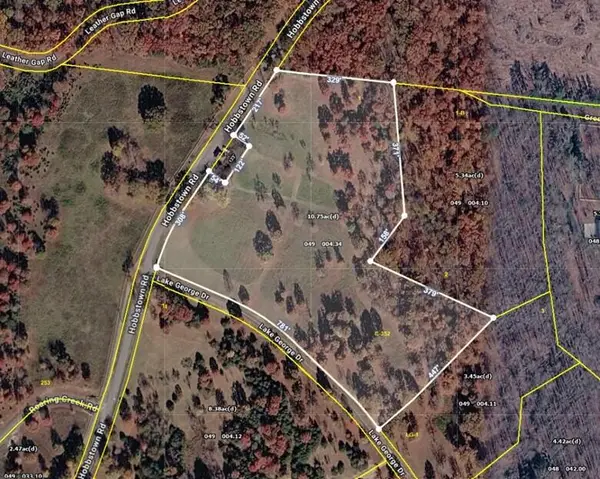 $149,900Active10.75 Acres
0 Lake George #Pt Lot 1&2, Dunlap, TN 37327
MLS# 1544405Listed by: RE/MAX RENAISSANCE REALTORS - Open Sun, 2 to 4pm
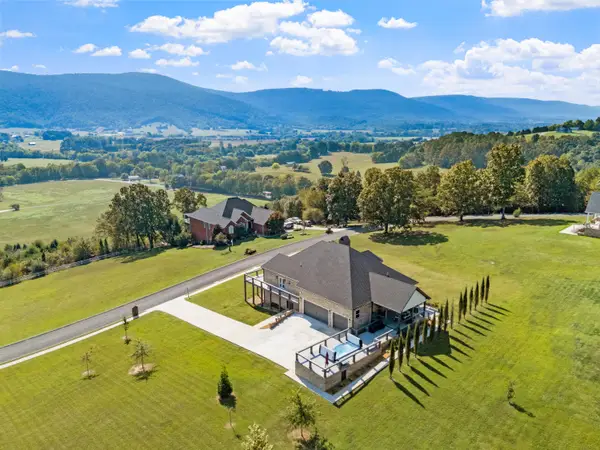 $995,000Active3 beds 3 baths2,954 sq. ft.
178 Skyhigh Drive, Dunlap, TN 37327
MLS# 1543915Listed by: ZACH TAYLOR - CHATTANOOGA - New
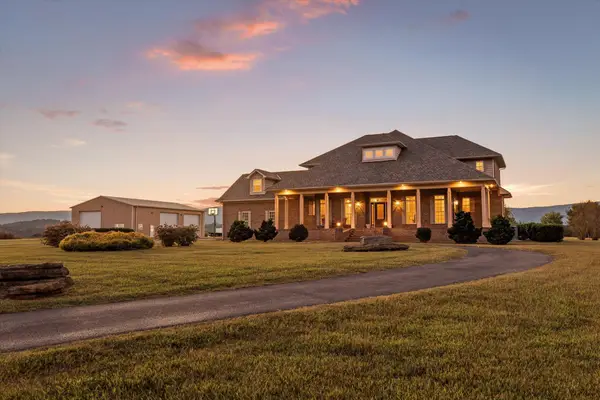 $1,350,000Active4 beds 4 baths4,990 sq. ft.
8299 E Valley Road, Dunlap, TN 37327
MLS# 1544252Listed by: KELLER WILLIAMS REALTY 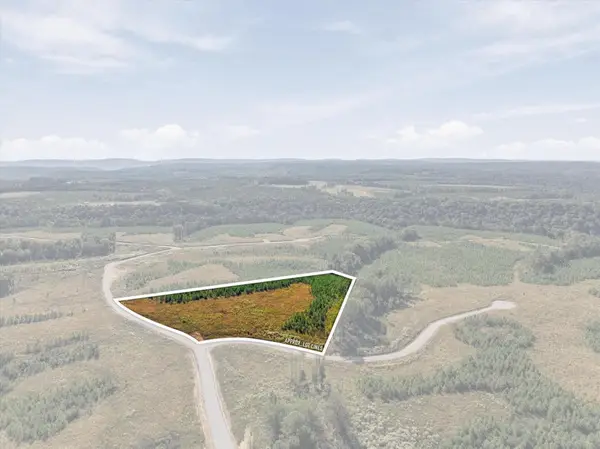 $135,000Active5 Acres
0 Saddleback Road #34, Dunlap, TN 37327
MLS# 1543831Listed by: EXP REALTY, LLC- New
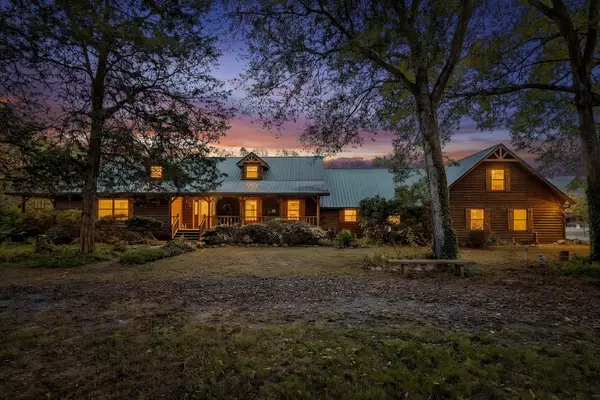
 $824,900Active4 beds 4 baths4,450 sq. ft.
18961 Us 127, Dunlap, TN 37327
MLS# 1544106Listed by: CENTURY 21 PROFESSIONAL GROUP - New
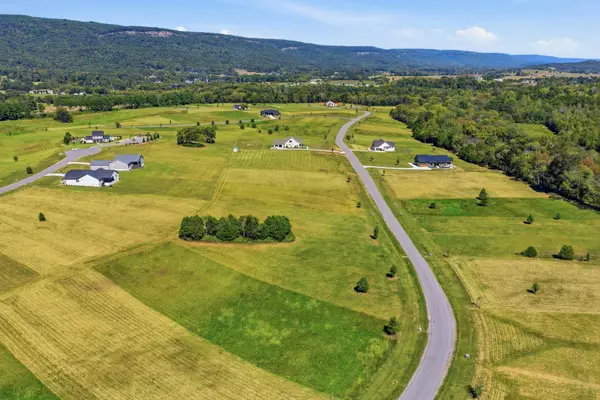 $60,000Active0.84 Acres
76 River Ridge Drive, Dunlap, TN 37327
MLS# 3611434Listed by: EPIQUE REALTY


Protect your home and budget from life's surprises with an Assurant Home Warranty, backed by a partner that supports you through every step of homeownership. Explore Plans.
©2026 Century 21 Real Estate LLC. All rights reserved. CENTURY 21®, the CENTURY 21 Logo and C21® are service marks owned by Century 21 Real Estate LLC. Century 21 Real Estate LLC fully supports the principles of the Fair Housing Act and the Equal Opportunity Act. Each office is independently owned and operated. Listing information is deemed reliable but not guaranteed accurate.