155 Juanita Street, Dunlap, TN 37327
Local realty services provided by:CENTURY 21 Professional Group
Upcoming open houses
- Sat, Oct 2410:00 am - 02:00 pm
- Sun, Oct 2512:00 pm - 03:00 pm
Listed by: cheryl patton
Office: zach taylor - chattanooga
MLS#:1541058
Source:TN_CAR
Price summary
- Price:$278,500
- Price per sq. ft.:$191.28
About this home
Peace of mind in a quiet neighborhood! If that's what you're looking for, you just found
it!
This beautifully renovated home features 3 bedrooms, 2 full bathrooms, 1456 sq. ft. of
open-concept living area, and 1.2 acres of outside living space with a 12' x 16'
renovated shed for storage needs. Walk out of your Den through the French Doors and
sit out back on the new wrap-around deck or go build a bonfire and have some smores
under the many evergreen shade trees in the back yard.
From ALL-NEW PEX plumbing throughout the home to the expansion into the old
garage that is now a brand-new kitchen and den, you'll feel like you're in a brand-new
home! ALL-NEW master bathroom with a double-sink vanity, new toilet, new sub-floor,
and new TILED shower. Large closets in the master bedroom and bath. Large main
bath for guests featuring a 2-sink vanity, new toilet, indoor washer/dryer hookups, a new
40-gallon electric hot water heater, new sub-floor, and TILED shower-tub combo.
All new paint inside and out, All new waterproof laminate flooring flows seamlessly
between ALL rooms in the house. All new window and door trim, and all new
baseboards in every room. New interior doors/hardware, all new, soft-close kitchen
cabinets, island, deep kitchen sink, faucet, microwave, dishwasher, side-by-side GE
Refrigerator with water/ice maker in door (plumbed and connected). Electric range with
air fry / convection double-oven and an open view to the dining room, living room, and
new den. You won't be isolated away from the family in this brand-new kitchen!
Fully renovated home with too many items to list everything here, so look at the last 2
photos for a more thorough look at how truly 'new' this home is. From new energy-
efficient LED Lighting and ceiling fans to new insulation, the details in the lists will
solidify your peace of mind on this like-new home.
Hurry, book a showing today before this hidden gem is gone! Don't miss seeing this
one in person as soon as possible!...
Contact an agent
Home facts
- Year built:1978
- Subdivision & Development:Pinewoods
- Listing ID #:1541058
- Added:55 day(s) ago
- Updated:October 14, 2026 at 02:58 PM
Rooms and interior
- Bedrooms:3
- Total bathrooms:2
- Full bathrooms:2
- Rooms Total:8
- Flooring:Laminate
- Dining Description:Separate Dining Room
- Bathrooms Description:Double Vanity, Separate Shower, Tub/shower Combo
- Kitchen Description:Kitchen Island
- Basement:Yes
- Living area:1,456 sq. ft.
Heating and cooling
- Cooling:Ceiling Fan(s), Central Air
- Heating:Central, Forced Air, Heating
- Central air:Yes
Structure and exterior
- Roof:Metal
- Year built:1978
- Building area:1,456 sq. ft.
- Lot area:1.2 Acres
- Architectural Style:Ranch
- Construction Materials:Brick, Wood Siding
- Exterior Features:Storage
- Foundation Description:Block
- Levels:One
Utilities
- Water:Public, Water Connected
- Sewer:Septic Tank
Finances and disclosures
- Price:$278,500
- Price per sq. ft.:$191.28
- Tax amount:$846
Features and amenities
- Amenities:Beamed Ceilings, Ceiling Fan(s), Double Closets, Laminate Counters, Open Floorplan, Plumbed, Recessed Lighting
Parking
- Parking description:Driveway, Gravel
New listings near 155 Juanita Street
- New
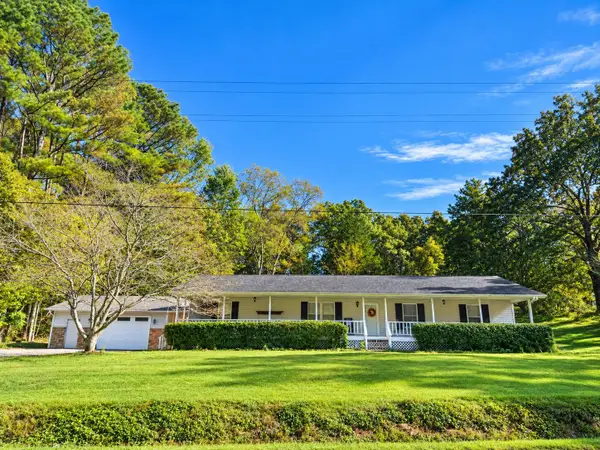 $459,900Active3 beds 3 baths1,904 sq. ft.
7310 E Valley Road, Dunlap, TN 37327
MLS# 1544553Listed by: ZACH TAYLOR - CHATTANOOGA - New
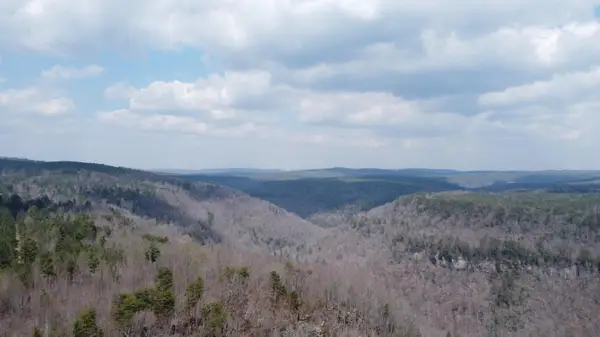 $4,028,121Active1211 Acres
1211 Stooping Oak Road W, Dunlap, TN 37327
MLS# 1544514Listed by: UNITED COUNTRY REAL ESTATE SOUTHEAST LAND SOLUTIONS, LLC - New
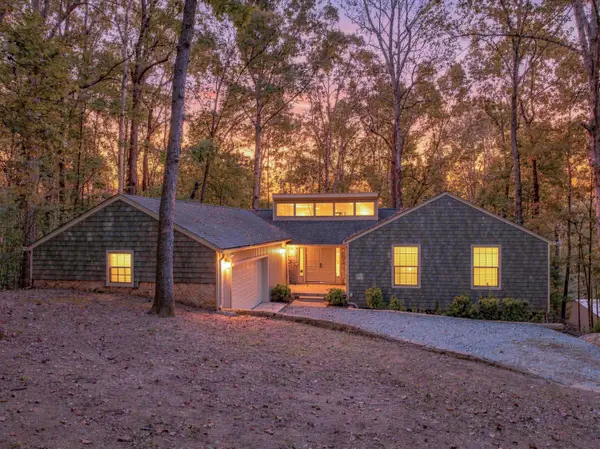 $525,000Active4 beds 4 baths3,735 sq. ft.
114 Carpenter Road, Dunlap, TN 37327
MLS# 1544466Listed by: KELLER WILLIAMS REALTY - New
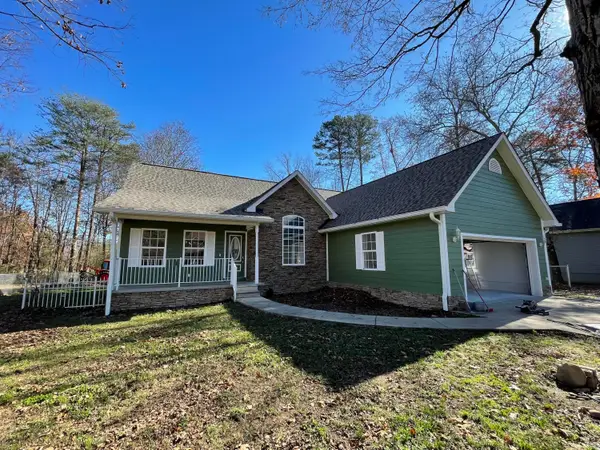 $399,000Active3 beds 2 baths1,966 sq. ft.
132 Maple Street, Dunlap, TN 37327
MLS# 1544416Listed by: BEYCOME BROKERAGE REALTY LLC - New
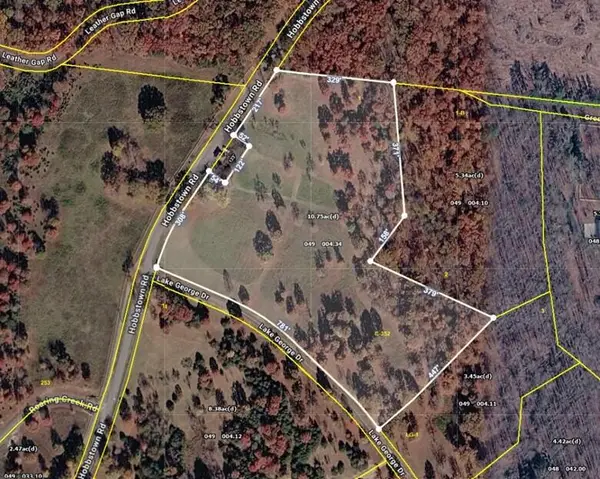 $149,900Active10.75 Acres
0 Lake George #Pt Lot 1&2, Dunlap, TN 37327
MLS# 1544405Listed by: RE/MAX RENAISSANCE REALTORS - Open Sun, 2 to 4pm
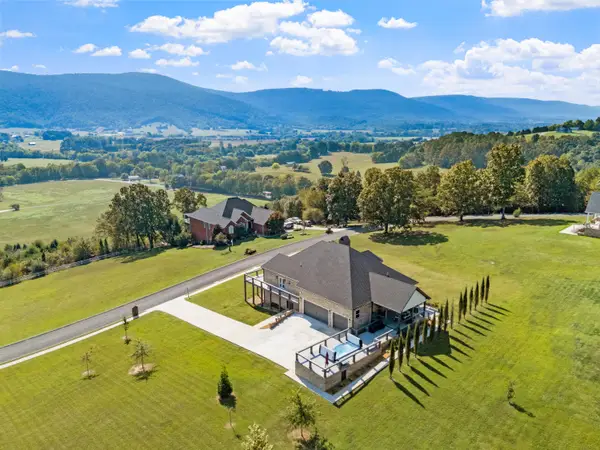 $995,000Active3 beds 3 baths2,954 sq. ft.
178 Skyhigh Drive, Dunlap, TN 37327
MLS# 1543915Listed by: ZACH TAYLOR - CHATTANOOGA - New
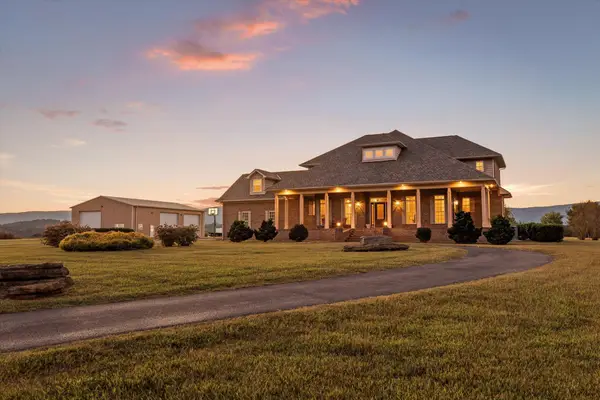 $1,350,000Active4 beds 4 baths4,990 sq. ft.
8299 E Valley Road, Dunlap, TN 37327
MLS# 1544252Listed by: KELLER WILLIAMS REALTY 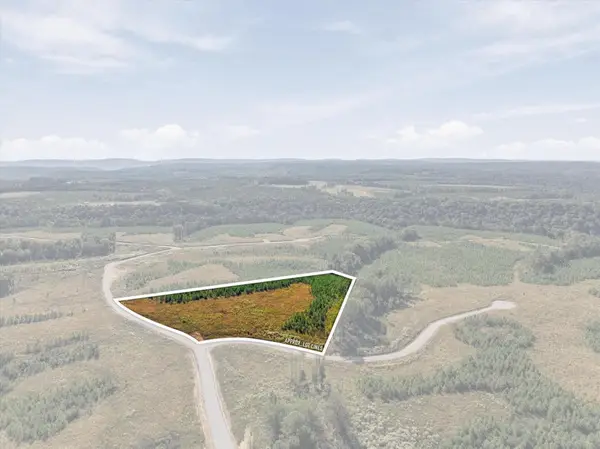 $135,000Active5 Acres
0 Saddleback Road #34, Dunlap, TN 37327
MLS# 1543831Listed by: EXP REALTY, LLC- New
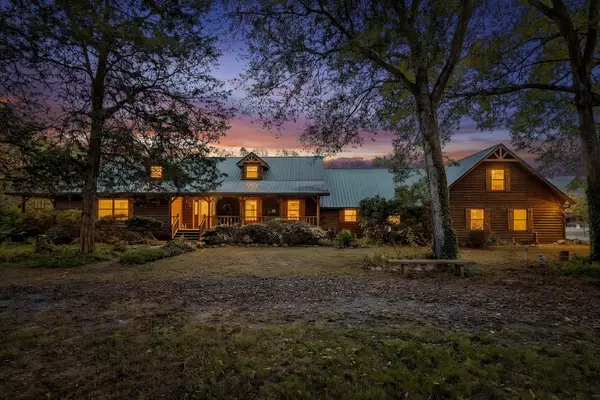
 $824,900Active4 beds 4 baths4,450 sq. ft.
18961 Us 127, Dunlap, TN 37327
MLS# 1544106Listed by: CENTURY 21 PROFESSIONAL GROUP - New
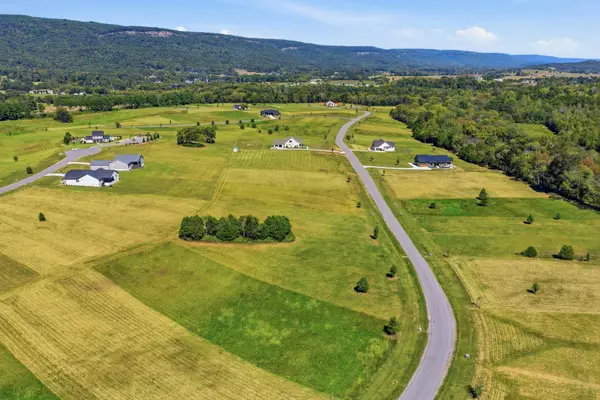 $60,000Active0.84 Acres
76 River Ridge Drive, Dunlap, TN 37327
MLS# 3611434Listed by: EPIQUE REALTY


Protect your home and budget from life's surprises with an Assurant Home Warranty, backed by a partner that supports you through every step of homeownership. Explore Plans.
©2026 Century 21 Real Estate LLC. All rights reserved. CENTURY 21®, the CENTURY 21 Logo and C21® are service marks owned by Century 21 Real Estate LLC. Century 21 Real Estate LLC fully supports the principles of the Fair Housing Act and the Equal Opportunity Act. Each office is independently owned and operated. Listing information is deemed reliable but not guaranteed accurate.