
650 Deer Point Drive, Dunlap, TN 37327
Local realty services provided by:CENTURY 21 Professional Group
650 Deer Point Drive,Dunlap, TN 37327
$895,000
- 4 Beds
- 3 Baths
- 2,384 sq. ft.
- Single family
- Active
Listed by: cassie king
Office: better homes and gardens real estate signature brokers
MLS#:1543751
Source:TN_CAR
Price summary
- Price:$895,000
- Price per sq. ft.:$375.42
- Monthly HOA dues:$208
About this home
PRIVATE MOUNTAIN RETREAT ON 23.47 ACRES IN FREDONIA MOUNTAIN NATURE RESORT IN DUNLAP, TENNESSEE!
Welcome to 650 Deer Point Drive, where peaceful mountain living, privacy, beautiful natural surroundings, and comfortable one-level living come together on an incredible 23.47-acre property atop the Cumberland Plateau. Located within the gated Fredonia Mountain Nature Resort, this 4-bedroom, 3-bath home offers approximately 2,384 square feet, a 480-square-foot workshop, expansive outdoor living spaces, and room to truly enjoy the beauty of Tennessee mountain living.
From the moment you arrive, the gorgeous property and welcoming covered front porch set the tone. Step inside the foyer and you'll immediately notice the warmth and character found throughout the home, including hardwood and stone details, redwood accents, crystal door knobs, built-ins, and thoughtfully designed spaces.
The oversized dining room is located just off the foyer and provides plenty of room for hosting family and friends. On the opposite side, the spacious primary suite offers a private retreat with an ensuite bathroom featuring a soaking tub, separate shower, and double vanity. A private door from the primary bedroom leads directly to the partially covered back deck--the perfect place to enjoy your morning coffee surrounded by the peaceful mountain setting.
At the heart of the home is a warm and inviting living room featuring a beautiful fireplace and built-in cabinetry. Another door provides direct access to the back deck, creating an effortless connection between the indoor and outdoor living spaces. The spacious kitchen offers plenty of room for cooking and gathering and opens to a charming breakfast nook with built-ins, while also providing convenient access to the formal dining room. Down the hall, you'll find three additional bedrooms and a spacious full bathroom. One of the guest bedrooms also features its own private ensuite bathroom, providing an ideal setup for family, guests, or multi-generational living.
An oversized laundry room provides additional functionality and leads directly into the garage, where added shelving offers plenty of storage and organization.
The outdoor spaces are just as special as the home itself. Relax on the partially covered deck or enjoy the additional open Trex decking while taking in the quiet, natural surroundings. A portion of the backyard is fenced, creating a cozy and usable outdoor space complete with additional Trex decking and a hot tub. Gather around the firepit on cool Tennessee evenings, entertain friends and family, or simply enjoy the privacy and tranquility that come with owning more than 23 acres.
A separate 480-square-foot workshop adds even more versatility and is ideal for hobbies, projects, equipment, storage, or creating your own workspace.
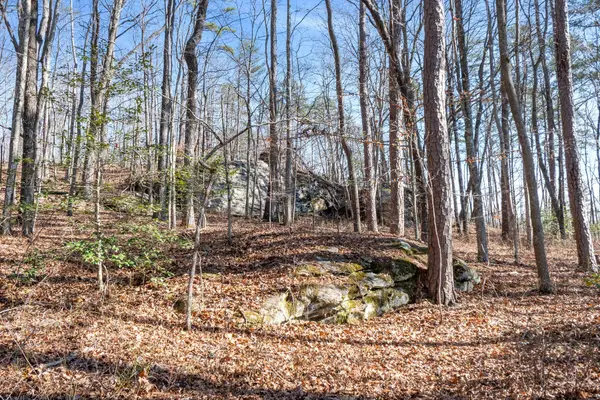
The property itself is truly beautiful, offering the privacy and serenity of substantial acreage within one of the Dunlap area's most distinctive mountain communities.
Fredonia Mountain Nature Resort, often referred to as "The Resort," encompasses approximately 3,500 acres across five distinct neighborhoods within a guarded and gated community. Property owners enjoy access to an impressive collection of private community amenities, including approximately 17 miles of maintained trails, parks, streams, waterfalls, stocked fishing lakes and ponds, observation areas, and The Lodge at Lake George. Explore the community by foot, golf cart, UTV, or horseback and discover destinations such as Mother's Bridge and Big Falls while enjoying the abundant wildlife and natural beauty of the Cumberland Plateau.
Residents also enjoy underground utilities, city water, high-speed internet, community gatherings, and breathtaking mountain sunsets--all while being within convenient reach of downtown Dunlap and the greater Chattanooga area.
If you've been searching for acreage in Dunlap, Tennessee, a one-level home on Fredonia Mountain, a private mountain retreat, or a property where you can enjoy nature without sacrificing comfort and convenience, 650 Deer Point Drive is a must-see. With 23.47 acres, four bedrooms, three bathrooms, beautiful indoor and outdoor living spaces, a workshop, hot tub, firepit, and access to the incredible amenities of Fredonia Mountain Nature Resort, this property offers a rare opportunity to experience the very best of Tennessee mountain living....
Contact an agent
Home facts
- Year built:2005
- Subdivision & Development:Greenfield Ests
- Listing ID #:1543751
- Added:1 day(s) ago
- Updated:October 02, 2026 at 01:06 AM
Rooms and interior
- Bedrooms:4
- Total bathrooms:3
- Full bathrooms:3
- Rooms Total:11
- Flooring:Hardwood, Tile
- Dining Description:Breakfast Room, Eat-in Kitchen, Separate Dining Room
- Bathrooms Description:Double Vanity, Separate Shower, Soaking Tub, Tub/shower Combo
- Kitchen Description:Eat-in Kitchen
- Bedroom Description:Primary Downstairs
- Basement:Yes
- Living area:2,384 sq. ft.
Heating and cooling
- Cooling:Central Air, Electric
- Heating:Central, Electric, Heating, Propane
- Central air:Yes
Structure and exterior
- Roof:Shingle
- Year built:2005
- Building area:2,384 sq. ft.
- Lot area:23.47 Acres
- Construction Materials:Fiber Cement, Stone
- Exterior Features:Fire Pit, Garden, Private Yard, Rain Gutters
- Foundation Description:Block
- Levels:One
Utilities
- Water:Public, Water Connected
- Sewer:Septic Tank, Sewer Not Available
Finances and disclosures
- Price:$895,000
- Price per sq. ft.:$375.42
- Tax amount:$2,828
Features and amenities
- Amenities:Built-in Features, Entrance Foyer, Granite Counters, High Ceilings, High Speed Internet, Open Floorplan, Pantry, Walk-In Closet(s)
Parking
- Parking description:Attached Garage, Concrete, Driveway, Garage, Garage Door Opener, Garage Faces Side
- Garage:Yes
New listings near 650 Deer Point Drive
- New
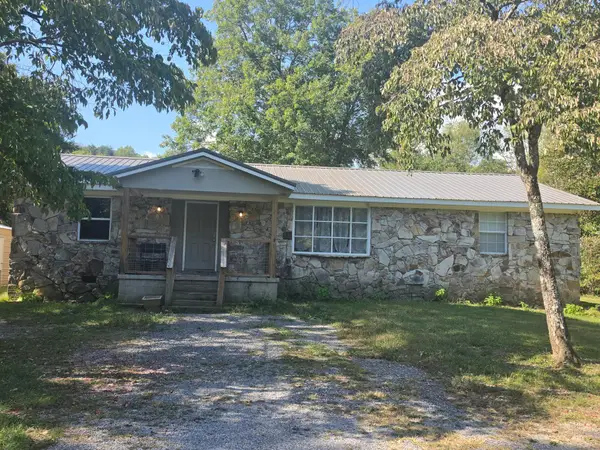 $199,000Active3 beds 2 baths1,655 sq. ft.
408 Sherman Road, Dunlap, TN 37327
MLS# 1543803Listed by: COLLIER & COMPANY REALTY, LLC - New
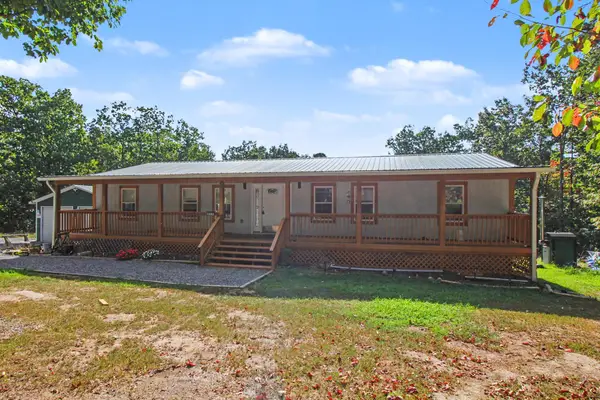 $394,900Active3 beds 3 baths1,800 sq. ft.
219 Forest Knoll Road, Dunlap, TN 37327
MLS# 1543690Listed by: SOUTHERN PROPERTY SHOP - New
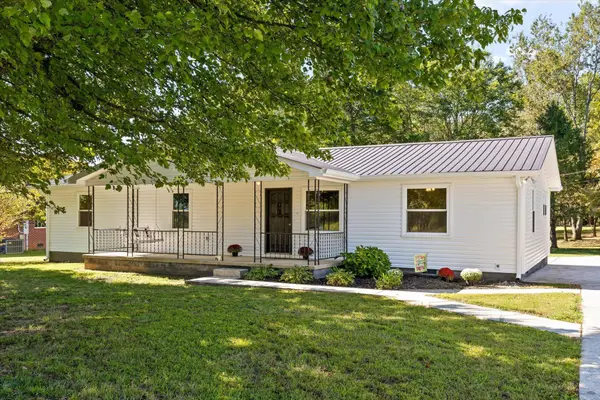 $365,000Active3 beds 2 baths1,680 sq. ft.
571 Jones Drive, Dunlap, TN 37327
MLS# 3603230Listed by: GREATER CHATTANOOGA REALTY, KELLER WILLIAMS REALTY - New
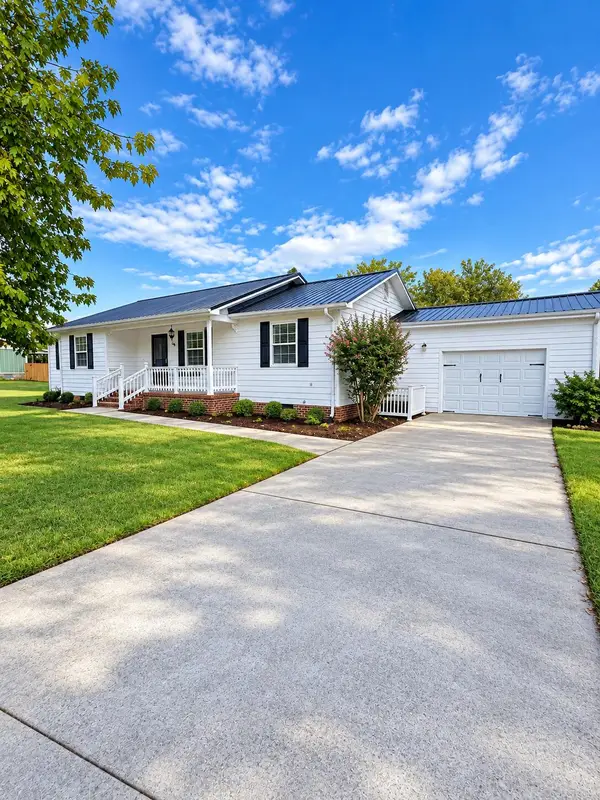 $315,000Active4 beds 2 baths1,383 sq. ft.
103 Hard Luck Ranch Road, Dunlap, TN 37327
MLS# 1543515Listed by: ZACH TAYLOR - CHATTANOOGA - New
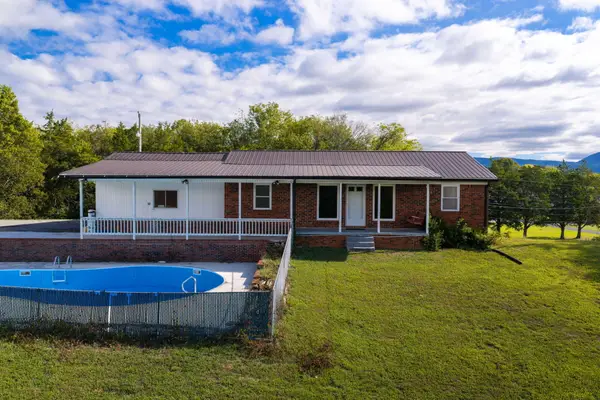 $337,000Active3 beds 2 baths1,885 sq. ft.
166 Rebel Drive, Dunlap, TN 37327
MLS# 1543503Listed by: CRYE-LEIKE, REALTORS - New
 $69,000Active1.19 Acres
88 Farmview Way, Dunlap, TN 37327
MLS# 1543482Listed by: ZACH TAYLOR - CHATTANOOGA - New
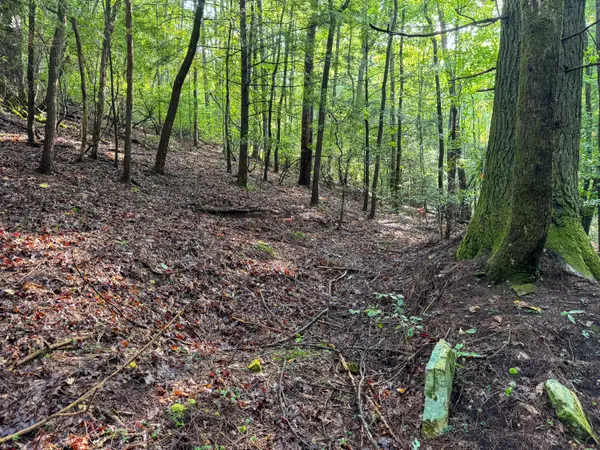 $59,000Active4.3 Acres
000 Tall Tree Trail #412, Dunlap, TN 37327
MLS# 1543481Listed by: GEORGE HAMILTON REAL ESTATE AND MANAGEMENT CO - New
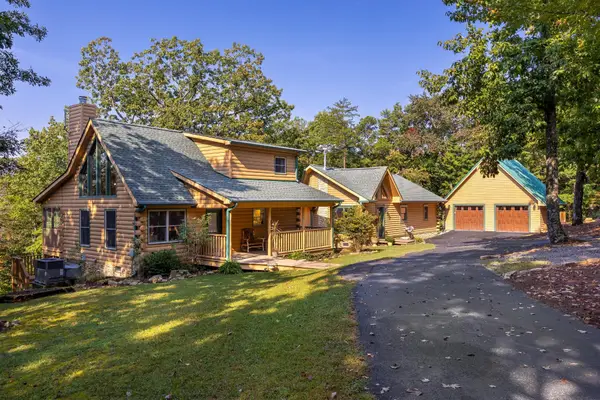 $565,000Active3 beds 4 baths2,232 sq. ft.
272 Tree House Trail, Dunlap, TN 37327
MLS# 3601284Listed by: THE JAMES COMPANY REAL ESTATE BROKERS AND DEVEL. - New
 $84,500Active4.64 Acres
0 Tall Tree Trail, Dunlap, TN 37327
MLS# 3599494Listed by: HORIZON SOTHEBY'S INTERNATIONAL REALTY


Protect your home and budget from life's surprises with an Assurant Home Warranty, backed by a partner that supports you through every step of homeownership. Explore Plans.
©2026 Century 21 Real Estate LLC. All rights reserved. CENTURY 21®, the CENTURY 21 Logo and C21® are service marks owned by Century 21 Real Estate LLC. Century 21 Real Estate LLC fully supports the principles of the Fair Housing Act and the Equal Opportunity Act. Each office is independently owned and operated. Listing information is deemed reliable but not guaranteed accurate.