
11226 SILSBE LN, Eads, TN 38028
Local realty services provided by:CENTURY 21 Home First Realtors
11226 SILSBE LN,Unicorp/eads, TN 38028
$819,000
- 4 Beds
- 3 Baths
- - sq. ft.
- Single family
- Pending
Listed by: julie upchurch
Office: mcwaters & associates
MLS#:10225560
Source:TN_MAAR
Price summary
- Price:$819,000
About this home
*New price!* Better than new & no wait! Completed in 2023 & nestled on over 2 private wooded acres, this exceptional custom home offers luxury finishes, timeless design, & peaceful surroundings with NO city taxes. The thoughtfully designed floor plan features 2 bedrooms/2 baths down, incl. a spa-like primary suite w/ walk-in closet & gorgeous bathroom w/ soaker tub & double entry shower. The chef's kitchen boasts oversized island, professional-grade gas range, double ovens, quartz countertops, walk-in pantry, & bar with beverage fridge. Huge great room w/ gas fireplace & built-ins with sliding doors that open to screened porch with 2nd fireplace, overlooking tranquil backyard. Upstairs offers 2 spacious bedrooms w/ Jack-and-Jill bath, homework nook, oversized bonus room. Enjoy soaring ceilings, wide-plank hardwood floors, & designer lighting. 3-car garage, friend's entry w/ built-in storage, a beautiful fenced yard & move-in ready luxury. All you have to do is pack up & move in!
Contact an agent
Home facts
- Year built:2022
- Subdivision & Development:LAKES OF CORDOVA
- Listing ID #:10225560
- Added:46 day(s) ago
- Updated:August 30, 2026 at 07:59 AM
Rooms and interior
- Bedrooms:4
- Total bathrooms:3
- Full bathrooms:3
- Rooms Total:9
- Flooring:Part Carpet, Part Hardwood, Tile
- Dining Description:Breakfast Bar
- Bathrooms Description:1 or More BR Down, Double Vanity Bath, Full Bath Down, Luxury Primary Bath, Separate Tub & Shower, Split Bedroom Plan
- Kitchen Description:Dishwasher, Disposal, Double Oven, Eat-In Kitchen, Gas Cooking, Island In Kitchen, Microwave, Pantry, Updated/Renovated Kitchen
Heating and cooling
- Cooling:3 or More Systems, Ceiling Fan(s)
- Heating:3 or More Systems
Structure and exterior
- Roof:Composition Shingles
- Year built:2022
- Lot area:2.71 Acres
- Lot Features:Landscaped, Level, Some Trees
- Architectural Style:Traditional
- Construction Materials:Brick Veneer, Wood/Composition
- Exterior Features:Patio, Screen Porch
- Foundation Description:Slab
- Levels:1.5 Story
Utilities
- Water:Public Water
- Sewer:Public Sewer
Finances and disclosures
- Price:$819,000
- Tax amount:$4,313
Features and amenities
- Laundry features:Laundry Room
- Amenities:Attic Access, Smoke Detector(s), Vent Hood/Exhaust Fan, Walk-In Closet(s)
Parking
- Parking description:Driveway/Pad, Garage Door Opener(s), Side-Load Garage
- Garage spaces:3
New listings near 11226 SILSBE LN
- New
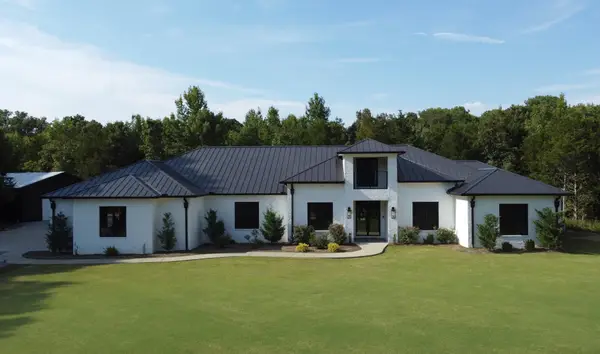 $2,650,000Active4 beds 6 baths3,878 sq. ft.
2620 Donelson Dr, Eads, TN 38028
MLS# 3528031Listed by: BEYCOME BROKERAGE REALTY, LLC - New
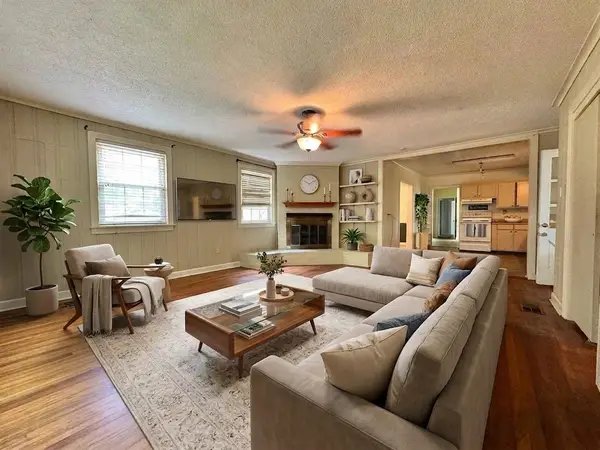 $349,000Active3 beds 1 baths
1147 N COLLIERVILLE ARLINGTON RD, Eads, TN 38028
MLS# 10229096Listed by: GROOME & CO. - New
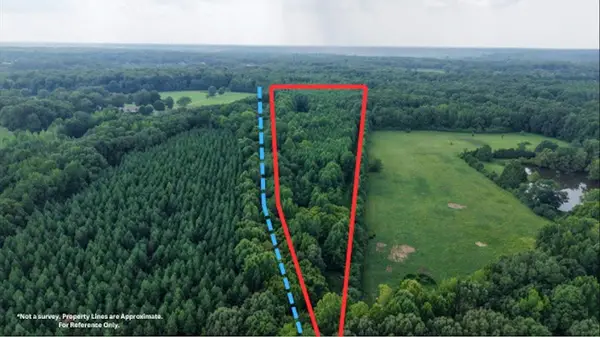 $139,900Active20.44 Acres
2639 REID HOOKER RD, Eads, TN 38028
MLS# 10228819Listed by: CRYE-LEIKE, INC., REALTORS - Open Sun, 1 to 3pmNew
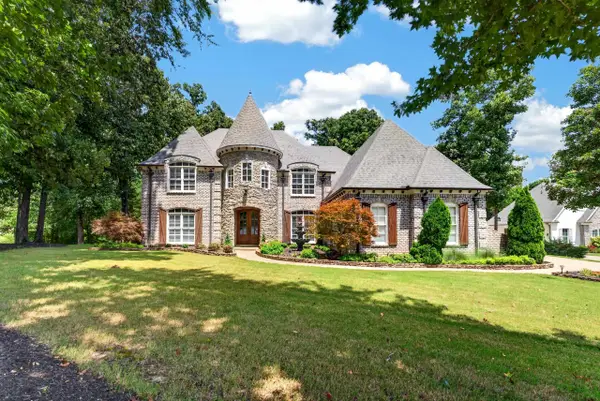 $875,000Active4 beds 4 baths
25 BRANSTON CV, Eads, TN 38028
MLS# 10228731Listed by: THE FIRM - Open Sun, 7am to 7pm
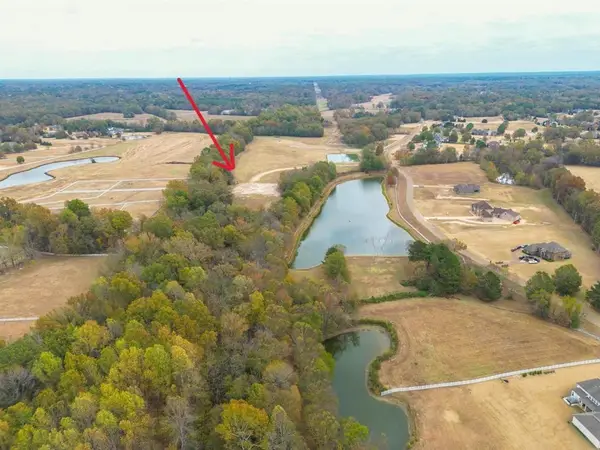 $389,995Active28.68 Acres
11760 STABLE VIEW DR, Eads, TN 38028
MLS# 10228628Listed by: THE SPRUILL AGENCY, LLC 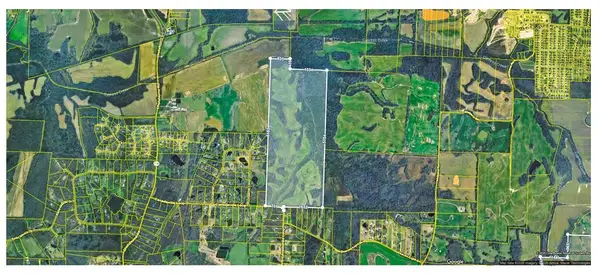 $2,254,000Pending322 Acres
0 CANADAVILLE LOOP, Eads, TN 38028
MLS# 10228565Listed by: FERGE AUCTION & REALTY, LLC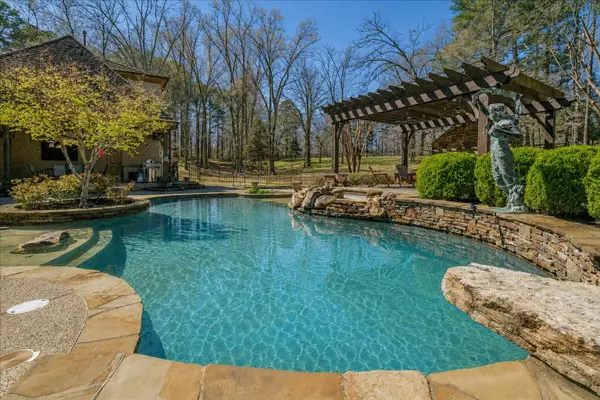 $2,150,000Active6 beds 6 baths
315 MOUNTAIN BROOK CV, Eads, TN 38028
MLS# 10228536Listed by: KAIZEN REALTY, LLC- Open Sun, 1 to 3pm
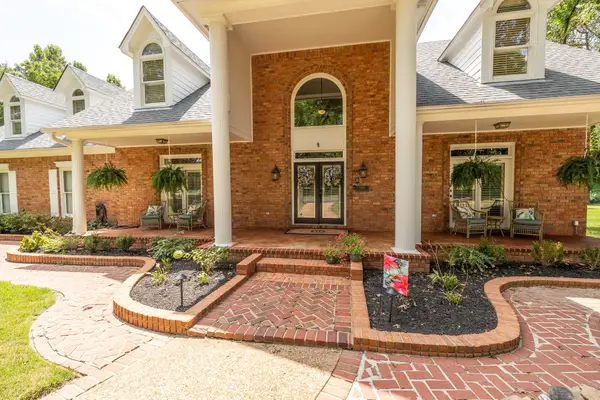 $629,900Active4 beds 4 baths
11395 DOUBLEGATE LN, Unicorp/Eads, TN 38028
MLS# 10228435Listed by: CRYE-LEIKE, INC., REALTORS 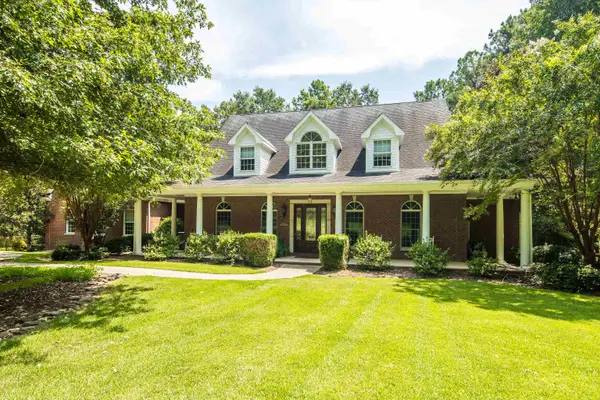 $1,650,000Active6 beds 7 baths
11195 BARBARA CV, 38028, TN 38028
MLS# 10228406Listed by: MARX-BENSDORF, REALTORS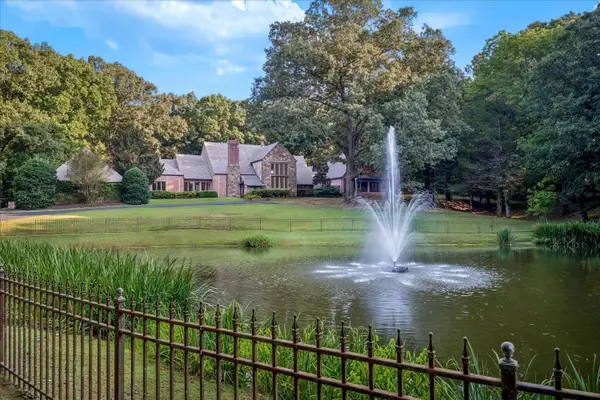 $1,495,000Active4 beds 5 baths
11110 GLEN BIRNHAM RD, Eads, TN 38028
MLS# 10228257Listed by: MARX-BENSDORF, REALTORS


Protect your home and budget from life's surprises with an Assurant Home Warranty, backed by a partner that supports you through every step of homeownership. Explore Plans.
©2026 Century 21 Real Estate LLC. All rights reserved. CENTURY 21®, the CENTURY 21 Logo and C21® are service marks owned by Century 21 Real Estate LLC. Century 21 Real Estate LLC fully supports the principles of the Fair Housing Act and the Equal Opportunity Act. Each office is independently owned and operated. Listing information is deemed reliable but not guaranteed accurate.