
138 Lovers, Elizabethton, TN 37643
Local realty services provided by:CENTURY 21 Legacy
138 Lovers,Elizabethton, TN 37643
$10,000
- 2 Beds
- 1 Baths
- 1,044 sq. ft.
- Single family
- Active
Listed by: david collins
Office: collins & co. realtors & auctioneers
MLS#:9999092
Source:TNVA_MLS
Price summary
- Price:$10,000
- Price per sq. ft.:$9.58
About this home
THE LIST PRICE SHOULD BE NO MEANS BE CONSIDERED THE ASKING PRICE, STARTING BID OR THE FINAL CONTRACT PRICE. PRICE GIVEN TO BE ABEL TO POPULATE TO A THIRD PART WEBSITE PROVIDER. Live Onsite auction selling to settle the Estate of J Louie Green Saturday August 22nd @ 10:00 Am.
All Brick 2 bedroom one bath all brick home with a fenced in back yard. Home offers an open floor plan. Kitchen with pretty cabinetry and granite countertops. The 2 bedrooms are both nice sized and offer good closet storage. Hall bathroom with updated fixtures. Hardwood flooring throughout. Large back porch and a level yard.
Contact an agent
Home facts
- Year built:1984
- Subdivision & Development:Unknown
- Listing ID #:9999092
- Added:1 day(s) ago
- Updated:August 05, 2026 at 03:26 PM
Rooms and interior
- Bedrooms:2
- Total bathrooms:1
- Full bathrooms:1
- Rooms Total:5
- Flooring:Carpet, Hardwood, Vinyl
- Kitchen Description:Dishwasher, Kitchen/Dining Combo, Range, Refrigerator
- Living area:1,044 sq. ft.
Heating and cooling
- Cooling:Heat Pump
- Heating:Heat Pump
Structure and exterior
- Year built:1984
- Building area:1,044 sq. ft.
- Lot area:0.14 Acres
- Architectural Style:Ranch
- Construction Materials:Brick
- Exterior Features:Back, Front porch, Porch
Schools
- High school:Unaka
- Middle school:Keenburg
- Elementary school:Keenburg
Utilities
- Water:Public
- Sewer:Septic Tank
Finances and disclosures
- Price:$10,000
- Price per sq. ft.:$9.58
Features and amenities
- Appliances:Dishwasher, Range, Refrigerator
- Laundry features:Electric Dryer Hookup, Washer Hookup
- Amenities:Insulated Windows, Open Floorplan
Parking
- Parking description:Asphalt Driveway, Carport
- Carport spaces:1
New listings near 138 Lovers
- New
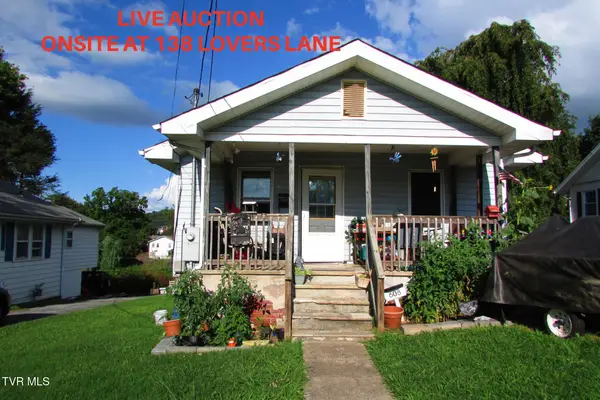 $10,000Active2 beds 1 baths768 sq. ft.
608 South Lynn, Elizabethton, TN 37643
MLS# 9999095Listed by: COLLINS & CO. REALTORS & AUCTIONEERS - New
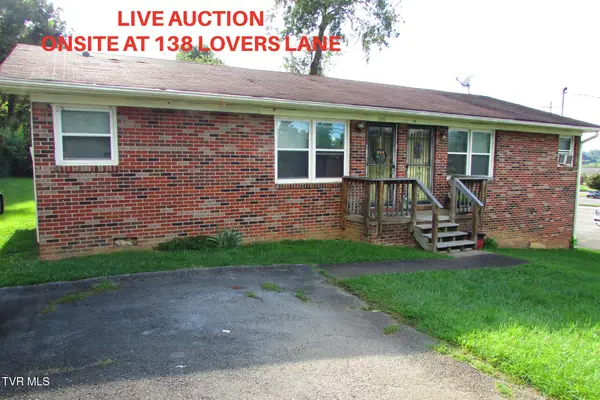 $10,000Active-- beds -- baths
205 Holston Avenue #2, Elizabethton, TN 37643
MLS# 9999089Listed by: COLLINS & CO. REALTORS & AUCTIONEERS - New
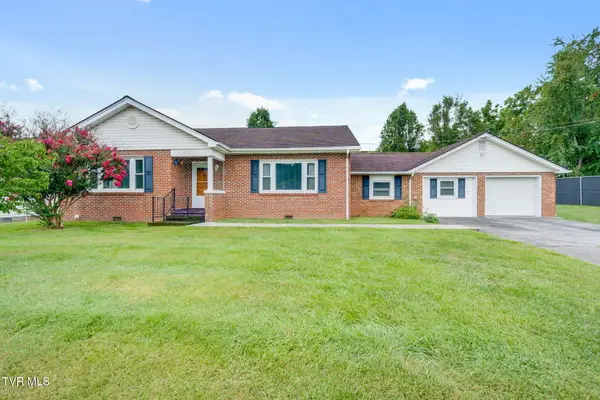 $10,000Active3 beds 2 baths2,338 sq. ft.
2210 West G Street, Elizabethton, TN 37643
MLS# 9999070Listed by: COLLINS & CO. REALTORS & AUCTIONEERS - New
 $399,900Active3 beds 2 baths1,452 sq. ft.
379 Minton Hollow Road, Elizabethton, TN 37643
MLS# 9998946Listed by: RANDALL BIRCHFIELD REAL ESTATE - New
 $300,000Active4 beds 2 baths1,804 sq. ft.
412 West F Street, Elizabethton, TN 37643
MLS# 9998942Listed by: HURD REALTY, LLC - New
 $235,000Active3 beds 2 baths1,188 sq. ft.
107 Seanna Lane, Elizabethton, TN 37643
MLS# 9998936Listed by: KW JOHNSON CITY 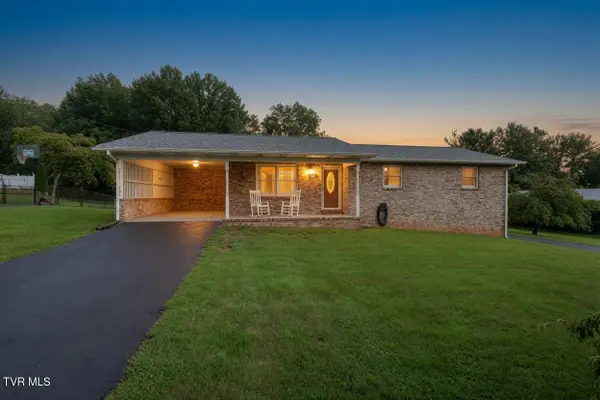 $285,000Pending3 beds 2 baths1,329 sq. ft.
126 Clay Little Road, Elizabethton, TN 37643
MLS# 9998888Listed by: INTEGRITY PROPERTY GROUP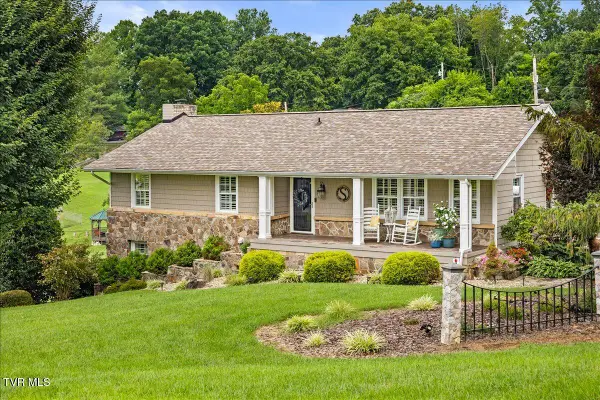 $549,900Pending3 beds 2 baths2,644 sq. ft.
193 Taylor Avenue, Elizabethton, TN 37643
MLS# 9998884Listed by: REMAX CHECKMATE, INC. REALTORS- New
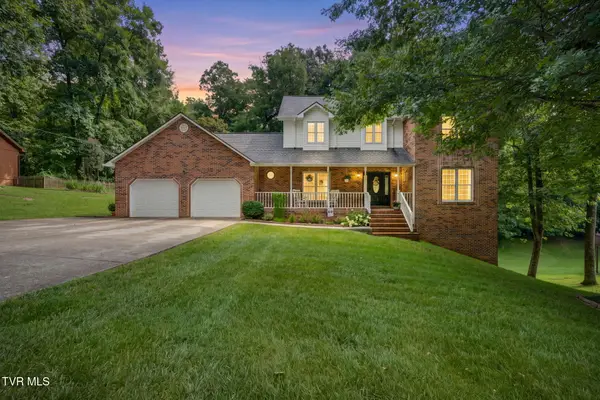 $640,000Active5 beds 4 baths3,612 sq. ft.
640 Woodland Drive, Elizabethton, TN 37643
MLS# 9998837Listed by: PROPERTY EXECUTIVES JOHNSON CITY


Protect your home and budget from life's surprises with an Assurant Home Warranty, backed by a partner that supports you through every step of homeownership. Explore Plans.
©2026 Century 21 Real Estate LLC. All rights reserved. CENTURY 21®, the CENTURY 21 Logo and C21® are service marks owned by Century 21 Real Estate LLC. Century 21 Real Estate LLC fully supports the principles of the Fair Housing Act and the Equal Opportunity Act. Each office is independently owned and operated. Listing information is deemed reliable but not guaranteed accurate.