
1476 Southside Road, Elizabethton, TN 37643
Local realty services provided by:CENTURY 21 Legacy
1476 Southside Road,Elizabethton, TN 37643
$210,000
- 3 Beds
- 2 Baths
- - sq. ft.
- Single family
- Sold
Listed by: noelle hix
Office: crye-leike realtors
MLS#:9998251
Source:TNVA_MLS
Sorry, we are unable to map this address
Price summary
- Price:$210,000
About this home
Welcome to this charming one-level living brick ranch, offering plenty of space and endless potential! Featuring 3 spacious bedrooms and 1.5 bathrooms, this well-built home is the perfect opportunity for buyers looking to add their personal touch.
Inside, you'll find an open kitchen and dining area that's ideal for everyday living and entertaining. The generously sized bedrooms provide comfortable living spaces, while the full basement adds even more versatility. One half of the basement offers abundant storage, and the other has been finished into a cozy den complete with a bar that is perfect for hosting game nights, watching your favorite sports, or relaxing with family and friends.
Step outside to enjoy the large, level yard, providing ample room for gardening, pets, play, or future outdoor additions. The covered carport offers convenient parking and can easily double as a shaded outdoor sitting area for enjoying peaceful country evenings.
Situated in the county, this property offers the tranquility of country living while still being within easy reach of nearby amenities. It is a brick construction and spacious layout with incredible potential which makes it a fantastic opportunity to create the home of your dreams.
Don't miss your chance to make this classic ranch your own! Buyer/Buyer Agent to verify all information contained herein is accurate....
Contact an agent
Home facts
- Year built:1963
- Subdivision & Development:Not In Subdivision
- Listing ID #:9998251
- Added:61 day(s) ago
- Updated:September 16, 2026 at 07:17 AM
Rooms and interior
- Bedrooms:3
- Total bathrooms:2
- Full bathrooms:1
- Half bathrooms:1
- Rooms Total:9
- Flooring:Hardwood, Laminate
- Bathrooms Description:Soaking Tub
- Kitchen Description:Eat-in Kitchen, Electric Range
- Basement Description:Block, Concrete, Partially Finished
Heating and cooling
- Cooling:Window Unit(s)
- Heating:Baseboard, Fireplace(s)
Structure and exterior
- Year built:1963
- Architectural Style:Ranch
- Construction Materials:Brick, Stone Veneer
- Exterior Features:Front porch, Patio
- Foundation Description:Block
Schools
- High school:Happy Valley
- Middle school:Happy Valley
- Elementary school:Happy Valley
Utilities
- Water:Public
- Sewer:Septic Tank
Finances and disclosures
- Price:$210,000
Features and amenities
- Appliances:Electric Range
- Laundry features:Electric Dryer Hookup, Washer Hookup
- Amenities:Bar, Eat-in Kitchen, Single Pane Windows, Soaking Tub
Parking
- Parking description:Carport, Driveway
- Carport spaces:1
New listings near 1476 Southside Road
- New
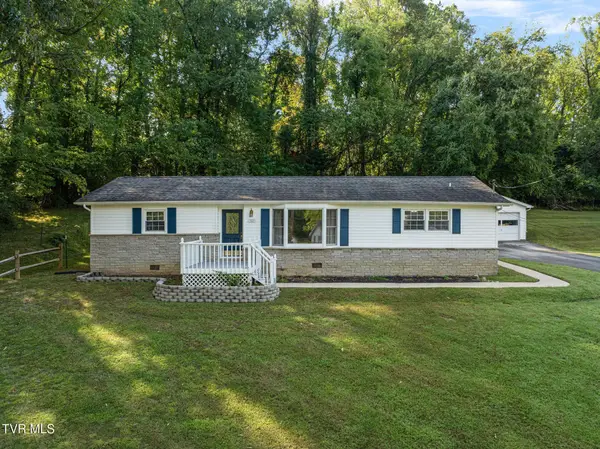 $280,000Active3 beds 2 baths1,551 sq. ft.
702 Jordan Road, Elizabethton, TN 37643
MLS# 10000949Listed by: WESTBROOK LEGACY REALTY 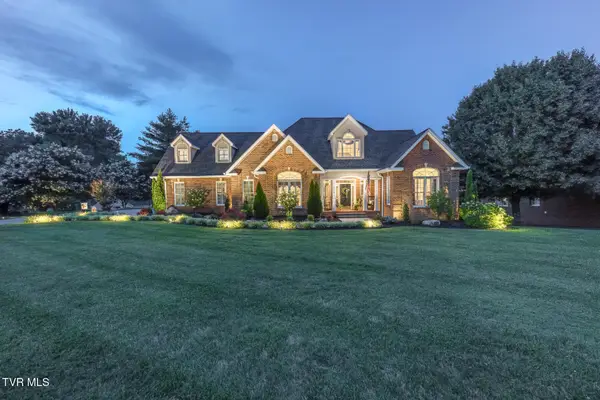 $1,150,000Active6 beds 5 baths6,391 sq. ft.
106 Wedgewood Circle, Elizabethton, TN 37643
MLS# 10000497Listed by: REMAX CHECKMATE, INC. REALTORS- New
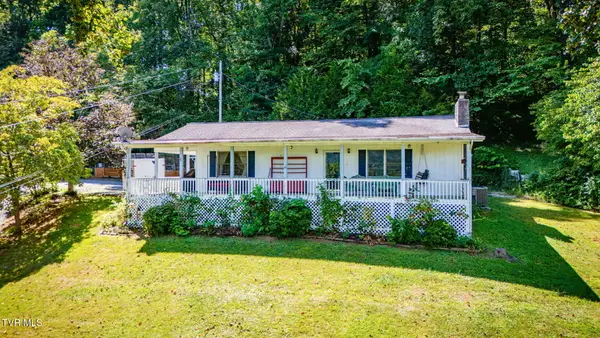 $550,000Active3 beds 3 baths2,012 sq. ft.
222 Clay Little Road, Elizabethton, TN 37643
MLS# 10000861Listed by: KW JOHNSON CITY - New
 $262,000Active4 beds 2 baths1,323 sq. ft.
828 Parkway Boulevard, Elizabethton, TN 37643
MLS# 10000804Listed by: DEBBY GIBSON REAL ESTATE - New
 $85,000Active2 beds 1 baths624 sq. ft.
132 Avon St, Elizabethton, TN 37643
MLS# 3546722Listed by: REBUILT BROKERAGE LLC - New
 $249,900Active4 beds 1 baths1,165 sq. ft.
1704 State Line Road, Elizabethton, TN 37643
MLS# 10000736Listed by: SOUTHERN DWELLINGS  $265,000Pending3 beds 3 baths2,650 sq. ft.
138 Stateline Road, Elizabethton, TN 37643
MLS# 10000690Listed by: REAL BROKER- New
 $449,900Active4 beds 2 baths2,925 sq. ft.
451 Race Street, Elizabethton, TN 37643
MLS# 10000694Listed by: RANDALL BIRCHFIELD REAL ESTATE - New
 $325,000Active2 beds 1 baths1,331 sq. ft.
117 Locust Winds Drive, Elizabethton, TN 37643
MLS# 10000565Listed by: LANTERN REAL ESTATE - New
 $100,000Active3.56 Acres
217 Coal Chute Road, Elizabethton, TN 37643
MLS# 10000628Listed by: PROPERTY EXECUTIVES JOHNSON CITY


Protect your home and budget from life's surprises with an Assurant Home Warranty, backed by a partner that supports you through every step of homeownership. Explore Plans.
©2026 Century 21 Real Estate LLC. All rights reserved. CENTURY 21®, the CENTURY 21 Logo and C21® are service marks owned by Century 21 Real Estate LLC. Century 21 Real Estate LLC fully supports the principles of the Fair Housing Act and the Equal Opportunity Act. Each office is independently owned and operated. Listing information is deemed reliable but not guaranteed accurate.