231 Taylor Avenue, Elizabethton, TN 37643
Local realty services provided by:CENTURY 21 Legacy
231 Taylor Avenue,Elizabethton, TN 37643
$265,000
- 3 Beds
- 1 Baths
- 1,332 sq. ft.
- Single family
- Active
Listed by: jeffrey oakes
Office: greater impact realty jonesborough
MLS#:10002973
Source:TNVA_MLS
Price summary
- Price:$265,000
- Price per sq. ft.:$198.95
About this home
Wonderfully delightful single-level home just in time for Christmas! Tons of character and situated on a level lot in a quiet neighborhood. Featuring 3 spacious bedrooms, a fully renovated bathroom, and a large fenced yard, this home has everything you need. Step inside to find a warm and inviting living room, where the wood-burning fireplace is ready for a cozy winter. The dining area presents a stylish shiplap accent wall and opens to a generous eat-in kitchen. The kitchen is updated with lovely white cabinetry, charming glass-front cabinets, a sleek hood vent, modern countertops, and stainless-steel appliances. Each bedroom offers ample space, with one including custom shelving for added convenience. Throughout the home, you'll appreciate the blend of original hardwood floors and tile, as well as the soft, neutral color palette. Additional perks include an attached one-car garage with overhead storage and a newer metal roof. This home has been thoughtfully maintained and is priced to sell. Don't miss this charmer!...
Contact an agent
Home facts
- Year built:1948
- Subdivision & Development:Biltmore Addition
- Listing ID #:10002973
- Added:1 day(s) ago
- Updated:November 06, 2026 at 05:00 PM
Rooms and interior
- Bedrooms:3
- Total bathrooms:1
- Full bathrooms:1
- Rooms Total:1
- Flooring:Hardwood, Tile
- Kitchen Description:Dishwasher, Eat-in Kitchen, Electric Range, Refrigerator
- Basement Description:Crawl Space
- Living area:1,332 sq. ft.
Heating and cooling
- Cooling:Heat Pump
- Heating:Heat Pump
Structure and exterior
- Year built:1948
- Building area:1,332 sq. ft.
- Architectural Style:Ranch
- Construction Materials:Vinyl Siding
- Exterior Features:Rear Porch
- Foundation Description:Block
Schools
- High school:Happy Valley
- Middle school:Keenburg
- Elementary school:Keenburg
Utilities
- Water:Public
- Sewer:Septic Tank
Finances and disclosures
- Price:$265,000
- Price per sq. ft.:$198.95
Features and amenities
- Appliances:Dishwasher, Electric Range, Refrigerator
- Laundry features:Electric Dryer Hookup, Washer Hookup
- Amenities:Double Pane Windows, Eat-in Kitchen, Remodeled
Parking
- Parking description:Driveway
- Garage spaces:1
New listings near 231 Taylor Avenue
- New
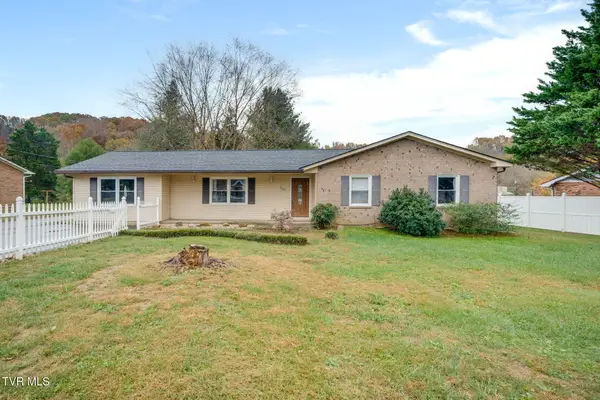
 $263,000Active3 beds 2 baths1,811 sq. ft.
137 Ed Davis Road, Elizabethton, TN 37643
MLS# 10003016Listed by: CENTURY 21 LEGACY FORT HENRY - New
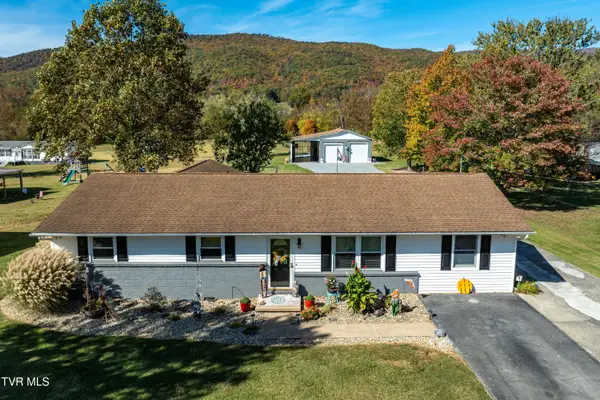 $434,700Active3 beds 2 baths1,722 sq. ft.
251 Price Road, Elizabethton, TN 37643
MLS# 10002994Listed by: KW JOHNSON CITY - New
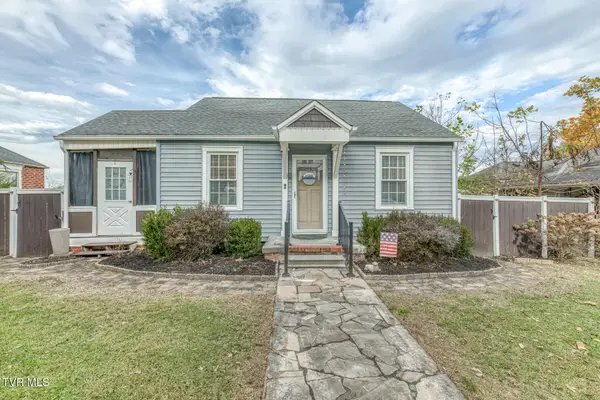 $220,000Active3 beds 1 baths895 sq. ft.
363 Pine Hill Road, Elizabethton, TN 37643
MLS# 10002965Listed by: PROPERTY EXECUTIVES JOHNSON CITY - New
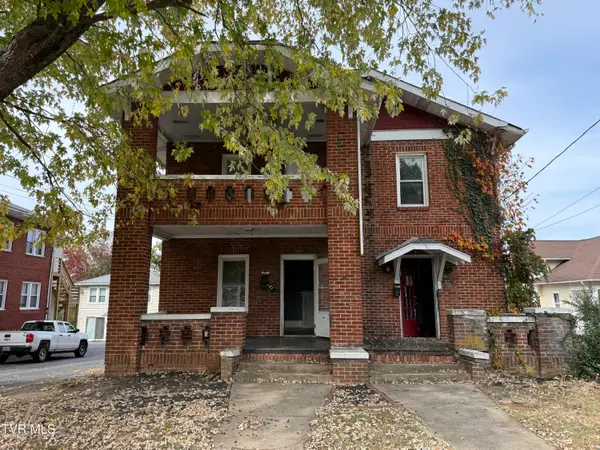 $199,900Active-- beds -- baths3,000 sq. ft.
219/221 G West, Elizabethton, TN 37643
MLS# 10002838Listed by: KW JOHNSON CITY - New
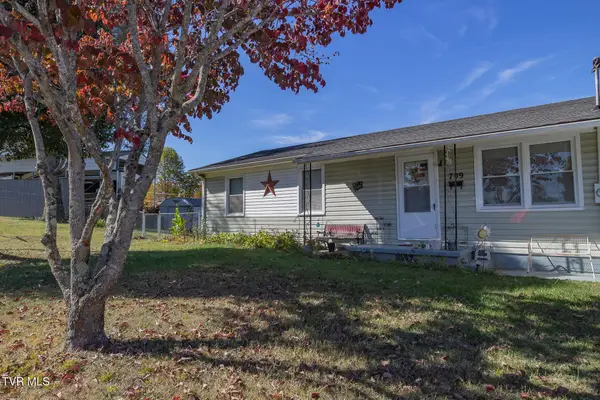 $234,000Active3 beds 1 baths984 sq. ft.
709 South Cedar Avenue, Elizabethton, TN 37643
MLS# 10002830Listed by: CENTURY 21 LEGACY - New
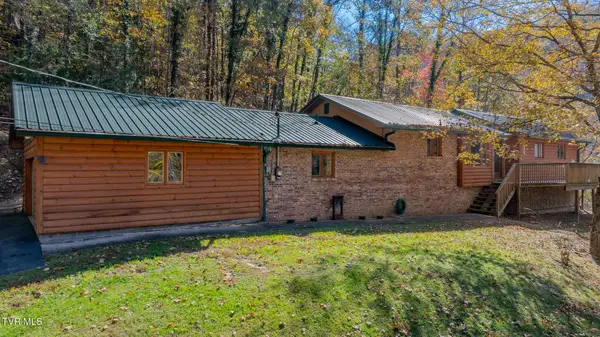 $710,000Active3 beds 3 baths2,005 sq. ft.
603 Blue Springs Road, Elizabethton, TN 37643
MLS# 10002821Listed by: LPT REALTY - GRIFFIN HOME GROUP - New
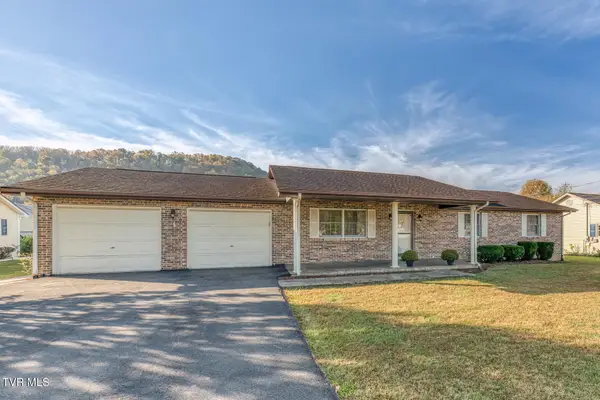 $379,000Active3 beds 2 baths1,450 sq. ft.
119 Thomas Lincoln Place, Elizabethton, TN 37643
MLS# 10002787Listed by: LANTERN REAL ESTATE - New
 $199,900Active2 beds 1 baths754 sq. ft.
1017 Bluefield Avenue, Elizabethton, TN 37643
MLS# 10002768Listed by: FOUNDATION REALTY GROUP - New
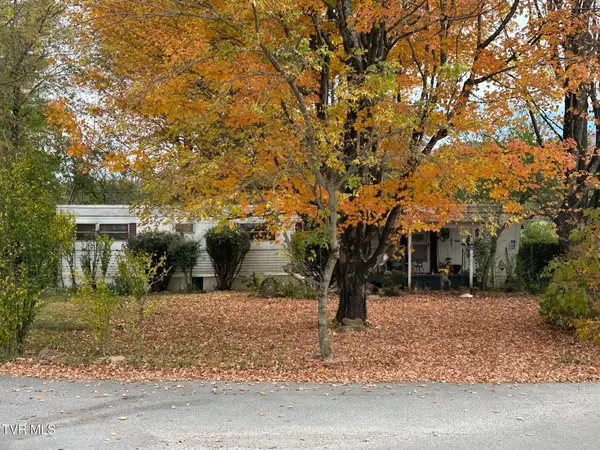 $35,000Active3 beds 1 baths684 sq. ft.
109 Liberty Hollow Road, Elizabethton, TN 37643
MLS# 10002677Listed by: EXIT REALTY TRI-CITIES


Protect your home and budget from life's surprises with an Assurant Home Warranty, backed by a partner that supports you through every step of homeownership. Explore Plans.
©2026 Century 21 Real Estate LLC. All rights reserved. CENTURY 21®, the CENTURY 21 Logo and C21® are service marks owned by Century 21 Real Estate LLC. Century 21 Real Estate LLC fully supports the principles of the Fair Housing Act and the Equal Opportunity Act. Each office is independently owned and operated. Listing information is deemed reliable but not guaranteed accurate.