105 Deacon Creek Road, Erwin, TN 37650
Local realty services provided by:CENTURY 21 Legacy
105 Deacon Creek Road,Erwin, TN 37650
$205,000
- 3 Beds
- 2 Baths
- 1,332 sq. ft.
- Single family
- Pending
Listed by: sandra taliaferro
Office: the realty shop
MLS#:9999949
Source:TNVA_MLS
Price summary
- Price:$205,000
- Price per sq. ft.:$153.9
About this home
Welcome to 105 Deacon Creek Road in Erwin, TN. This home features 3 bedrooms, and 2 full bathrooms with custom woodworking throughout. You will love the large covered front porch with breathtaking mountain views. This home sits within minutes of the Nolichucky River, Downtown Erwin, and Jonesborough.
Contact an agent
Home facts
- Year built:1950
- Subdivision & Development:Not In Subdivision
- Listing ID #:9999949
- Added:58 day(s) ago
- Updated:October 22, 2026 at 08:31 AM
Rooms and interior
- Bedrooms:3
- Total bathrooms:2
- Full bathrooms:2
- Rooms Total:7
- Flooring:Laminate
- Kitchen Description:Dishwasher, Electric Range, Kitchen/Dining Combo, Refrigerator, Solid Surface Counters
- Living area:1,332 sq. ft.
Heating and cooling
- Cooling:Central Air
- Heating:Central
- Central air:Yes
Structure and exterior
- Year built:1950
- Building area:1,332 sq. ft.
- Architectural Style:Ranch
- Construction Materials:Brick, Vinyl Siding
- Exterior Features:Front porch
Schools
- High school:Daniel Boone
- Middle school:Lamar
- Elementary school:Lamar
Utilities
- Water:Public
- Sewer:Septic Tank
Finances and disclosures
- Price:$205,000
- Price per sq. ft.:$153.9
Features and amenities
- Appliances:Dishwasher, Electric Range, Refrigerator
- Laundry features:Electric Dryer Hookup, Washer Hookup
- Amenities:Double Pane Windows, Open Floorplan, Remodeled, Restored
Parking
- Garage spaces:1
New listings near 105 Deacon Creek Road
- New
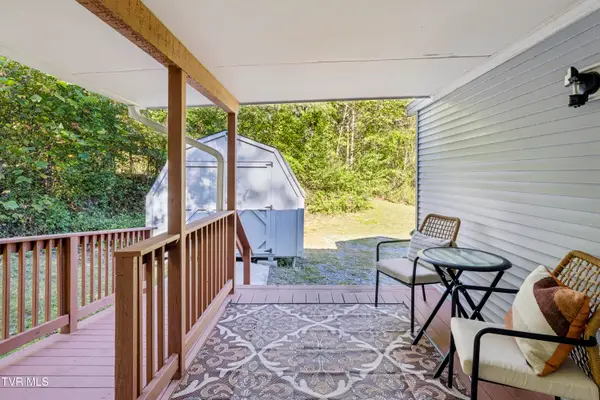 $134,999Active1 beds 1 baths600 sq. ft.
121 Furnace Hill Court, Erwin, TN 37650
MLS# 10002394Listed by: GREATER IMPACT REALTY ERWIN - New
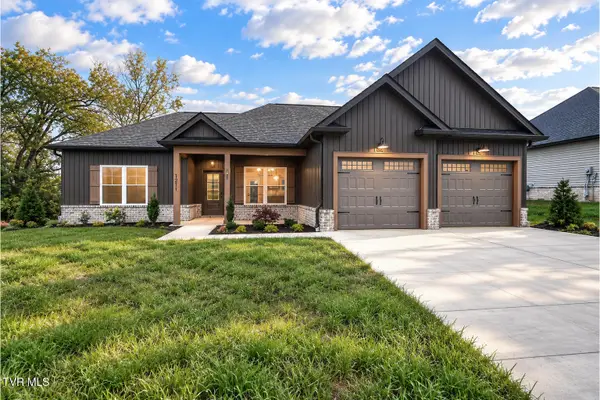 $399,900Active3 beds 2 baths1,588 sq. ft.
1211 Brown Road, Erwin, TN 37650
MLS# 10002382Listed by: PROPERTY EXECUTIVES JOHNSON CITY - New
 $349,900Active2 beds 2 baths1,820 sq. ft.
148 Barnett Hollow Road, Erwin, TN 37650
MLS# 10002373Listed by: THE ADDINGTON AGENCY BRISTOL - New
 $349,900Active3 beds 2 baths1,282 sq. ft.
136 Ervin Loop, Erwin, TN 37650
MLS# 10002377Listed by: PROPERTY EXECUTIVES JOHNSON CITY - New
 $439,900Active3 beds 2 baths1,775 sq. ft.
130 Ervin Loop, Erwin, TN 37650
MLS# 10002378Listed by: PROPERTY EXECUTIVES JOHNSON CITY - Open Sun, 5 to 7pmNew
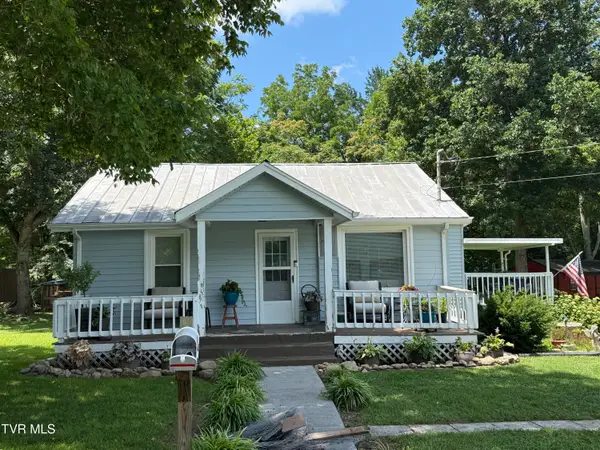 $229,900Active2 beds 1 baths964 sq. ft.
175 Brown Lane, Erwin, TN 37650
MLS# 10002236Listed by: KW JOHNSON CITY - New
 $234,000Active3 beds 2 baths952 sq. ft.
121 Jefferson Street, Erwin, TN 37650
MLS# 10002091Listed by: REMAX CHECKMATE, INC. REALTORS 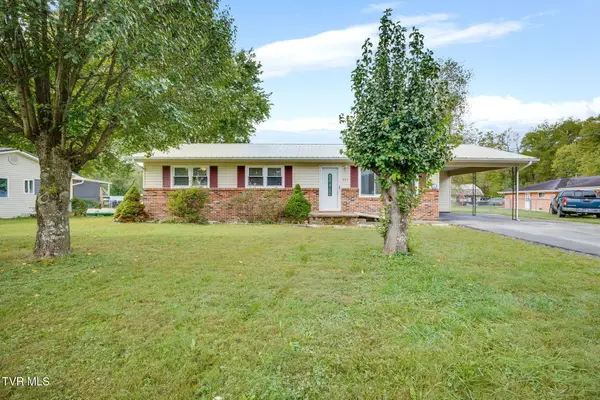 $240,000Pending3 beds 2 baths1,144 sq. ft.
221 Pippin Hollow Road, Erwin, TN 37650
MLS# 10002011Listed by: GREATER IMPACT REALTY JONESBOROUGH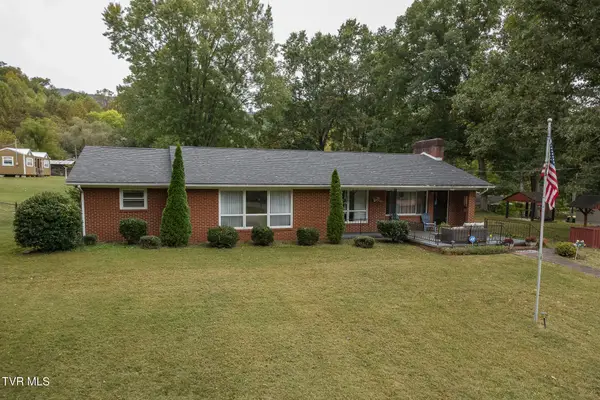
 $369,400Active3 beds 2 baths1,755 sq. ft.
244 Odom Branch Road, Erwin, TN 37650
MLS# 10001944Listed by: CENTURY 21 LEGACY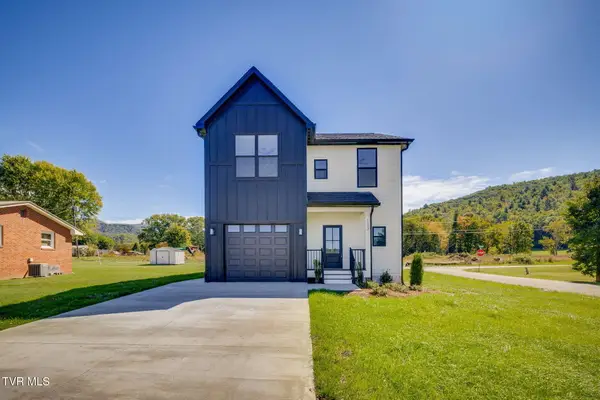 $419,900Active4 beds 3 baths1,742 sq. ft.
133 Unaka View Drive, Erwin, TN 37650
MLS# 10001795Listed by: REMAX CHECKMATE, INC. REALTORS


Protect your home and budget from life's surprises with an Assurant Home Warranty, backed by a partner that supports you through every step of homeownership. Explore Plans.
©2026 Century 21 Real Estate LLC. All rights reserved. CENTURY 21®, the CENTURY 21 Logo and C21® are service marks owned by Century 21 Real Estate LLC. Century 21 Real Estate LLC fully supports the principles of the Fair Housing Act and the Equal Opportunity Act. Each office is independently owned and operated. Listing information is deemed reliable but not guaranteed accurate.