108 Witcher Street, Erwin, TN 37650
Local realty services provided by:CENTURY 21 Legacy
108 Witcher Street,Erwin, TN 37650
$245,000
- 2 Beds
- 1 Baths
- 966 sq. ft.
- Single family
- Active
Listed by: aaron peterson, michael peterson
Office: hurd realty, llc.
MLS#:9999235
Source:TNVA_MLS
Price summary
- Price:$245,000
- Price per sq. ft.:$253.62
About this home
DISCLAIMER: Property is Under Contract Subject to a Home Sale Contingency with a 48-Hour Bump-Out Clause. Make us an offer! Completely Renovated Home in a Convenient Location!
This home has been taken down to the studs and completely renovated, offering the benefits of modern updates while maintaining its original character. Major improvements include new electrical, water lines, HVAC system, and water heater, giving buyers added peace of mind.
Inside, the original oak hardwood floors have been restored, and the eat-in kitchen has been updated with new cabinets, butcher block countertops, and a full set of new appliances. Additional updates include new trim, doors, and fresh paint throughout.
Outside, you'll find new windows, siding, cedar shutters, and flower boxes that add to the home's curb appeal. The back patio with a gazebo provides a great place to enjoy the mountain views, grill, or relax outdoors.
Conveniently located just minutes from Rock Creek Park, downtown Erwin, and Interstate 26, the home offers easy access to area employers, including the VA Medical Center, East Tennessee State University, Milligan University, and several regional hospitals, all within approximately 20 to 30 minutes.
Utility services include natural gas (at the road) through Unicoi County Gas Company and electric, water, and high-speed fiber-optic internet through Erwin Utilities. Internet speeds up to 1 Gig are available and can be included on your monthly utility bill.
With virtually every major system updated, this move-in-ready home offers modern conveniences, low-maintenance living, and a great location.
All information is deemed reliable but not guaranteed. Buyers and buyers' agents should verify all information herein....
Contact an agent
Home facts
- Year built:1958
- Subdivision & Development:Not In Subdivision
- Listing ID #:9999235
- Added:36 day(s) ago
- Updated:September 12, 2026 at 03:45 PM
Rooms and interior
- Bedrooms:2
- Total bathrooms:1
- Full bathrooms:1
- Rooms Total:5
- Flooring:Hardwood
- Kitchen Description:Dishwasher, Electric Range, Kitchen/Dining Combo, Microwave, Pantry, Refrigerator
- Basement Description:Crawl Space
- Living area:966 sq. ft.
Heating and cooling
- Cooling:Central Air
- Heating:Central, Electric
- Central air:Yes
Structure and exterior
- Year built:1958
- Building area:966 sq. ft.
- Architectural Style:Cottage
- Construction Materials:Vinyl Siding
- Exterior Features:Back, Covered, Patio
Schools
- High school:Unicoi Co
- Middle school:Unicoi Co
- Elementary school:Rock Creek
Utilities
- Water:Public
- Sewer:Public Sewer
Finances and disclosures
- Price:$245,000
- Price per sq. ft.:$253.62
Features and amenities
- Appliances:Dishwasher, Electric Range, Microwave, Refrigerator
- Laundry features:Electric Dryer Hookup, Washer Hookup
- Amenities:Double Pane Windows, Insulated Windows, Remodeled
Parking
- Parking description:Asphalt Driveway, Driveway
New listings near 108 Witcher Street
- New
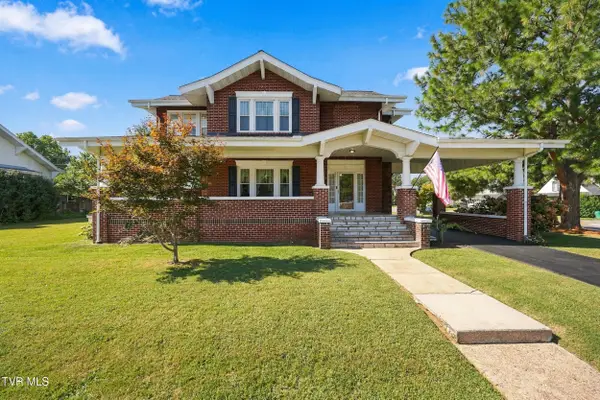 $534,900Active4 beds 4 baths2,466 sq. ft.
608 Love Street, Erwin, TN 37650
MLS# 10000788Listed by: GREATER IMPACT REALTY JONESBOROUGH - New
 $395,500Active4 beds 2 baths1,946 sq. ft.
334 Catawba Street, Erwin, TN 37650
MLS# 10000666Listed by: KW JOHNSON CITY - New

 $225,000Active0.25 Acres
917 North Main Avenue, Erwin, TN 37650
MLS# 10000658Listed by: CENTURY 21 LEGACY 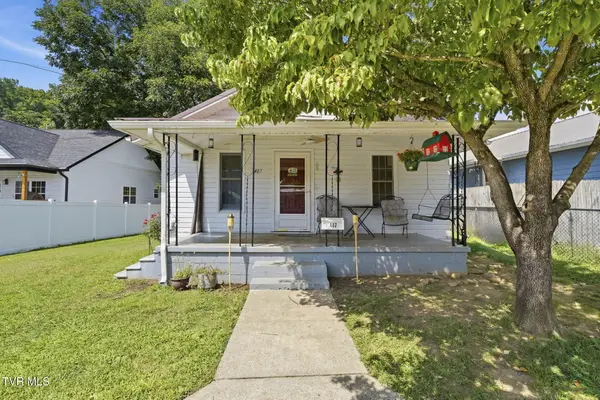 $175,000Pending2 beds 1 baths912 sq. ft.
407 Walnut Street, Erwin, TN 37650
MLS# 10000123Listed by: PROPERTY EXECUTIVES JOHNSON CITY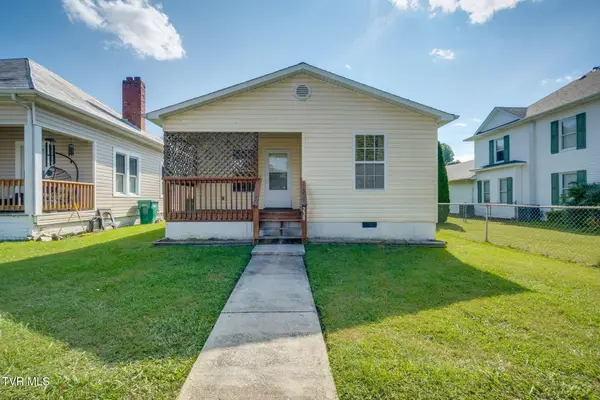 $159,900Pending2 beds 1 baths876 sq. ft.
230 Opekiska Street, Erwin, TN 37650
MLS# 9999977Listed by: HURD REALTY, LLC $435,000Active60 Acres
Tbd Old Asheville Hwy, Erwin, TN 37650
MLS# 9999968Listed by: EXIT REALTY TRI-CITIES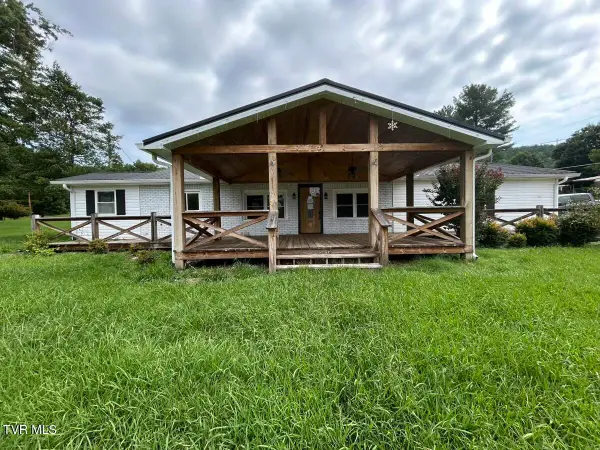 $205,000Pending3 beds 2 baths1,332 sq. ft.
105 Deacon Creek Road, Erwin, TN 37650
MLS# 9999949Listed by: THE REALTY SHOP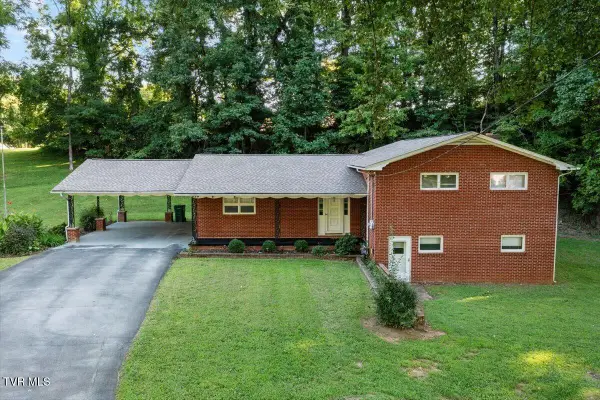 $349,900Active4 beds 2 baths2,913 sq. ft.
620 Valley Avenue, Erwin, TN 37650
MLS# 9999900Listed by: KW JOHNSON CITY $39,500Pending0 Acres
147 Horton Ridge Road, Erwin, TN 37650
MLS# 9999809Listed by: FOUNDATION REALTY GROUP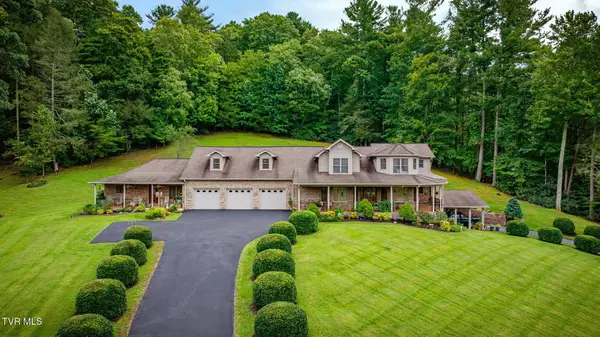 $839,900Pending4 beds 5 baths7,713 sq. ft.
205 Fishery Loop Road, Erwin, TN 37650
MLS# 9999701Listed by: HURD REALTY, LLC


Protect your home and budget from life's surprises with an Assurant Home Warranty, backed by a partner that supports you through every step of homeownership. Explore Plans.
©2026 Century 21 Real Estate LLC. All rights reserved. CENTURY 21®, the CENTURY 21 Logo and C21® are service marks owned by Century 21 Real Estate LLC. Century 21 Real Estate LLC fully supports the principles of the Fair Housing Act and the Equal Opportunity Act. Each office is independently owned and operated. Listing information is deemed reliable but not guaranteed accurate.