407 Walnut Street, Erwin, TN 37650
Local realty services provided by:CENTURY 21 Legacy
407 Walnut Street,Erwin, TN 37650
$175,000
- 2 Beds
- 1 Baths
- - sq. ft.
- Single family
- Sold
Listed by: sarah powers parker
Office: property executives johnson city
MLS#:10000123
Source:TNVA_MLS
Sorry, we are unable to map this address
Price summary
- Price:$175,000
About this home
Welcome to 407 Walnut Street, a charming 2-bedroom, 1-bath cottage offering convenient one-level living in the heart of Erwin! Whether you're searching for a primary residence, looking to simplify, or adding to your investment portfolio, this home offers an inviting combination of character, functionality, and outdoor space.
A welcoming covered front porch sets the tone and provides the perfect spot for a morning cup of coffee or relaxing at the end of the day. Step inside to find a comfortable living area featuring attractive flooring, neutral colors, abundant natural light, and a cozy fireplace that creates a warm focal point for the room.
The kitchen offers plenty of cabinetry and countertop space, along with multiple windows that keep the space light and bright. One of the home's most practical features is the conveniently located laundry area with additional pantry/storage space, making everyday living easy and efficient. Both bedrooms and the full bath are located on the same level, allowing you to enjoy the convenience of a functional, stair-free interior floor plan.
Outside is where this property really shines! Step onto the rear deck overlooking a large, level backyard with plenty of room for gardening, outdoor entertaining, pets, recreation, or simply enjoying the beautiful East Tennessee seasons. Three storage sheds provide an impressive amount of additional space for lawn equipment, tools, hobbies, bicycles, seasonal items, and more.
Located in Erwin and surrounded by the natural beauty of the mountains of Northeast Tennessee, outdoor recreation is never far away. Enjoy nearby access to the Nolichucky River, Appalachian Trail, Erwin Linear Trail, Rock Creek Recreation Area, hiking, fishing, kayaking, rafting, waterfalls, parks and scenic mountain destinations throughout Unicoi County. The area is also home to destinations such as Lamar Alexander Rocky Fork State Park and the Cherokee National Forest, making Erwin an ideal home base for those who enjoy the outdoors.
With its 2-bedroom layout, one-level living, covered front porch, rear deck, large flat yard and three storage buildings, 407 Walnut Street offers versatility that's becoming harder to find. Convenient to downtown Erwin, local shopping, dining and I-26 for access throughout the Tri-Cities.
Come see the possibilities this charming Erwin cottage has to offer!
Buyer/Buyer's Agent to verify all information....
Contact an agent
Home facts
- Year built:1930
- Subdivision & Development:Holston Add
- Listing ID #:10000123
- Added:58 day(s) ago
- Updated:October 25, 2026 at 07:06 AM
Rooms and interior
- Bedrooms:2
- Total bathrooms:1
- Full bathrooms:1
- Rooms Total:5
- Flooring:Ceramic Tile, Luxury Vinyl, Vinyl
- Kitchen Description:Electric Range, Kitchen/Dining Combo, Microwave, Refrigerator
- Basement Description:Crawl Space
Heating and cooling
- Cooling:Ceiling Fan(s), Heat Pump
- Heating:Fireplace(s), Heat Pump, Natural Gas
Structure and exterior
- Year built:1930
- Architectural Style:Cottage, Craftsman
- Construction Materials:Wood Siding
- Exterior Features:Back, Deck, Front porch
- Foundation Description:Block
Schools
- High school:Unicoi Co
- Middle school:Unicoi Co
- Elementary school:Love Chapel
Utilities
- Water:Public
- Sewer:Public Sewer
Finances and disclosures
- Price:$175,000
Features and amenities
- Appliances:Electric Range, Microwave, Refrigerator
- Laundry features:Electric Dryer Hookup, Washer Hookup
- Amenities:Insulated Windows
Parking
- Parking description:Gravel Driveway
New listings near 407 Walnut Street
- New
 $62,000Active0.6 Acres
518 Rock Creek Rd, Erwin, TN 37650
MLS# 1359925Listed by: REMAX FIRST - New
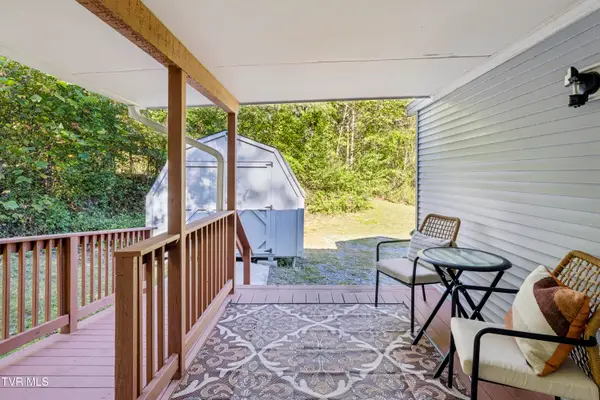 $134,999Active1 beds 1 baths600 sq. ft.
121 Furnace Hill Court, Erwin, TN 37650
MLS# 10002394Listed by: GREATER IMPACT REALTY ERWIN - New
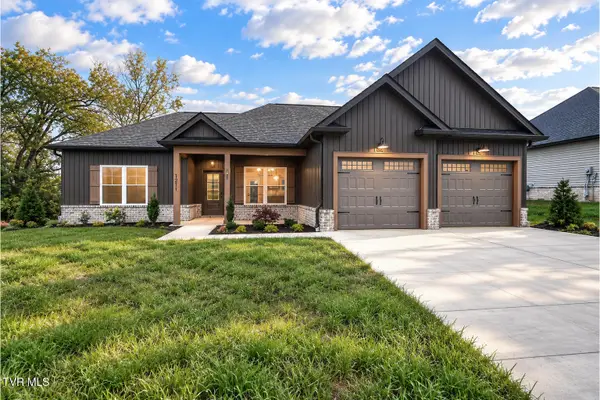 $399,900Active3 beds 2 baths1,588 sq. ft.
1211 Brown Road, Erwin, TN 37650
MLS# 10002382Listed by: PROPERTY EXECUTIVES JOHNSON CITY - New
 $349,900Active2 beds 2 baths1,820 sq. ft.
148 Barnett Hollow Road, Erwin, TN 37650
MLS# 10002373Listed by: THE ADDINGTON AGENCY BRISTOL - New
 $349,900Active3 beds 2 baths1,282 sq. ft.
136 Ervin Loop, Erwin, TN 37650
MLS# 10002377Listed by: PROPERTY EXECUTIVES JOHNSON CITY - New
 $439,900Active3 beds 2 baths1,775 sq. ft.
130 Ervin Loop, Erwin, TN 37650
MLS# 10002378Listed by: PROPERTY EXECUTIVES JOHNSON CITY - Open Sun, 5 to 7pmNew
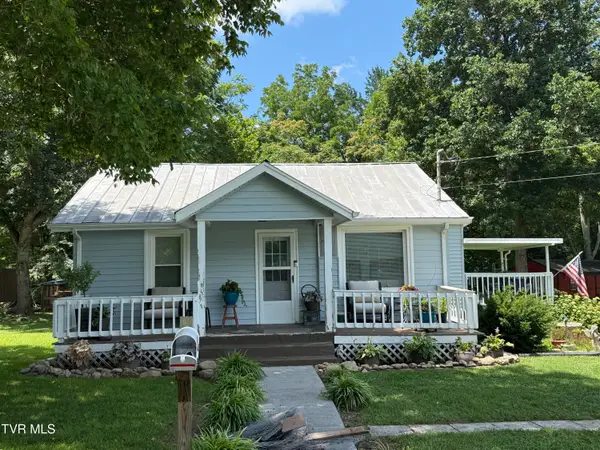 $229,900Active2 beds 1 baths964 sq. ft.
175 Brown Lane, Erwin, TN 37650
MLS# 10002236Listed by: KW JOHNSON CITY - New
 $234,000Active3 beds 2 baths952 sq. ft.
121 Jefferson Street, Erwin, TN 37650
MLS# 10002091Listed by: REMAX CHECKMATE, INC. REALTORS 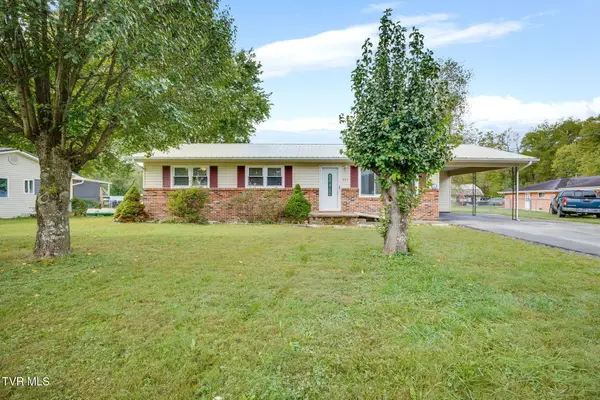 $240,000Pending3 beds 2 baths1,144 sq. ft.
221 Pippin Hollow Road, Erwin, TN 37650
MLS# 10002011Listed by: GREATER IMPACT REALTY JONESBOROUGH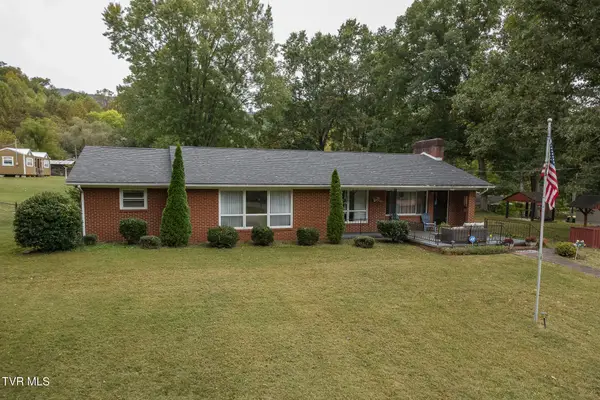
 $369,400Active3 beds 2 baths1,755 sq. ft.
244 Odom Branch Road, Erwin, TN 37650
MLS# 10001944Listed by: CENTURY 21 LEGACY


Protect your home and budget from life's surprises with an Assurant Home Warranty, backed by a partner that supports you through every step of homeownership. Explore Plans.
©2026 Century 21 Real Estate LLC. All rights reserved. CENTURY 21®, the CENTURY 21 Logo and C21® are service marks owned by Century 21 Real Estate LLC. Century 21 Real Estate LLC fully supports the principles of the Fair Housing Act and the Equal Opportunity Act. Each office is independently owned and operated. Listing information is deemed reliable but not guaranteed accurate.