
113 Oakwood Lane, Erwin, TN 37650
Local realty services provided by:CENTURY 21 Legacy
113 Oakwood Lane,Erwin, TN 37650
$395,000
- 3 Beds
- 3 Baths
- 2,081 sq. ft.
- Single family
- Active
Listed by: jeffrey oakes
Office: greater impact realty jonesborough
MLS#:9998986
Source:TNVA_MLS
Price summary
- Price:$395,000
- Price per sq. ft.:$150.76
About this home
Welcome to this exceptionally well-built and meticulously maintained home, custom built and awesome location in Erwin TN! Designed with quality and comfort in mind, this home features insulated interior walls, creating a remarkably quiet, energy-efficient, and cozy living environment.
Enjoy the ease of one-level living with beautifully updated rooms and an abundance of storage throughout, ensuring there's a place for everything. The spacious layout includes both a welcoming living room and a comfortable family room, along with a fully equipped updated kitchen featuring all appliances. A convenient laundry room with an adjoining full bath adds to the home's thoughtful design.
Step outside and discover your own private retreat. The beautifully landscaped grounds offer mountain views and multiple outdoor spaces to relax and unwind, including a sunroom just off the primary bedroom, a patio adjacent to the family room, a charming covered front porch, and a private backyard perfect for enjoying nature or entertaining guests.
Updated and move-in ready, do not wait on this one! If you've been searching for quality craftsmanship, peaceful surroundings, beautiful landscaping, and a home that has been lovingly cared for, this is one you won't want to miss. Buyer to verify all information....
Contact an agent
Home facts
- Year built:1983
- Subdivision & Development:Not In Subdivision
- Listing ID #:9998986
- Added:1 day(s) ago
- Updated:August 01, 2026 at 08:58 PM
Rooms and interior
- Bedrooms:3
- Total bathrooms:3
- Full bathrooms:3
- Rooms Total:6
- Flooring:Carpet, Vinyl
- Kitchen Description:Dishwasher, Laminate Counters, Pantry, Range, Refrigerator
- Bedroom Description:Primary Downstairs
- Basement Description:Crawl Space
- Living area:2,081 sq. ft.
Heating and cooling
- Cooling:Central Air
- Heating:Heat Pump
- Central air:Yes
Structure and exterior
- Year built:1983
- Building area:2,081 sq. ft.
- Architectural Style:Ranch
- Construction Materials:Brick
- Exterior Features:Back, Front Patio, Front porch, Patio, Porch
Schools
- High school:Unicoi Co
- Middle school:Unicoi Co
- Elementary school:Rock Creek
Utilities
- Water:Public
- Sewer:Septic Tank
Finances and disclosures
- Price:$395,000
- Price per sq. ft.:$150.76
Features and amenities
- Appliances:Dishwasher, Range, Refrigerator
- Laundry features:Electric Dryer Hookup, Washer Hookup
- Amenities:Bar, Insulated Windows, Window Treatments
Parking
- Parking description:Asphalt Driveway, Attached, Garage Door Opener
- Garage spaces:2
New listings near 113 Oakwood Lane
- New
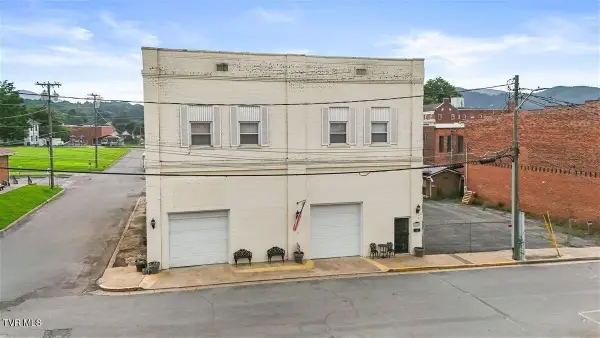 $649,000Active4 beds 5 baths4,990 sq. ft.
214 Union Street, Erwin, TN 37650
MLS# 9998894Listed by: REMAX CHECKMATE, INC. REALTORS  $259,000Pending2 beds 2 baths1,000 sq. ft.
875 Rock Creek Road, Erwin, TN 37650
MLS# 9998887Listed by: HURD REALTY, LLC- New
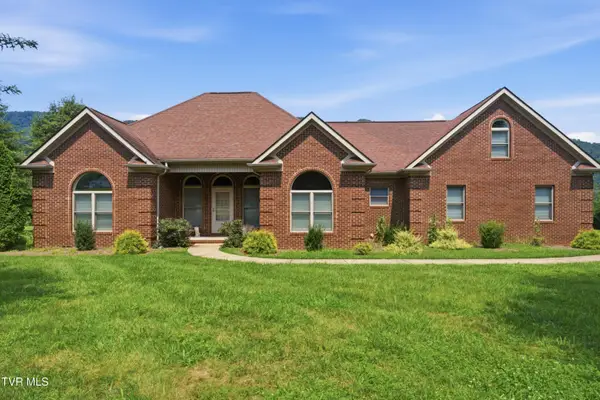 $636,500Active3 beds 3 baths1,785 sq. ft.
1323 Love Station Road, Erwin, TN 37650
MLS# 9998775Listed by: REMAX CHECKMATE, INC. REALTORS - New
 $62,000Active2 beds 1 baths1,008 sq. ft.
310 Little Germany Road, Erwin, TN 37650
MLS# 9998731Listed by: REMAX CHECKMATE, INC. REALTORS - New
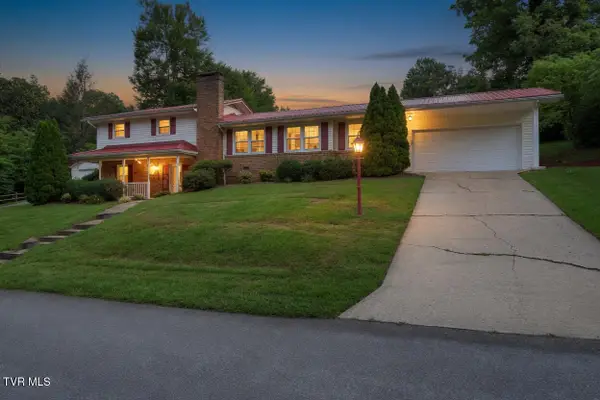 $369,000Active4 beds 2 baths2,213 sq. ft.
555 Valley Avenue, Erwin, TN 37650
MLS# 9998615Listed by: REMAX CHECKMATE, INC. REALTORS - New
 $285,000Active3 beds 3 baths1,464 sq. ft.
709 North Main Avenue #4, Erwin, TN 37650
MLS# 9998605Listed by: REMAX CHECKMATE, INC. REALTORS 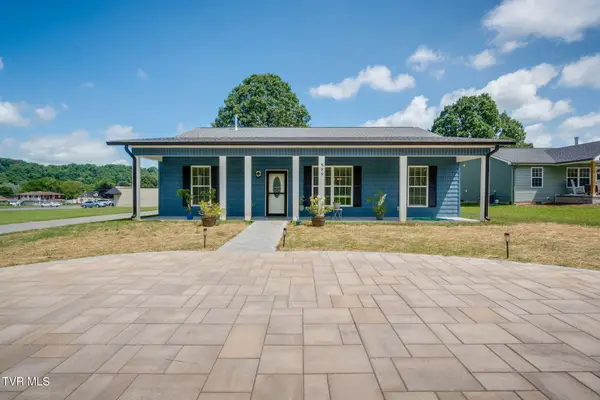 $285,000Pending3 beds 2 baths1,250 sq. ft.
889 South Mohawk Drive, Erwin, TN 37650
MLS# 9998480Listed by: REMAX CHECKMATE, INC. REALTORS $79,999Pending8.85 Acres
Tbd Bailey Hollow Road, Erwin, TN 37650
MLS# 9998454Listed by: PROPERTY EXECUTIVES JOHNSON CITY $180,000Active3 beds 1 baths1,196 sq. ft.
202 Bowman Road, Erwin, TN 37650
MLS# 9998418Listed by: PROPERTY EXECUTIVES JOHNSON CITY


Protect your home and budget from life's surprises with an Assurant Home Warranty, backed by a partner that supports you through every step of homeownership. Explore Plans.
©2026 Century 21 Real Estate LLC. All rights reserved. CENTURY 21®, the CENTURY 21 Logo and C21® are service marks owned by Century 21 Real Estate LLC. Century 21 Real Estate LLC fully supports the principles of the Fair Housing Act and the Equal Opportunity Act. Each office is independently owned and operated. Listing information is deemed reliable but not guaranteed accurate.