889 South Mohawk Drive, Erwin, TN 37650
Local realty services provided by:CENTURY 21 Legacy
889 South Mohawk Drive,Erwin, TN 37650
$280,000
- 3 Beds
- 2 Baths
- - sq. ft.
- Single family
- Sold
Listed by: melissa townsend
Office: remax checkmate, inc. realtors
MLS#:9998480
Source:TNVA_MLS
Sorry, we are unable to map this address
Price summary
- Price:$280,000
About this home
Just one year old! This house is absolutely gorgeous! This home was constructed in 2025 and has so much to offer with a split bedroom, open floor plan and vaulted ceilings. As soon as you walk in you feel at home. Home is sitting on a corner level lot. A circle, stamped concrete drive makes it easy to come and go. Interior features three bedrooms, two full baths, beautiful gem stone and gas fireplace is the focal point in the living room. Kitchen boast hand made cabinets with granite counter tops. All the appliances stay including the washer and dryer. Also includes a tankless hot water heater. Large master bedroom has a walk-in closet along with a the master bath the features a walk-in shower and lots of natural light. All window treatments stay with the home. Exterior features a shingle roof and the entire house was built with metal framing. Covered front porch and a larger covered back patio for entertaining. Storage build included.
(2071R/5952S)
Contact an agent
Home facts
- Year built:2025
- Subdivision & Development:Not In Subdivision
- Listing ID #:9998480
- Added:52 day(s) ago
- Updated:September 12, 2026 at 07:00 AM
Rooms and interior
- Bedrooms:3
- Total bathrooms:2
- Full bathrooms:2
- Rooms Total:5
- Flooring:Laminate
- Bathrooms Description:Soaking Tub
- Kitchen Description:Dishwasher, Electric Range, Gas Range, Granite Counters, Kitchen/Dining Combo, Microwave, Refrigerator, Solid Surface Counters
- Basement Description:Block
Heating and cooling
- Cooling:Ceiling Fan(s), Central Air, Heat Pump
- Heating:Electric, Fireplace(s), Heat Pump, Natural Gas
- Central air:Yes
Structure and exterior
- Year built:2025
- Architectural Style:Ranch
- Construction Materials:Vinyl Siding
- Exterior Features:Back, Covered, Front porch, Patio
- Foundation Description:Slab
Schools
- High school:Unicoi Co
- Middle school:Unicoi Co
- Elementary school:Love Chapel
Utilities
- Water:Public
- Sewer:Public Sewer
Finances and disclosures
- Price:$280,000
Features and amenities
- Appliances:Dishwasher, Electric Range, Microwave, Refrigerator, Washer
- Laundry features:Dryer, Electric Dryer Hookup, Washer, Washer Hookup
- Amenities:Double Pane Windows, Insulated Windows, Open Floorplan, Soaking Tub, Walk-In Closet(s), Window Treatments
Parking
- Parking description:Circular Driveway, Concrete Driveway, Driveway
New listings near 889 South Mohawk Drive
- New
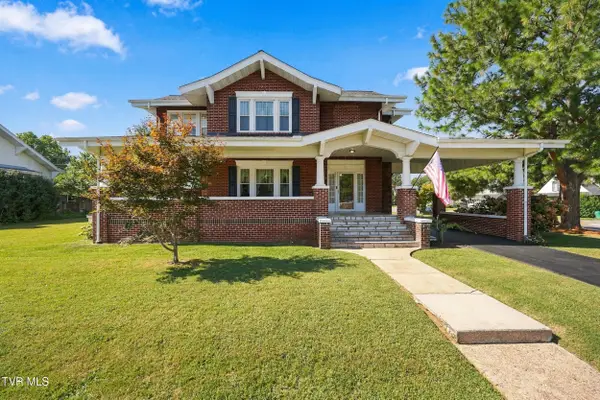 $534,900Active4 beds 4 baths2,466 sq. ft.
608 Love Street, Erwin, TN 37650
MLS# 10000788Listed by: GREATER IMPACT REALTY JONESBOROUGH - New
 $395,500Active4 beds 2 baths1,946 sq. ft.
334 Catawba Street, Erwin, TN 37650
MLS# 10000666Listed by: KW JOHNSON CITY - New

 $225,000Active0.25 Acres
917 North Main Avenue, Erwin, TN 37650
MLS# 10000658Listed by: CENTURY 21 LEGACY 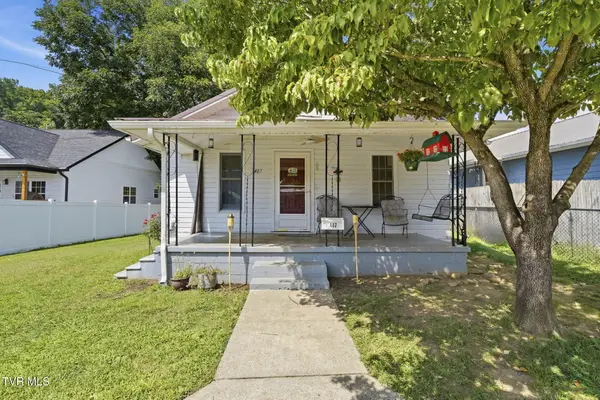 $175,000Pending2 beds 1 baths912 sq. ft.
407 Walnut Street, Erwin, TN 37650
MLS# 10000123Listed by: PROPERTY EXECUTIVES JOHNSON CITY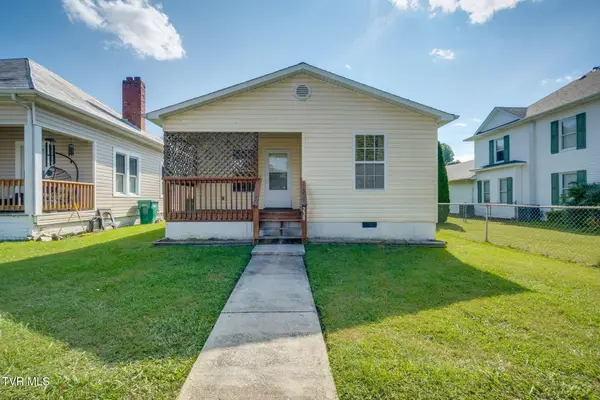 $159,900Pending2 beds 1 baths876 sq. ft.
230 Opekiska Street, Erwin, TN 37650
MLS# 9999977Listed by: HURD REALTY, LLC $435,000Active60 Acres
Tbd Old Asheville Hwy, Erwin, TN 37650
MLS# 9999968Listed by: EXIT REALTY TRI-CITIES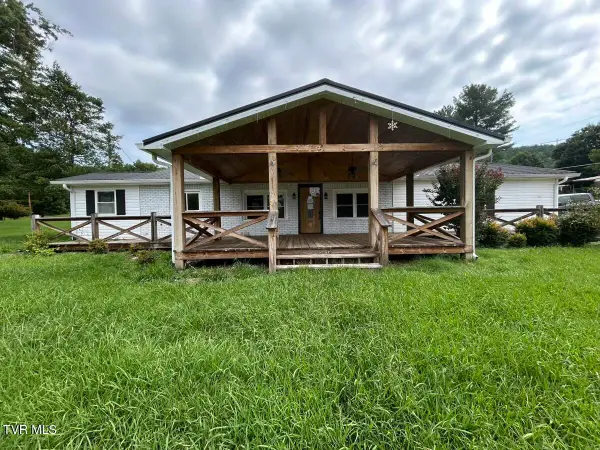 $205,000Pending3 beds 2 baths1,332 sq. ft.
105 Deacon Creek Road, Erwin, TN 37650
MLS# 9999949Listed by: THE REALTY SHOP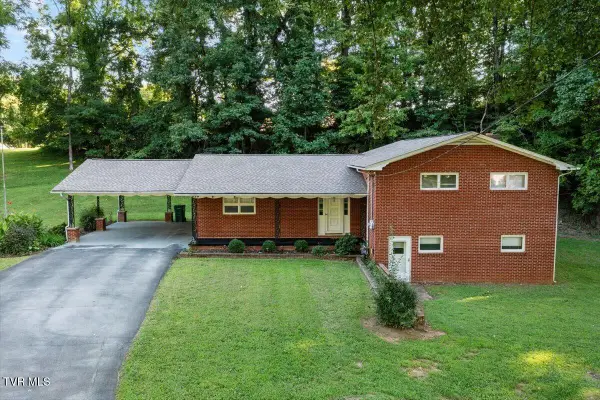 $349,900Active4 beds 2 baths2,913 sq. ft.
620 Valley Avenue, Erwin, TN 37650
MLS# 9999900Listed by: KW JOHNSON CITY $39,500Pending0 Acres
147 Horton Ridge Road, Erwin, TN 37650
MLS# 9999809Listed by: FOUNDATION REALTY GROUP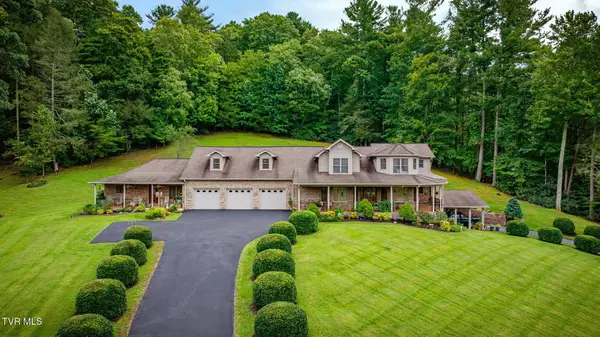 $839,900Pending4 beds 5 baths7,713 sq. ft.
205 Fishery Loop Road, Erwin, TN 37650
MLS# 9999701Listed by: HURD REALTY, LLC


Protect your home and budget from life's surprises with an Assurant Home Warranty, backed by a partner that supports you through every step of homeownership. Explore Plans.
©2026 Century 21 Real Estate LLC. All rights reserved. CENTURY 21®, the CENTURY 21 Logo and C21® are service marks owned by Century 21 Real Estate LLC. Century 21 Real Estate LLC fully supports the principles of the Fair Housing Act and the Equal Opportunity Act. Each office is independently owned and operated. Listing information is deemed reliable but not guaranteed accurate.