214 Union Street, Erwin, TN 37650
Local realty services provided by:CENTURY 21 Legacy
214 Union Street,Erwin, TN 37650
$649,000
- 4 Beds
- 5 Baths
- 4,990 sq. ft.
- Single family
- Active
Listed by: petra becker, jay goodson
Office: remax checkmate, inc. realtors
MLS#:9998894
Source:TNVA_MLS
Price summary
- Price:$649,000
- Price per sq. ft.:$71.14
About this home
Prime Investment Opportunity in Historic Downtown Erwin! Located at 212/214 Union Street, this exceptional mixed-use brick building offers a rare opportunity for investors, entrepreneurs, or owner-occupants seeking a versatile property in the heart of Downtown Erwin. With over 9,000 square feet of space, this historic building provides endless possibilities for commercial, residential, or income-producing use. The property features gas heat and three-phase power, making it well-equipped for a variety of businesses including retail, warehouse, office, showroom, studio, or flex space.
The expansive upper level offers more than 4,100 square feet of residential living space with four bedrooms, three full bathrooms, a spacious kitchen with a center island, dining room, living room, family room, game room, and laundry room. Designed with flexibility in mind, the upper level includes two interior staircases and two exterior entrances, providing an excellent opportunity to convert the space into two or even three separate apartments, subject to local approvals.
The main level offers a large open commercial space with two half bathrooms and an additional loft area of more than 800 square feet, providing ample room for storage, offices, or expanded workspace. Whether you're looking to operate your own business while living upstairs, create multiple rental units, or develop a unique mixed-use investment, this property offers incredible potential. Conveniently located in Historic Downtown Erwin, you'll enjoy excellent visibility, easy access to local shops, restaurants, and community amenities. Opportunities like this are rare--schedule your private showing today and explore the possibilities this one-of-a-kind property has to offer.
Located in the vibrant downtown area of Erwin, within walking distance, you'll find Erwin's historic public library, as well as the Family YMCA, which offers swimming and recreational activities. Public schools are just half a mile away. The nearby downtown area offers unique shops, coffee spots, dining options and even a classic drug store with a rich history. Fishing, kayaking and whitewater rafting activities are just around the corner. Just a short drive to Johnson City, Jonesborough and Asheville....
Contact an agent
Home facts
- Year built:1925
- Subdivision & Development:Not In Subdivision
- Listing ID #:9998894
- Added:44 day(s) ago
- Updated:September 13, 2026 at 03:37 PM
Rooms and interior
- Bedrooms:4
- Total bathrooms:5
- Full bathrooms:3
- Half bathrooms:2
- Rooms Total:12
- Flooring:Carpet, Hardwood, Tile
- Kitchen Description:Dishwasher, Eat-in Kitchen, Electric Range, Kitchen Island, Kitchen/Dining Combo
- Basement Description:Full, Garage Door, Walk-Out Access
- Living area:4,990 sq. ft.
Heating and cooling
- Cooling:Central Air, Window Unit(s)
- Heating:Forced Air
- Central air:Yes
Structure and exterior
- Year built:1925
- Building area:4,990 sq. ft.
- Architectural Style:Traditional
- Construction Materials:Brick
- Foundation Description:Block, Concrete Perimeter
Schools
- High school:Unicoi Co
- Middle school:Unicoi Co
- Elementary school:Rock Creek
Utilities
- Water:Public
- Sewer:Public Sewer
Finances and disclosures
- Price:$649,000
- Price per sq. ft.:$71.14
Features and amenities
- Appliances:Dishwasher, Electric Range
- Laundry features:Electric Dryer Hookup, Washer Hookup
- Amenities:Double Pane Windows, Eat-in Kitchen, Walk-In Closet(s)
Parking
- Parking description:Attached
- Garage spaces:10
New listings near 214 Union Street
- New
 $399,900Active18 Acres
Tbd Sandy Bottom Road, Erwin, TN 37650
MLS# 10000859Listed by: GREATER IMPACT REALTY JONESBOROUGH - New
 $339,900Active3 beds 2 baths1,814 sq. ft.
103 Mesa Drive, Erwin, TN 37650
MLS# 10000855Listed by: HURD REALTY, LLC - New
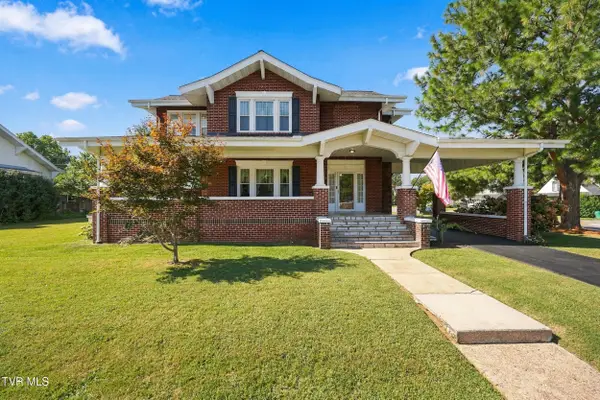 $534,900Active4 beds 4 baths2,466 sq. ft.
608 Love Street, Erwin, TN 37650
MLS# 10000788Listed by: GREATER IMPACT REALTY JONESBOROUGH - New
 $395,500Active4 beds 2 baths1,946 sq. ft.
334 Catawba Street, Erwin, TN 37650
MLS# 10000666Listed by: KW JOHNSON CITY - New

 $225,000Active0.25 Acres
917 North Main Avenue, Erwin, TN 37650
MLS# 10000658Listed by: CENTURY 21 LEGACY 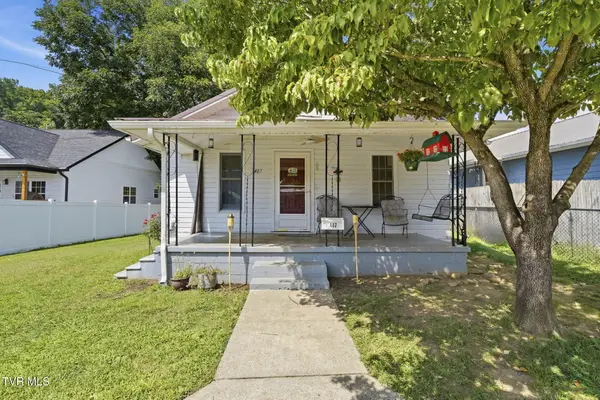 $175,000Pending2 beds 1 baths912 sq. ft.
407 Walnut Street, Erwin, TN 37650
MLS# 10000123Listed by: PROPERTY EXECUTIVES JOHNSON CITY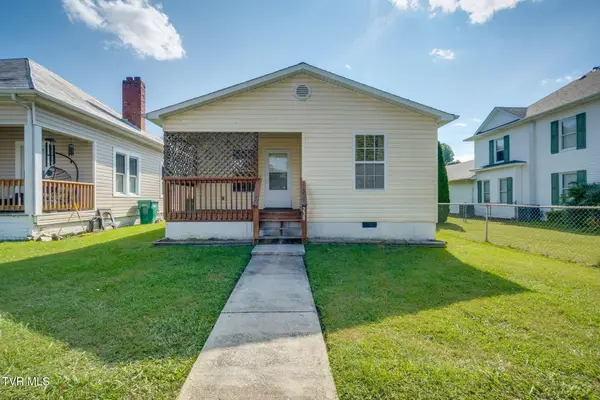 $159,900Pending2 beds 1 baths876 sq. ft.
230 Opekiska Street, Erwin, TN 37650
MLS# 9999977Listed by: HURD REALTY, LLC $435,000Active60 Acres
Tbd Old Asheville Hwy, Erwin, TN 37650
MLS# 9999968Listed by: EXIT REALTY TRI-CITIES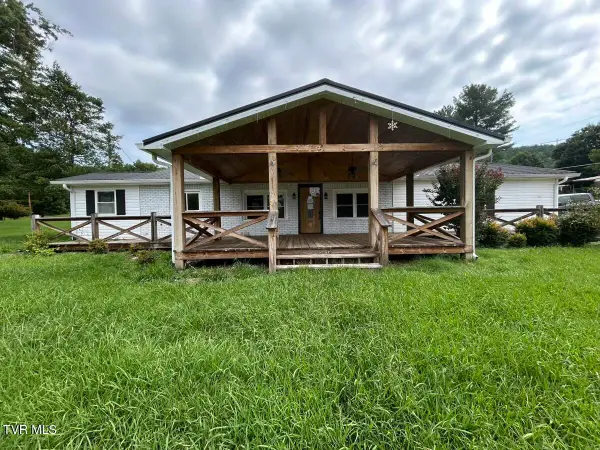 $205,000Pending3 beds 2 baths1,332 sq. ft.
105 Deacon Creek Road, Erwin, TN 37650
MLS# 9999949Listed by: THE REALTY SHOP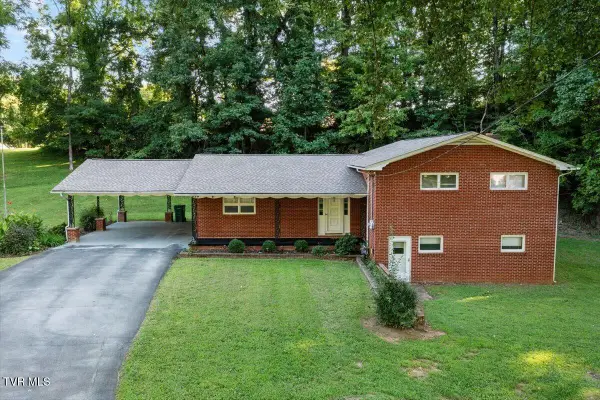 $349,900Active4 beds 2 baths2,913 sq. ft.
620 Valley Avenue, Erwin, TN 37650
MLS# 9999900Listed by: KW JOHNSON CITY


Protect your home and budget from life's surprises with an Assurant Home Warranty, backed by a partner that supports you through every step of homeownership. Explore Plans.
©2026 Century 21 Real Estate LLC. All rights reserved. CENTURY 21®, the CENTURY 21 Logo and C21® are service marks owned by Century 21 Real Estate LLC. Century 21 Real Estate LLC fully supports the principles of the Fair Housing Act and the Equal Opportunity Act. Each office is independently owned and operated. Listing information is deemed reliable but not guaranteed accurate.