137 Kerns Street, Erwin, TN 37650
Local realty services provided by:CENTURY 21 Legacy
137 Kerns Street,Erwin, TN 37650
$415,000
- 4 Beds
- 2 Baths
- - sq. ft.
- Single family
- Sold
Listed by: scott metcalf
Office: remax checkmate, inc. realtors
MLS#:9998335
Source:TNVA_MLS
Sorry, we are unable to map this address
Price summary
- Price:$415,000
About this home
Welcome to 137 Kerns Street, where quality craftsmanship and thoughtful updates have transformed this home into one that feels brand new. With 2,184 finished square feet, 4 spacious bedrooms, and a huge bonus room offering endless possibilities as a media room, home office, playroom, gym, or guest suite, there's room for everyone and everything. The current owners have invested in all the major components, giving the next owner the confidence to simply move in and enjoy this exceptional home for years to come. A whole-house water filtration system adds even more comfort and value. Step outside and discover an outdoor space that's perfect for making memories. Entertain with ease on the large composite deck overlooking the spacious backyard, cool off in the heated above-ground swimming pool, or simply relax while enjoying the beautiful mountain views. This backyard is designed for year-round enjoyment. Located in one of the area's most desirable established neighborhoods, this home offers the perfect combination of modern updates, functional living space, and an unbeatable location. Every detail has been thoughtfully refreshed, making this property truly move-in ready just unpack and start enjoying your new home. Homes with this level of updating, outdoor amenities, and mountain views rarely become available. Don't miss your opportunity to make 137 Kerns Street your next home! All information contained herein is deemed reliable but not guaranteed. Buyer and/or buyer's agent should verify all information.
R# 2053...
Contact an agent
Home facts
- Year built:1999
- Subdivision & Development:Not Listed
- Listing ID #:9998335
- Added:54 day(s) ago
- Updated:September 10, 2026 at 07:05 AM
Rooms and interior
- Bedrooms:4
- Total bathrooms:2
- Full bathrooms:2
- Rooms Total:11
- Flooring:Laminate, Luxury Vinyl, Tile
- Kitchen Description:Dishwasher, Granite Counters, Microwave, Range, Refrigerator
Heating and cooling
- Cooling:Central Air
- Heating:Central, Natural Gas
- Central air:Yes
Structure and exterior
- Year built:1999
- Architectural Style:Ranch
- Construction Materials:Vinyl Siding
- Exterior Features:Back, Deck, Front porch
Schools
- High school:Unicoi Co
- Middle school:Unicoi Co
- Elementary school:Love Chapel
Utilities
- Water:Public
- Sewer:Septic Tank
Finances and disclosures
- Price:$415,000
Features and amenities
- Appliances:Dishwasher, Microwave, Range, Refrigerator
- Laundry features:Electric Dryer Hookup, Washer Hookup
- Amenities:Double Pane Windows
- Pool features:Above Ground, Heated
Parking
- Parking description:Asphalt Driveway
New listings near 137 Kerns Street
- New
 $395,500Active4 beds 2 baths1,946 sq. ft.
334 Catawba Street, Erwin, TN 37650
MLS# 10000666Listed by: KW JOHNSON CITY - New

 $225,000Active0.25 Acres
917 North Main Avenue, Erwin, TN 37650
MLS# 10000658Listed by: CENTURY 21 LEGACY 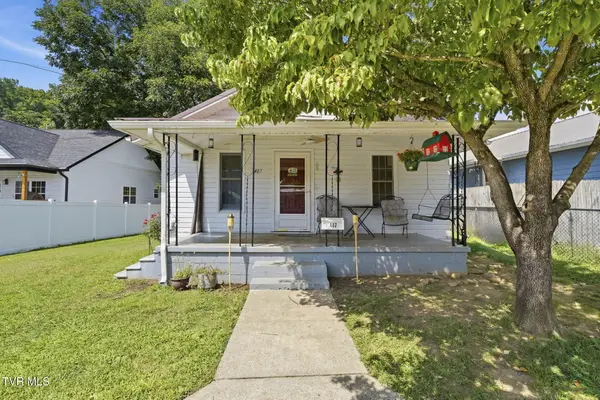 $175,000Pending2 beds 1 baths912 sq. ft.
407 Walnut Street, Erwin, TN 37650
MLS# 10000123Listed by: PROPERTY EXECUTIVES JOHNSON CITY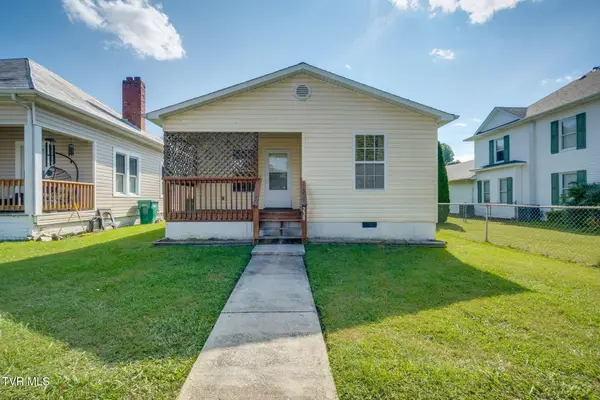 $159,900Pending2 beds 1 baths876 sq. ft.
230 Opekiska Street, Erwin, TN 37650
MLS# 9999977Listed by: HURD REALTY, LLC $435,000Active60 Acres
Tbd Old Asheville Hwy, Erwin, TN 37650
MLS# 9999968Listed by: EXIT REALTY TRI-CITIES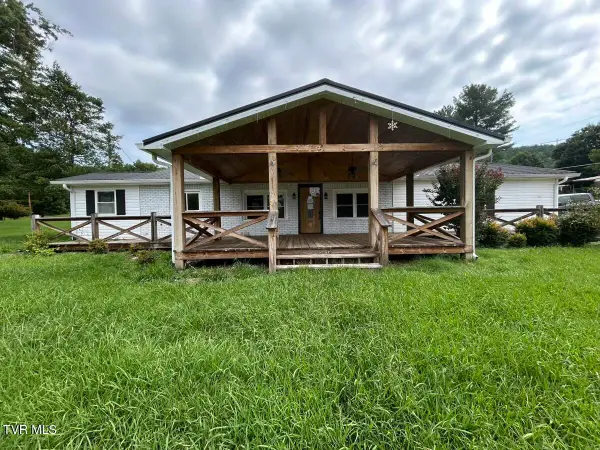 $205,000Pending3 beds 2 baths1,332 sq. ft.
105 Deacon Creek Road, Erwin, TN 37650
MLS# 9999949Listed by: THE REALTY SHOP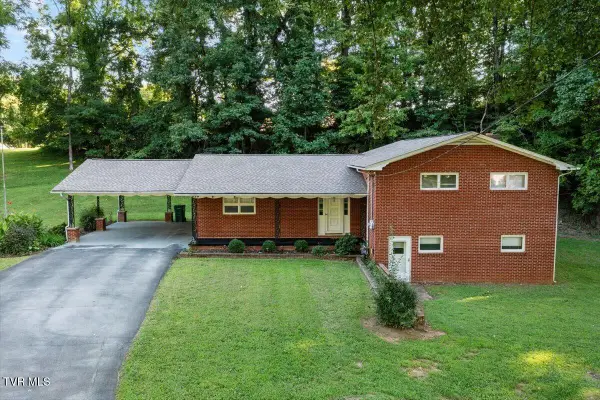 $349,900Active4 beds 2 baths2,913 sq. ft.
620 Valley Avenue, Erwin, TN 37650
MLS# 9999900Listed by: KW JOHNSON CITY $39,500Pending0 Acres
147 Horton Ridge Road, Erwin, TN 37650
MLS# 9999809Listed by: FOUNDATION REALTY GROUP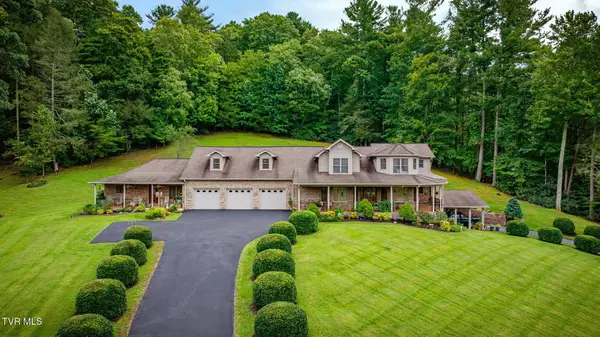 $839,900Pending4 beds 5 baths7,713 sq. ft.
205 Fishery Loop Road, Erwin, TN 37650
MLS# 9999701Listed by: HURD REALTY, LLC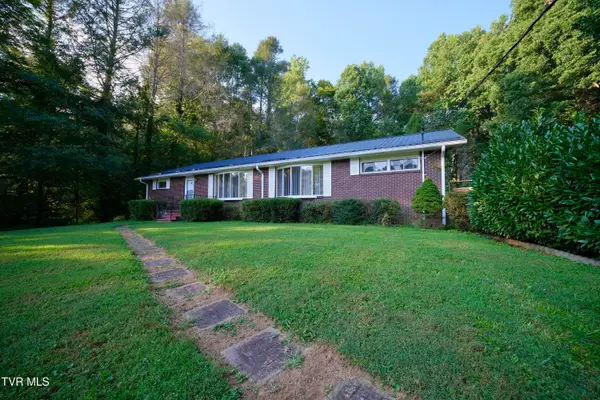 $349,900Pending3 beds 2 baths1,950 sq. ft.
123 Rolling Hills Road, Erwin, TN 37650
MLS# 9999584Listed by: GREATER IMPACT REALTY KINGSPORT


Protect your home and budget from life's surprises with an Assurant Home Warranty, backed by a partner that supports you through every step of homeownership. Explore Plans.
©2026 Century 21 Real Estate LLC. All rights reserved. CENTURY 21®, the CENTURY 21 Logo and C21® are service marks owned by Century 21 Real Estate LLC. Century 21 Real Estate LLC fully supports the principles of the Fair Housing Act and the Equal Opportunity Act. Each office is independently owned and operated. Listing information is deemed reliable but not guaranteed accurate.