167 Brian Lane, Erwin, TN 37650
Local realty services provided by:CENTURY 21 Legacy
167 Brian Lane,Erwin, TN 37650
$674,900
- 3 Beds
- 3 Baths
- 2,342 sq. ft.
- Single family
- Active
Listed by: rachel moody-livingston
Office: foundation realty group
MLS#:9999228
Source:TNVA_MLS
Price summary
- Price:$674,900
- Price per sq. ft.:$288.17
About this home
One-Level Living on 5 Private Acres with Room to Grow!
Discover the perfect blend of comfort, privacy, and functionality in this beautifully designed 3-bedroom, 3bath home featuring a dedicated office/flex room and a 4-bedroom septic permit, offering additional flexibility for future needs.
Inside, you'll love the spacious open floor plan with 10-foot ceilings and a desirable split-bedroom layout. The heart of the home is the well-appointed kitchen, complete with a large island, gas range, pantry, and stunning full-height tile backsplash. An oversized laundry room provides exceptional storage and convenience for everyday living.
The spacious primary suite is a true retreat, featuring a luxurious tile shower, double vanity, freestanding soaking tub, private toilet area, and a generous walk-in closet. The secondary bedrooms also offer walk-in closets, while the additional full bath features a beautifully tiled shower.
Step outside to the covered Trex back deck and enjoy peaceful views of five private acres surrounded by mature trees, creating a serene setting with exceptional privacy. Whether you're dreaming of a garden, workshop, outdoor entertaining space, or simply enjoying the beauty of nature, this property offers endless possibilities. With ample acreage, there's even potential to create a future family compound or additional homesites, making it an investment with lasting appeal.
Additional features include an attached two-car garage and true one-level living with just one step from the garage into the home. Best of all, you'll enjoy the perfect balance of peaceful country living and convenience, with less than 5 minutes to I-26 and Walmart, providing quick access to shopping, dining, schools, and everyday amenities.
This is a rare opportunity to own a private acreage property that offers both space to grow and the convenience of town just minutes away.
Buyer to verify all information....
Contact an agent
Home facts
- Year built:2022
- Subdivision & Development:Not In Subdivision
- Listing ID #:9999228
- Added:36 day(s) ago
- Updated:September 12, 2026 at 03:45 PM
Rooms and interior
- Bedrooms:3
- Total bathrooms:3
- Full bathrooms:3
- Rooms Total:9
- Flooring:Luxury Vinyl, Tile
- Kitchen Description:Dishwasher, Granite Counters, Kitchen Island, Microwave, Pantry, Range, Refrigerator
- Bedroom Description:Primary Downstairs
- Basement Description:Crawl Space
- Living area:2,342 sq. ft.
Heating and cooling
- Cooling:Ceiling Fan(s), Central Air
- Heating:Fireplace(s), Heat Pump
- Central air:Yes
Structure and exterior
- Year built:2022
- Building area:2,342 sq. ft.
- Lot area:5.65 Acres
- Architectural Style:Ranch
- Construction Materials:HardiPlank Type
- Exterior Features:Back, Covered, Deck, Front porch
- Foundation Description:Block
Schools
- High school:Unicoi Co
- Middle school:Unicoi Co
- Elementary school:Unicoi
Utilities
- Water:Public
- Sewer:Septic Tank
Finances and disclosures
- Price:$674,900
- Price per sq. ft.:$288.17
Features and amenities
- Appliances:Dishwasher, Microwave, Range, Refrigerator
- Amenities:Double Pane Windows, Open Floorplan, Walk-In Closet(s)
Parking
- Parking description:Asphalt Driveway, Driveway
- Garage spaces:2
New listings near 167 Brian Lane
- New
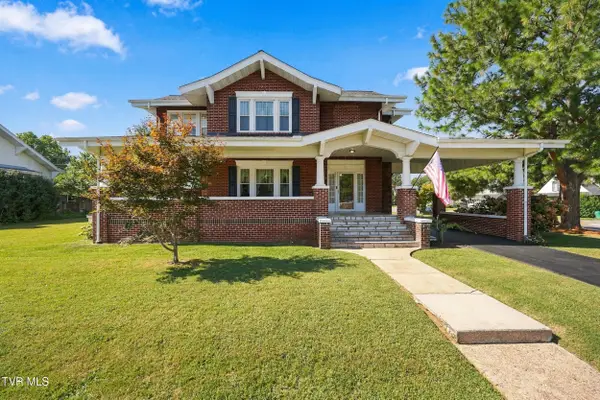 $534,900Active4 beds 4 baths2,466 sq. ft.
608 Love Street, Erwin, TN 37650
MLS# 10000788Listed by: GREATER IMPACT REALTY JONESBOROUGH - New
 $395,500Active4 beds 2 baths1,946 sq. ft.
334 Catawba Street, Erwin, TN 37650
MLS# 10000666Listed by: KW JOHNSON CITY - New

 $225,000Active0.25 Acres
917 North Main Avenue, Erwin, TN 37650
MLS# 10000658Listed by: CENTURY 21 LEGACY 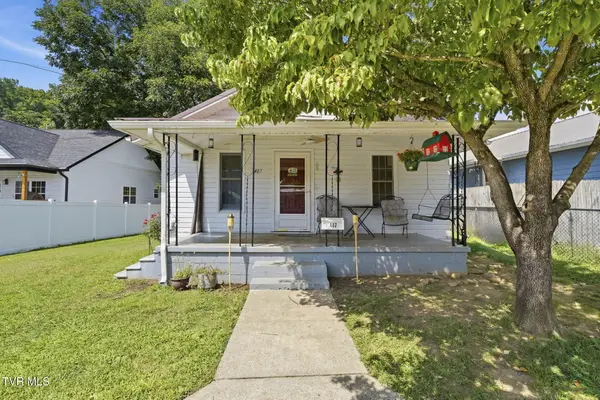 $175,000Pending2 beds 1 baths912 sq. ft.
407 Walnut Street, Erwin, TN 37650
MLS# 10000123Listed by: PROPERTY EXECUTIVES JOHNSON CITY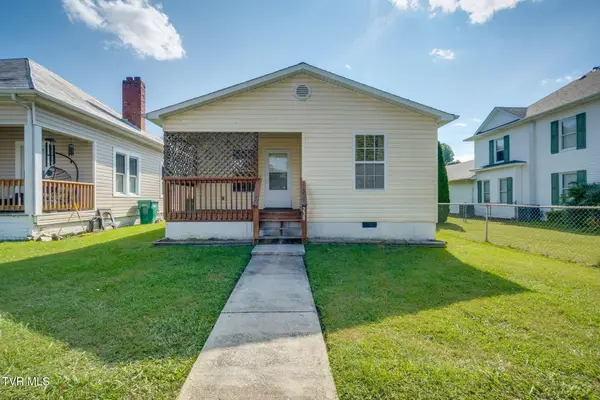 $159,900Pending2 beds 1 baths876 sq. ft.
230 Opekiska Street, Erwin, TN 37650
MLS# 9999977Listed by: HURD REALTY, LLC $435,000Active60 Acres
Tbd Old Asheville Hwy, Erwin, TN 37650
MLS# 9999968Listed by: EXIT REALTY TRI-CITIES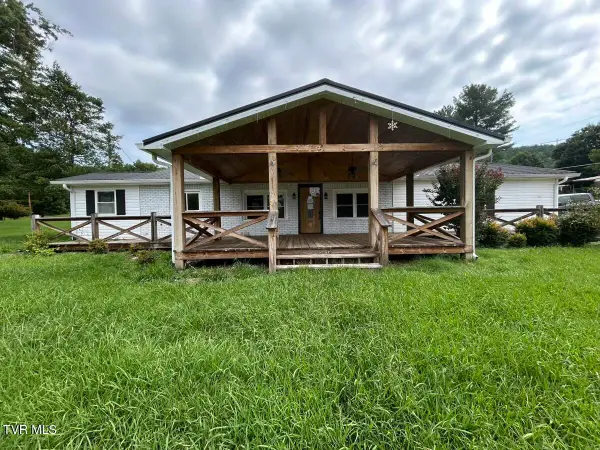 $205,000Pending3 beds 2 baths1,332 sq. ft.
105 Deacon Creek Road, Erwin, TN 37650
MLS# 9999949Listed by: THE REALTY SHOP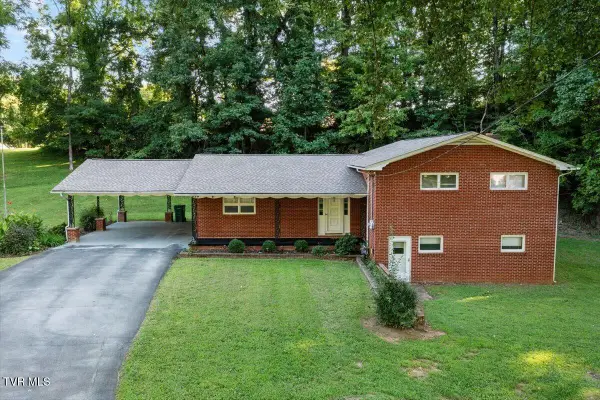 $349,900Active4 beds 2 baths2,913 sq. ft.
620 Valley Avenue, Erwin, TN 37650
MLS# 9999900Listed by: KW JOHNSON CITY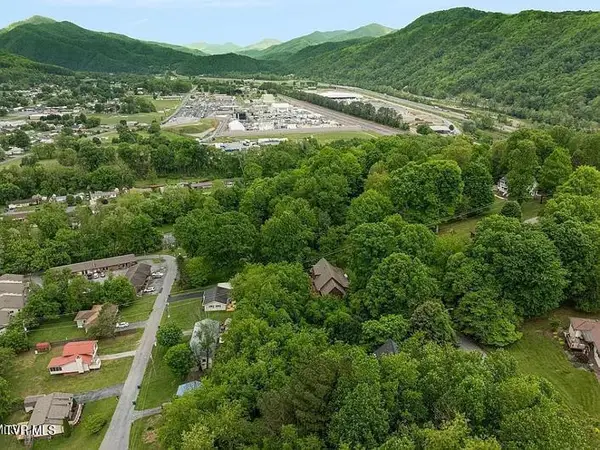 $39,500Pending0 Acres
147 Horton Ridge Road, Erwin, TN 37650
MLS# 9999809Listed by: FOUNDATION REALTY GROUP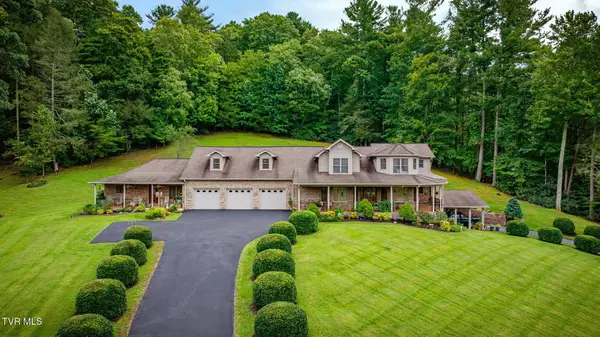 $839,900Pending4 beds 5 baths7,713 sq. ft.
205 Fishery Loop Road, Erwin, TN 37650
MLS# 9999701Listed by: HURD REALTY, LLC


Protect your home and budget from life's surprises with an Assurant Home Warranty, backed by a partner that supports you through every step of homeownership. Explore Plans.
©2026 Century 21 Real Estate LLC. All rights reserved. CENTURY 21®, the CENTURY 21 Logo and C21® are service marks owned by Century 21 Real Estate LLC. Century 21 Real Estate LLC fully supports the principles of the Fair Housing Act and the Equal Opportunity Act. Each office is independently owned and operated. Listing information is deemed reliable but not guaranteed accurate.