1812 North Main Avenue, Erwin, TN 37650
Local realty services provided by:CENTURY 21 Legacy
Listed by: kelly hixson
Office: berkshire hathaway greg cox real estate
MLS#:9998388
Source:TNVA_MLS
Price summary
- Price:$1,250,000
- Price per sq. ft.:$250.7
About this home
A Timeless 1932 River Rock Estate | 14.7 Acres | Mountain Views | No State Income Tax
Experience the perfect blend of history, craftsmanship, and mountain living at this extraordinary 1932 River Rock Estate, nestled on approximately 14.7 private acres in the heart of Erwin, Tennessee. Built with locally sourced river rock and thoughtfully updated while preserving its original character, this remarkable property offers timeless architecture, unmatched privacy, and the convenience of being just minutes from I-26, Johnson City, and world-class medical facilities, all while enjoying the financial advantage of Tennessee's no state income tax.
From the circular driveway, you'll immediately appreciate the home's striking stone exterior, expansive covered porches, mature landscaping, and sweeping views of the Cherokee National Forest. Inside, nearly a century of craftsmanship is showcased through original oak hardwood floors, original windows, cypress exterior doors, solid oak interior doors, period chandeliers, and three wood-burning fireplaces, creating warmth and character throughout.
The beautifully renovated kitchen seamlessly blends historic charm with modern function, featuring Bosch appliances, a convection oven, granite countertops, abundant cabinetry, and a spacious island. Adjacent is a generous mudroom offering laundry, pantry storage, and everyday convenience.
The flexible floor plan includes a main-level primary suite, spacious living and dining areas, and additional bedrooms that provide comfortable accommodations for family and guests.
Outside, the property is every bit as impressive. Open pasture offers endless possibilities for horses, hobby farming, gardening, or an additional residence while wooded walking trails wind through mature hardwoods and native wildlife habitat. Blueberry bushes, established landscaping, and peaceful outdoor spaces create a private retreat unlike any other. The detached two-car garage, unfinished basement with potential for a wine cellar, workshop, or greenhouse, existing well and pump house for irrigation, CAT6 wiring, new roof (2021), and newer septic system add exceptional functionality to this one-of-a-kind estate.
Whether you're enjoying coffee on the covered porch overlooking the mountains, exploring your own wooded trails, or taking advantage of the property's proximity to the Appalachian Trail, Cherokee National Forest, downtown Erwin, Johnson City Medical Center, the VA Medical Center, ETSU, shopping, and dining, this property offers a lifestyle that is increasingly rare to find. Buyer/Buyer's Agent to verify all info....
Contact an agent
Home facts
- Year built:1930
- Subdivision & Development:Not In Subdivision
- Listing ID #:9998388
- Added:55 day(s) ago
- Updated:September 12, 2026 at 03:45 PM
Rooms and interior
- Bedrooms:4
- Total bathrooms:3
- Full bathrooms:2
- Half bathrooms:1
- Rooms Total:8
- Flooring:Hardwood, Laminate, Tile
- Kitchen Description:Built-In Electric Oven, Dishwasher, Electric Range, Kitchen Island, Microwave, Refrigerator
- Bedroom Description:Primary Downstairs
- Living area:3,376 sq. ft.
Heating and cooling
- Cooling:Central Air
- Heating:Natural Gas
- Central air:Yes
Structure and exterior
- Year built:1930
- Building area:3,376 sq. ft.
- Lot area:14.7 Acres
- Lot Features:Pasture
- Architectural Style:Cottage, Craftsman, Historic
- Construction Materials:Stone, Stucco, Wood Siding
- Exterior Features:Balcony, Front porch, Rear Patio
Schools
- High school:Unicoi Co
- Middle school:Unicoi Co
- Elementary school:Unicoi
Utilities
- Water:Public
- Sewer:Septic Tank
Finances and disclosures
- Price:$1,250,000
- Price per sq. ft.:$250.7
Features and amenities
- Appliances:Dishwasher, Electric Range, Microwave, Refrigerator
- Laundry features:Electric Dryer Hookup, Washer Hookup
- Amenities:Entrance Foyer, Remodeled, Restored
Parking
- Parking description:Asphalt Driveway, Attached, Circular Driveway
New listings near 1812 North Main Avenue
- New
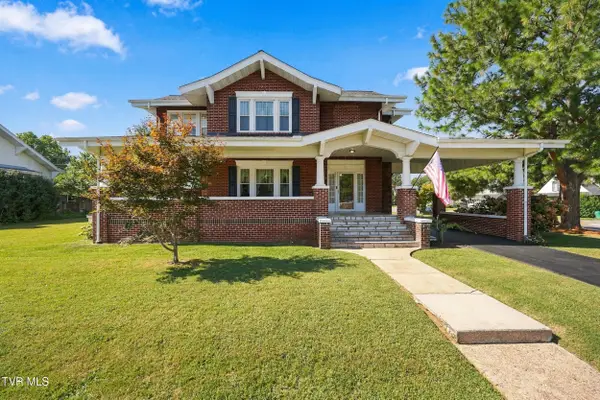 $534,900Active4 beds 4 baths2,466 sq. ft.
608 Love Street, Erwin, TN 37650
MLS# 10000788Listed by: GREATER IMPACT REALTY JONESBOROUGH - New
 $395,500Active4 beds 2 baths1,946 sq. ft.
334 Catawba Street, Erwin, TN 37650
MLS# 10000666Listed by: KW JOHNSON CITY - New

 $225,000Active0.25 Acres
917 North Main Avenue, Erwin, TN 37650
MLS# 10000658Listed by: CENTURY 21 LEGACY 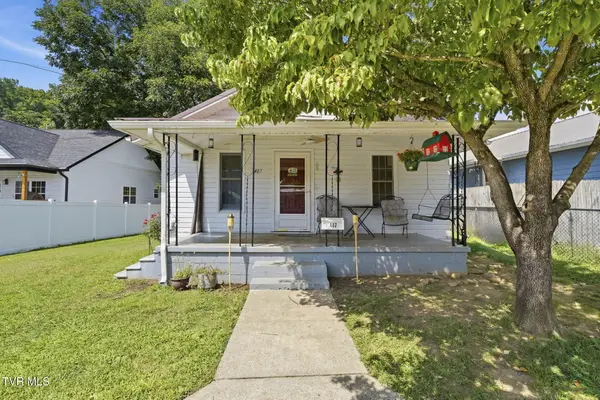 $175,000Pending2 beds 1 baths912 sq. ft.
407 Walnut Street, Erwin, TN 37650
MLS# 10000123Listed by: PROPERTY EXECUTIVES JOHNSON CITY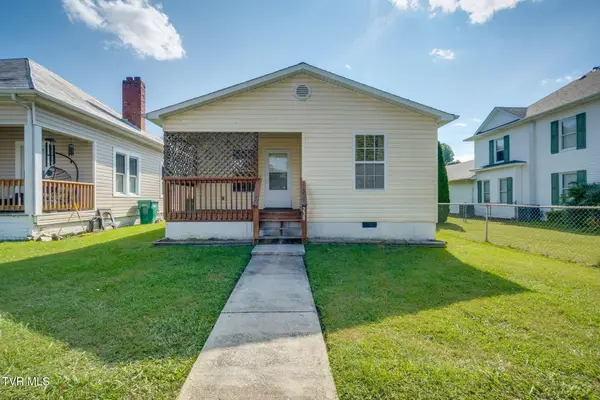 $159,900Pending2 beds 1 baths876 sq. ft.
230 Opekiska Street, Erwin, TN 37650
MLS# 9999977Listed by: HURD REALTY, LLC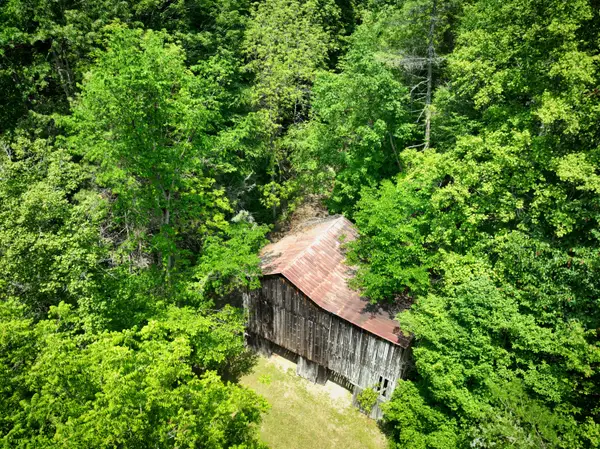 $435,000Active60 Acres
Tbd Old Asheville Hwy, Erwin, TN 37650
MLS# 9999968Listed by: EXIT REALTY TRI-CITIES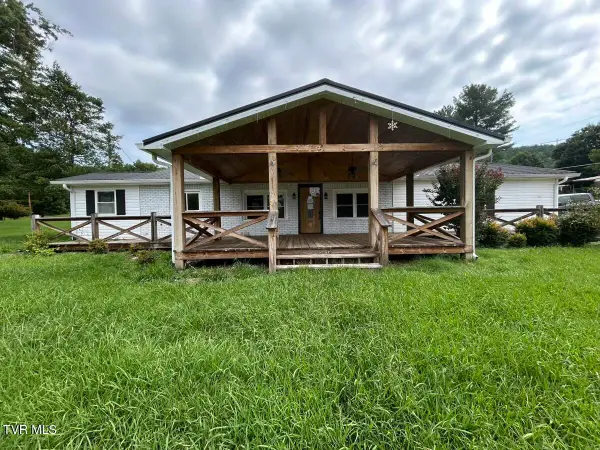 $205,000Pending3 beds 2 baths1,332 sq. ft.
105 Deacon Creek Road, Erwin, TN 37650
MLS# 9999949Listed by: THE REALTY SHOP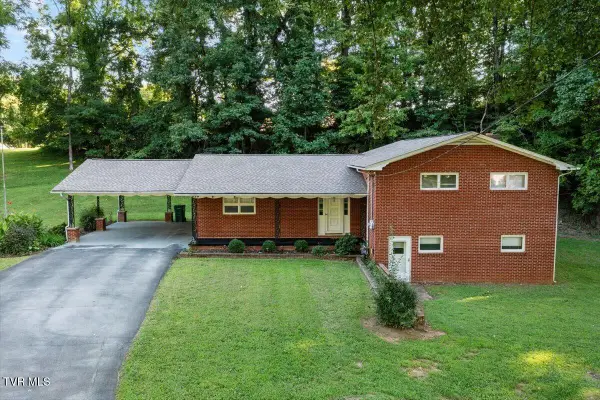 $349,900Active4 beds 2 baths2,913 sq. ft.
620 Valley Avenue, Erwin, TN 37650
MLS# 9999900Listed by: KW JOHNSON CITY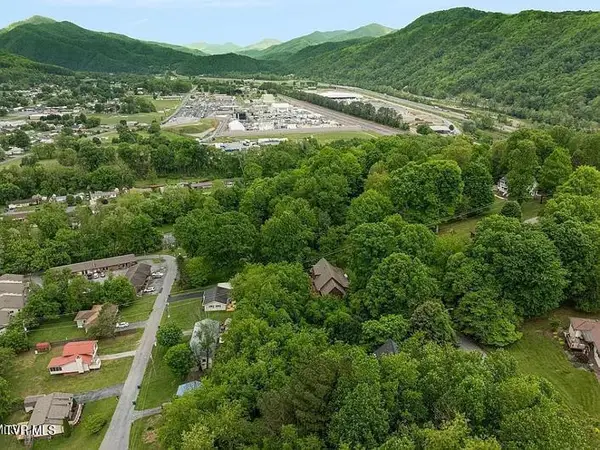 $39,500Pending0 Acres
147 Horton Ridge Road, Erwin, TN 37650
MLS# 9999809Listed by: FOUNDATION REALTY GROUP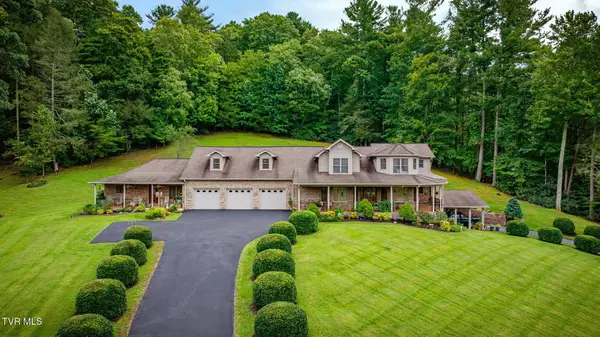 $839,900Pending4 beds 5 baths7,713 sq. ft.
205 Fishery Loop Road, Erwin, TN 37650
MLS# 9999701Listed by: HURD REALTY, LLC


Protect your home and budget from life's surprises with an Assurant Home Warranty, backed by a partner that supports you through every step of homeownership. Explore Plans.
©2026 Century 21 Real Estate LLC. All rights reserved. CENTURY 21®, the CENTURY 21 Logo and C21® are service marks owned by Century 21 Real Estate LLC. Century 21 Real Estate LLC fully supports the principles of the Fair Housing Act and the Equal Opportunity Act. Each office is independently owned and operated. Listing information is deemed reliable but not guaranteed accurate.