238 4th Street, Erwin, TN 37650
Local realty services provided by:CENTURY 21 Legacy
238 4th Street,Erwin, TN 37650
$329,000
- 3 Beds
- 3 Baths
- 2,288 sq. ft.
- Single family
- Pending
Listed by: emma sterling
Office: berkshire hathaway greg cox real estate
MLS#:9999216
Source:TNVA_MLS
Price summary
- Price:$329,000
- Price per sq. ft.:$109.05
About this home
SELLERS OFFERING $5000 TOWARDS BUYER CLOSING COSTS- Timeless 1920 Craftsman located in one of Erwin's most desirable neighborhoods with beautiful mountain views. This 3-bedroom,
2.5-bath home offers approximately 1840 square feet of finished living space while showcasing original heart pine hardwood floors, rich woodwork, and spacious living areas full of character. The main level features a welcoming living room with fireplace, formal dining room, thoughtfully designed kitchen, two full bathrooms--one with laundry area, and a flexible bedroom.
Upstairs you'll find two spacious bedrooms with walk-in closets and a convenient half bath. A nearly 730-square-foot unfinished basement provides excellent storage, workshop space, or future potential.
Outside, enjoy a covered front porch, rear deck, detached garage, tandem carport, and charming white picket fence, all just minutes from downtown Erwin, schools, parks, and local dining.
Contact an agent
Home facts
- Year built:1920
- Subdivision & Development:E D Co
- Listing ID #:9999216
- Added:35 day(s) ago
- Updated:September 12, 2026 at 07:32 AM
Rooms and interior
- Bedrooms:3
- Total bathrooms:3
- Full bathrooms:2
- Half bathrooms:1
- Rooms Total:6
- Flooring:Hardwood
- Kitchen Description:Dishwasher, Eat-in Kitchen, Laminate Counters, Range, Refrigerator
- Basement Description:Block, Exterior Entry, Interior Entry, Unfinished
- Living area:2,288 sq. ft.
Heating and cooling
- Cooling:Heat Pump
- Heating:Heat Pump, Natural Gas
Structure and exterior
- Year built:1920
- Building area:2,288 sq. ft.
- Lot area:0.14 Acres
- Architectural Style:Craftsman
- Construction Materials:Brick, Plaster, Vinyl Siding
- Exterior Features:Deck, Front porch
- Foundation Description:Block
Schools
- High school:Unicoi Co
- Middle school:Unicoi Co
- Elementary school:Rock Creek
Utilities
- Water:Public
- Sewer:Public Sewer
Finances and disclosures
- Price:$329,000
- Price per sq. ft.:$109.05
Features and amenities
- Appliances:Dishwasher, Range, Refrigerator
- Amenities:Double Pane Windows, Eat-in Kitchen, Entrance Foyer, Walk-In Closet(s)
Parking
- Parking description:Carport, Concrete Driveway, Detached, Driveway
- Garage spaces:1
- Carport spaces:2
New listings near 238 4th Street
- New
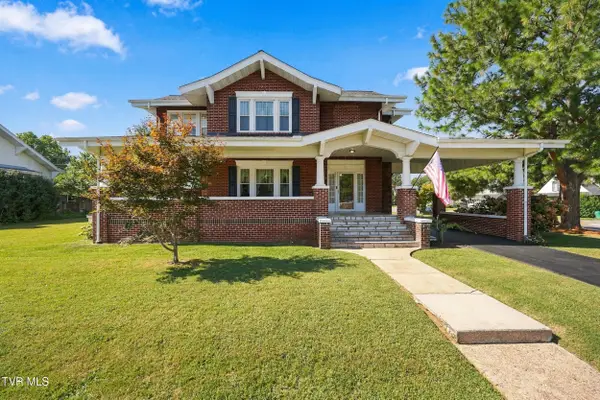 $534,900Active4 beds 4 baths2,466 sq. ft.
608 Love Street, Erwin, TN 37650
MLS# 10000788Listed by: GREATER IMPACT REALTY JONESBOROUGH - New
 $395,500Active4 beds 2 baths1,946 sq. ft.
334 Catawba Street, Erwin, TN 37650
MLS# 10000666Listed by: KW JOHNSON CITY - New

 $225,000Active0.25 Acres
917 North Main Avenue, Erwin, TN 37650
MLS# 10000658Listed by: CENTURY 21 LEGACY 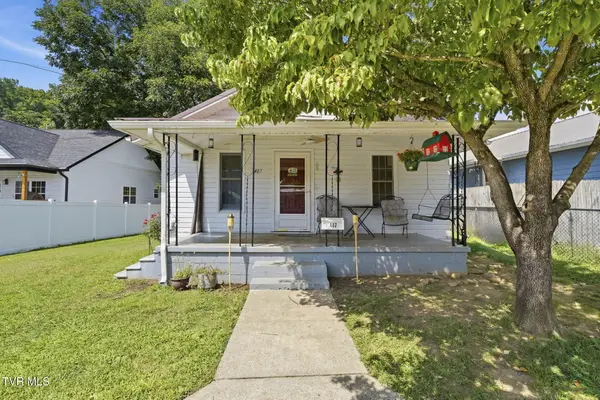 $175,000Pending2 beds 1 baths912 sq. ft.
407 Walnut Street, Erwin, TN 37650
MLS# 10000123Listed by: PROPERTY EXECUTIVES JOHNSON CITY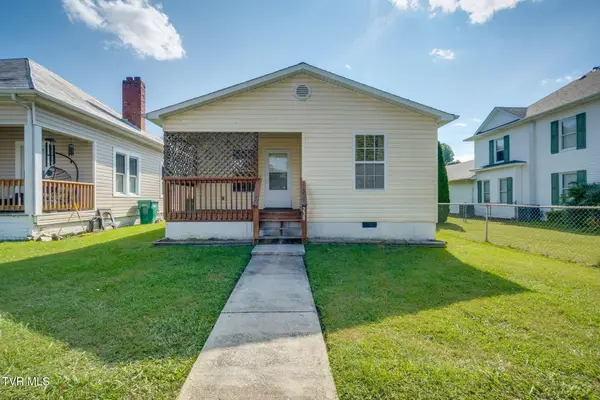 $159,900Pending2 beds 1 baths876 sq. ft.
230 Opekiska Street, Erwin, TN 37650
MLS# 9999977Listed by: HURD REALTY, LLC $435,000Active60 Acres
Tbd Old Asheville Hwy, Erwin, TN 37650
MLS# 9999968Listed by: EXIT REALTY TRI-CITIES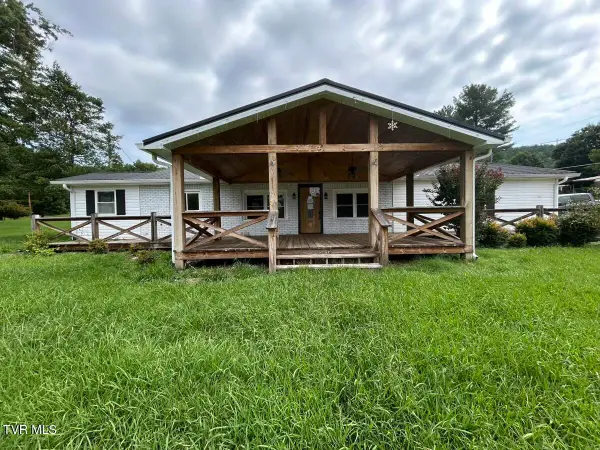 $205,000Pending3 beds 2 baths1,332 sq. ft.
105 Deacon Creek Road, Erwin, TN 37650
MLS# 9999949Listed by: THE REALTY SHOP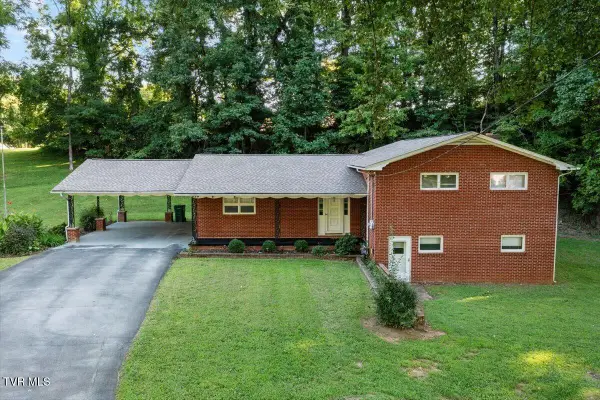 $349,900Active4 beds 2 baths2,913 sq. ft.
620 Valley Avenue, Erwin, TN 37650
MLS# 9999900Listed by: KW JOHNSON CITY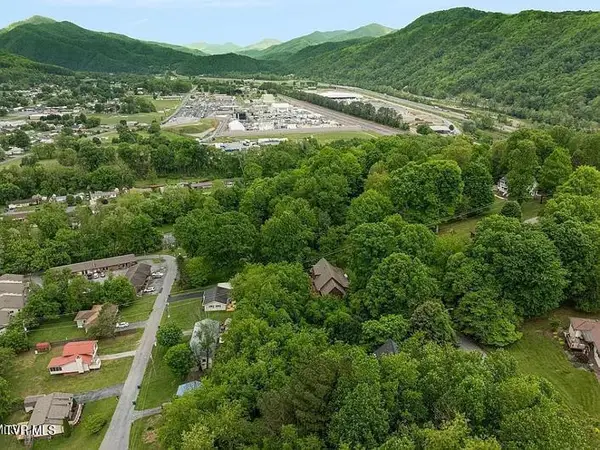 $39,500Pending0 Acres
147 Horton Ridge Road, Erwin, TN 37650
MLS# 9999809Listed by: FOUNDATION REALTY GROUP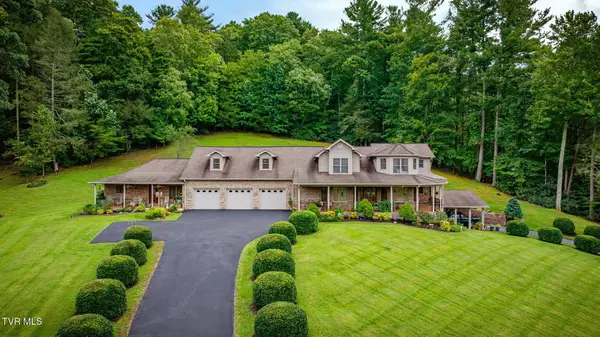 $839,900Pending4 beds 5 baths7,713 sq. ft.
205 Fishery Loop Road, Erwin, TN 37650
MLS# 9999701Listed by: HURD REALTY, LLC


Protect your home and budget from life's surprises with an Assurant Home Warranty, backed by a partner that supports you through every step of homeownership. Explore Plans.
©2026 Century 21 Real Estate LLC. All rights reserved. CENTURY 21®, the CENTURY 21 Logo and C21® are service marks owned by Century 21 Real Estate LLC. Century 21 Real Estate LLC fully supports the principles of the Fair Housing Act and the Equal Opportunity Act. Each office is independently owned and operated. Listing information is deemed reliable but not guaranteed accurate.