
407 Walnut Street, Erwin, TN 37650
Local realty services provided by:CENTURY 21 Legacy
407 Walnut Street,Erwin, TN 37650
$182,500
- 2 Beds
- 1 Baths
- 912 sq. ft.
- Single family
- Active
Listed by: jodi badder, fungbeh b karmue
Office: greater impact realty jonesborough
MLS#:10002745
Source:TNVA_MLS
Price summary
- Price:$182,500
- Price per sq. ft.:$200.11
About this home
Looking for a cozy home with character, outdoor space, and the convenience of single-level living? Look at 407 Walnut Street in Erwin, Tennessee!
This inviting 2-bedroom, 1-bath home offers a practical layout with plenty to appreciate both inside and out. The spacious living room welcomes you with natural light, attractive flooring, and a fireplace that adds a touch of warmth and character. The kitchen features generous cabinet and counter space, while a dedicated laundry area with additional pantry storage helps keep everything organized and within reach.
Outside, you have a covered front porch that offers a relaxing place to enjoy the neighborhood, while the rear deck provides a great spot to unwind or gather with friends and family. The spacious, level backyard includes separate a storage building, adding even more flexibility for tools, equipment and hobbies.
Situated in the heart of Erwin, this home offers the charm of small-town living with convenient access to shopping, restaurants, and I-26. For outdoor enthusiasts, the surrounding area provides countless opportunities to explore the beauty of East Tennessee, from nearby hiking trails and mountain scenery to the Nolichucky River, Rock Creek Recreation Area, and Cherokee National Forest.
If you're purchasing your first home, downsizing, or searching for an investment opportunity, schedule your showing and discover what 407 Walnut Street has to offer!
More pictures to come. Buyer/Buyer's Agent to verify all information....
Contact an agent
Home facts
- Year built:1930
- Subdivision & Development:Holston Add
- Listing ID #:10002745
- Added:1 day(s) ago
- Updated:October 30, 2026 at 07:58 PM
Rooms and interior
- Bedrooms:2
- Total bathrooms:1
- Full bathrooms:1
- Rooms Total:5
- Flooring:Ceramic Tile, Luxury Vinyl, Vinyl
- Kitchen Description:Electric Range, Kitchen/Dining Combo, Microwave, Refrigerator
- Basement Description:Crawl Space
- Living area:912 sq. ft.
Heating and cooling
- Cooling:Ceiling Fan(s), Heat Pump
- Heating:Fireplace(s), Heat Pump, Natural Gas
Structure and exterior
- Year built:1930
- Building area:912 sq. ft.
- Architectural Style:Cottage, Craftsman
- Construction Materials:Wood Siding
- Exterior Features:Back, Deck, Front porch
- Foundation Description:Block
Schools
- High school:Unicoi Co
- Middle school:Unicoi Co
- Elementary school:Love Chapel
Utilities
- Water:Public
- Sewer:Public Sewer
Finances and disclosures
- Price:$182,500
- Price per sq. ft.:$200.11
Features and amenities
- Appliances:Electric Range, Microwave, Refrigerator, Washer
- Laundry features:Dryer, Electric Dryer Hookup, Washer, Washer Hookup
- Amenities:Insulated Windows
New listings near 407 Walnut Street
- New
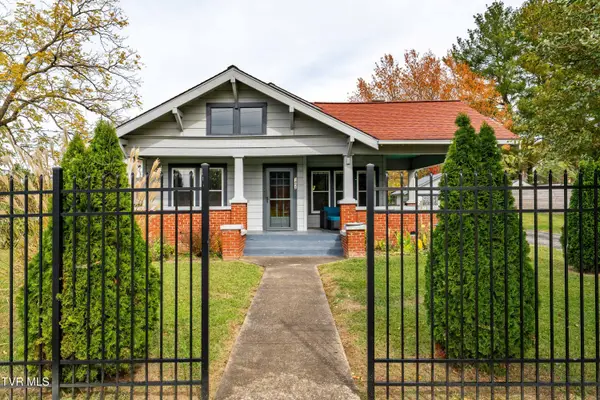 $480,000Active2 beds 1 baths1,117 sq. ft.
1452 Love Station Road, Erwin, TN 37650
MLS# 10002704Listed by: KW JOHNSON CITY - New
 $62,000Active0.6 Acres
518 Rock Creek Rd, Erwin, TN 37650
MLS# 1359925Listed by: REMAX FIRST - New
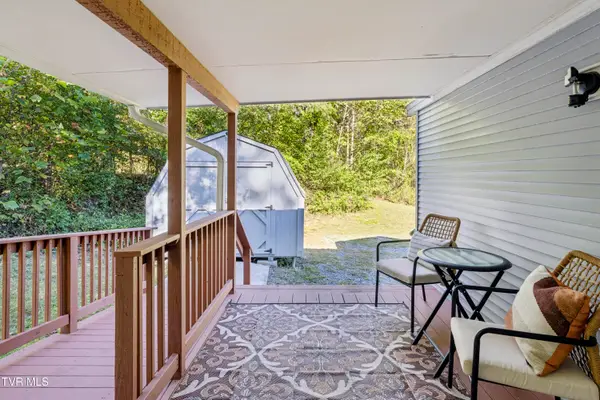 $134,999Active1 beds 1 baths600 sq. ft.
121 Furnace Hill Court, Erwin, TN 37650
MLS# 10002394Listed by: GREATER IMPACT REALTY ERWIN - New
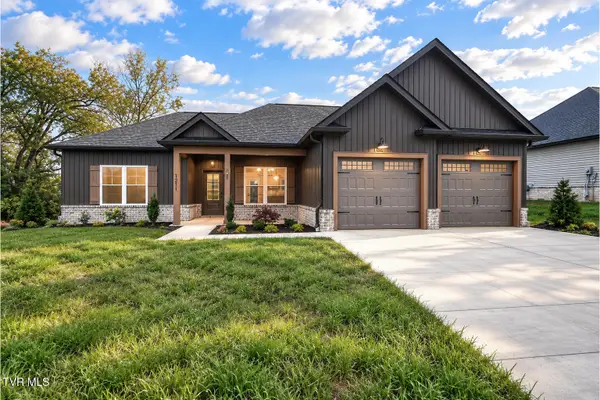 $399,900Active3 beds 2 baths1,588 sq. ft.
1211 Brown Road, Erwin, TN 37650
MLS# 10002382Listed by: PROPERTY EXECUTIVES JOHNSON CITY - Open Sun, 6:30 to 8pmNew
 $349,900Active2 beds 2 baths1,820 sq. ft.
148 Barnett Hollow Road, Erwin, TN 37650
MLS# 10002373Listed by: THE ADDINGTON AGENCY BRISTOL - New
 $349,900Active3 beds 2 baths1,282 sq. ft.
136 Ervin Loop, Erwin, TN 37650
MLS# 10002377Listed by: PROPERTY EXECUTIVES JOHNSON CITY - New
 $439,900Active3 beds 2 baths1,775 sq. ft.
130 Ervin Loop, Erwin, TN 37650
MLS# 10002378Listed by: PROPERTY EXECUTIVES JOHNSON CITY 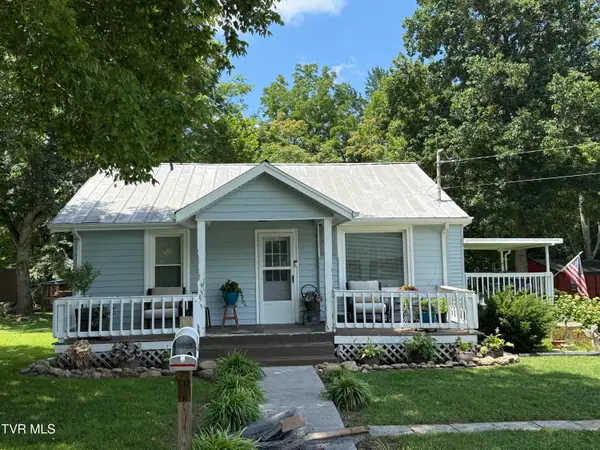 $229,900Pending2 beds 1 baths964 sq. ft.
175 Brown Lane, Erwin, TN 37650
MLS# 10002236Listed by: KW JOHNSON CITY $234,000Active3 beds 2 baths952 sq. ft.
121 Jefferson Street, Erwin, TN 37650
MLS# 10002091Listed by: REMAX CHECKMATE, INC. REALTORS


Protect your home and budget from life's surprises with an Assurant Home Warranty, backed by a partner that supports you through every step of homeownership. Explore Plans.
©2026 Century 21 Real Estate LLC. All rights reserved. CENTURY 21®, the CENTURY 21 Logo and C21® are service marks owned by Century 21 Real Estate LLC. Century 21 Real Estate LLC fully supports the principles of the Fair Housing Act and the Equal Opportunity Act. Each office is independently owned and operated. Listing information is deemed reliable but not guaranteed accurate.