
706 9th Street, Erwin, TN 37650
Local realty services provided by:CENTURY 21 Legacy
706 9th Street,Erwin, TN 37650
$297,000
- 3 Beds
- 2 Baths
- 1,499 sq. ft.
- Single family
- Pending
Listed by: jim griffin, melinda shugart
Office: lpt realty - griffin home group
MLS#:9999485
Source:TNVA_MLS
Price summary
- Price:$297,000
- Price per sq. ft.:$198.13
About this home
Welcome home to this charming single-level property offering comfort, convenience, and plenty of versatility!
Featuring 3 bedrooms, 2 full bathrooms, and an additional flex room, there is plenty of space to accommodate a home office, playroom, hobby space, or whatever best fits your lifestyle.
Metal roof and a new HVAC system, offering peace of mind for years to come. The thoughtfully designed layout provides easy one-level living, while the outdoor space is sure to impress with a private inground pool, creating the perfect setting for summer gatherings, relaxing afternoons, and making memories with family and friends.
Whether you're looking for a comfortable place to call home or a property with great potential, this home offers the space, and outdoor amenities you've been looking for. Come see all this home has to offer!
IT IS THE SOLE RESPONSIBILITY OF BUYER AND BUYER AGENT TO VERIFY ALL INFORMATION CONTAINED HEREIN
Contact an agent
Home facts
- Year built:1985
- Subdivision & Development:Old Farm
- Listing ID #:9999485
- Added:23 day(s) ago
- Updated:September 06, 2026 at 07:37 AM
Rooms and interior
- Bedrooms:3
- Total bathrooms:2
- Full bathrooms:2
- Rooms Total:7
- Flooring:Carpet, Laminate
- Kitchen Description:Electric Range, Kitchen/Dining Combo, Refrigerator
- Living area:1,499 sq. ft.
Heating and cooling
- Cooling:Central Air, Heat Pump
- Heating:Heat Pump
- Central air:Yes
Structure and exterior
- Year built:1985
- Building area:1,499 sq. ft.
- Lot area:0.34 Acres
- Architectural Style:Ranch
- Construction Materials:Brick
Schools
- High school:Unicoi Co
- Middle school:Unicoi Co
- Elementary school:Rock Creek
Utilities
- Water:Public
- Sewer:Public Sewer
Finances and disclosures
- Price:$297,000
- Price per sq. ft.:$198.13
Features and amenities
- Appliances:Electric Range, Refrigerator, Washer
- Laundry features:Dryer, Electric Dryer Hookup, Washer, Washer Hookup
- Amenities:Utility Sink
- Pool features:In Ground
Parking
- Parking description:Asphalt Driveway, Driveway
New listings near 706 9th Street
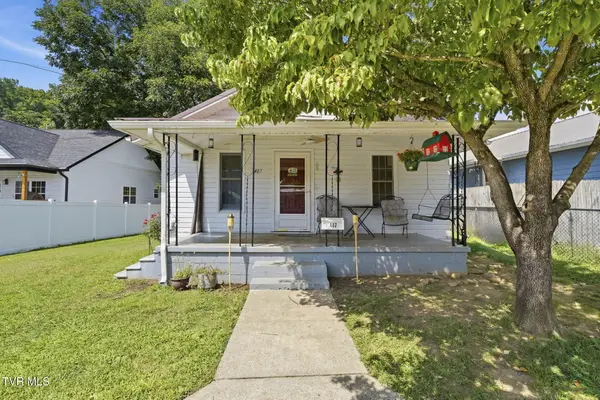 $175,000Pending2 beds 1 baths912 sq. ft.
407 Walnut Street, Erwin, TN 37650
MLS# 10000123Listed by: PROPERTY EXECUTIVES JOHNSON CITY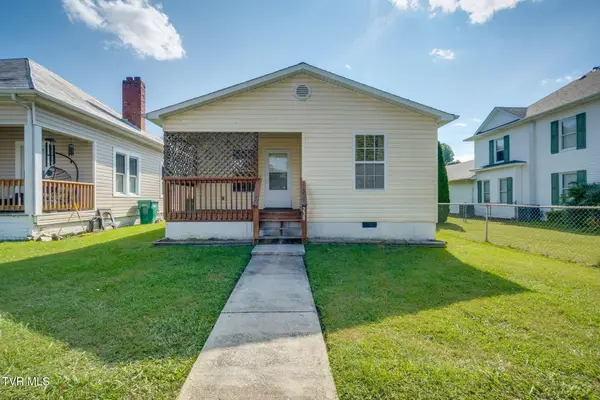 $159,900Pending2 beds 1 baths876 sq. ft.
230 Opekiska Street, Erwin, TN 37650
MLS# 9999977Listed by: HURD REALTY, LLC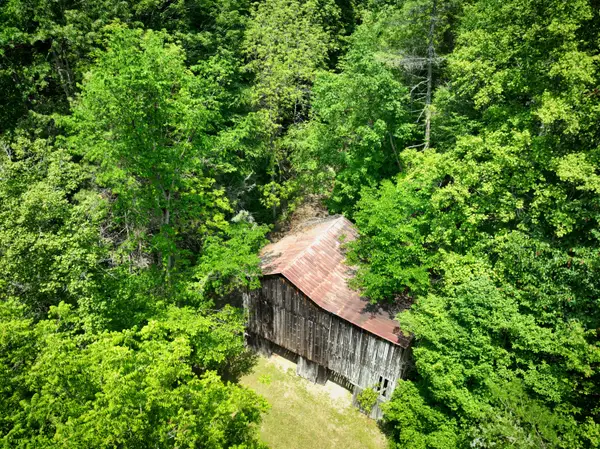 $435,000Active60 Acres
Tbd Old Asheville Hwy, Erwin, TN 37650
MLS# 9999968Listed by: EXIT REALTY TRI-CITIES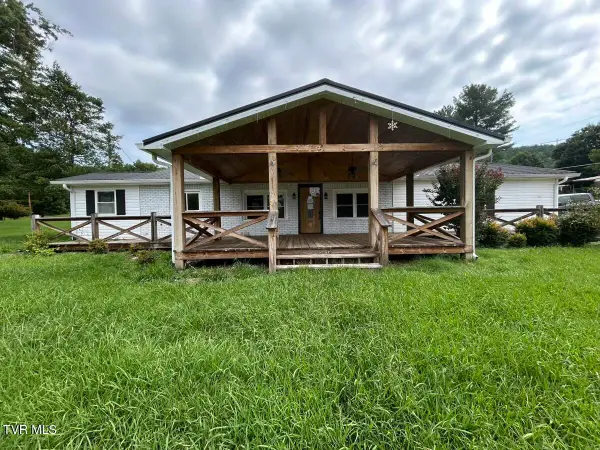 $205,000Pending3 beds 2 baths1,332 sq. ft.
105 Deacon Creek Road, Erwin, TN 37650
MLS# 9999949Listed by: THE REALTY SHOP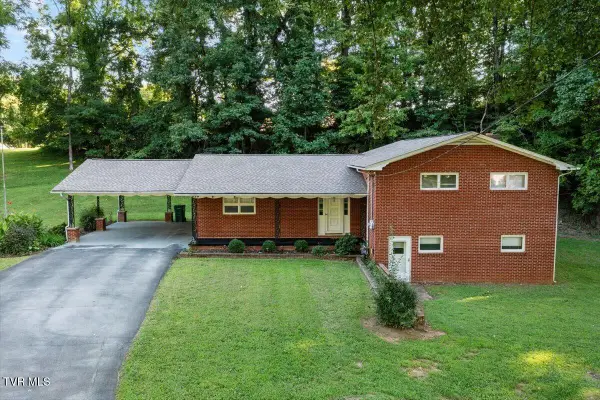 $349,900Active4 beds 2 baths2,913 sq. ft.
620 Valley Avenue, Erwin, TN 37650
MLS# 9999900Listed by: KW JOHNSON CITY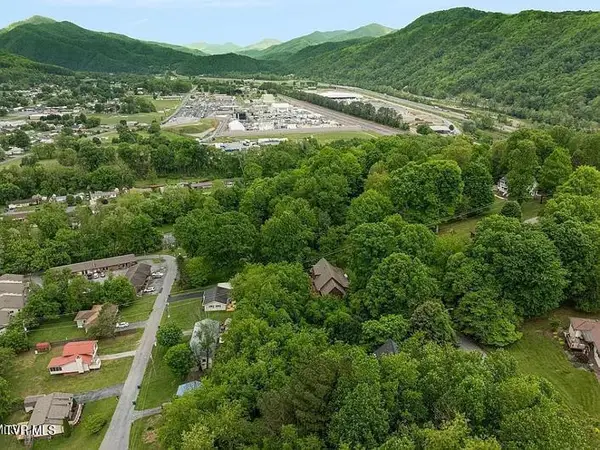 $39,500Pending0 Acres
147 Horton Ridge Road, Erwin, TN 37650
MLS# 9999809Listed by: FOUNDATION REALTY GROUP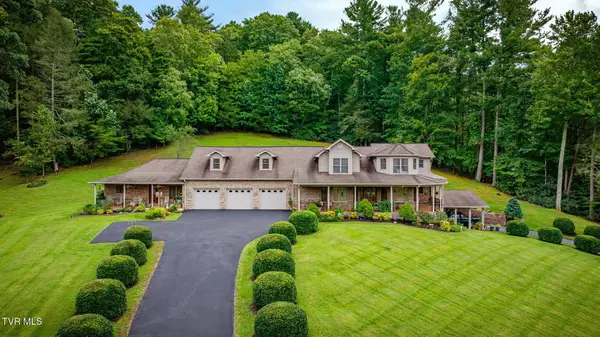 $839,900Pending4 beds 5 baths7,713 sq. ft.
205 Fishery Loop Road, Erwin, TN 37650
MLS# 9999701Listed by: HURD REALTY, LLC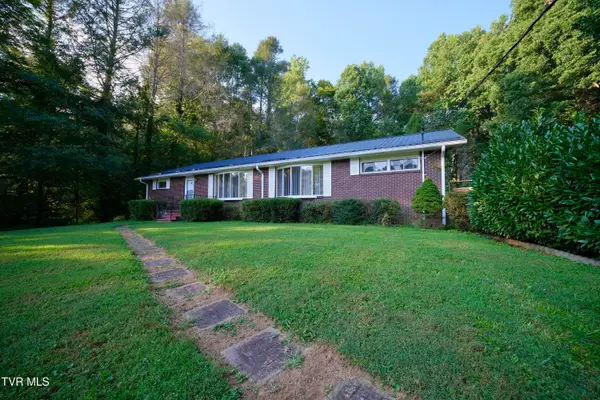 $349,900Pending3 beds 2 baths1,950 sq. ft.
123 Rolling Hills Road, Erwin, TN 37650
MLS# 9999584Listed by: GREATER IMPACT REALTY KINGSPORT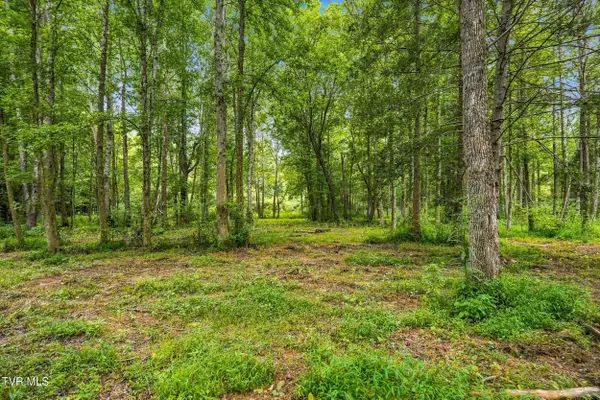 $284,900Active21.64 Acres
Tbd Mcinturff Springs Road, Erwin, TN 37650
MLS# 9999450Listed by: KW JOHNSON CITY


Protect your home and budget from life's surprises with an Assurant Home Warranty, backed by a partner that supports you through every step of homeownership. Explore Plans.
©2026 Century 21 Real Estate LLC. All rights reserved. CENTURY 21®, the CENTURY 21 Logo and C21® are service marks owned by Century 21 Real Estate LLC. Century 21 Real Estate LLC fully supports the principles of the Fair Housing Act and the Equal Opportunity Act. Each office is independently owned and operated. Listing information is deemed reliable but not guaranteed accurate.