851 Adkins Lane, Erwin, TN 37650
Local realty services provided by:CENTURY 21 Legacy
851 Adkins Lane,Erwin, TN 37650
$495,000
- 4 Beds
- 2 Baths
- 2,031 sq. ft.
- Single family
- Active
Listed by:
 Nicki Salyer(423) 946 - 1580CENTURY 21 Legacy
Office: century 21 legacy
MLS#:9998338
Source:TNVA_MLS
Price summary
- Price:$495,000
- Price per sq. ft.:$243.72
About this home
RARE RIVERFRONT PROPERTY. Magnificent Appalachian mountain views and serene sounds of the Nolichucky River all nestled into to the historic town of Erwin, TN. This timeless home is full of character and charm surrounded by the beauty of Northeast Tennessee. Featuring a fantastic one level layout, with original hardwood floors throughout most of the home, it is ready for it's new owner to make it theirs. Enter the front door to a cozy living area with beautiful stone fireplace. There are 4 bedrooms, and 2 baths. You will find a huge open kitchen plan with an eat-in dining room. leading into the oversized den that overlooks the backside of the property and the river. There is also a basement and finished attic that can be used for a 5th bedroom or additional living space. A drive around driveway and multiple porches gives plenty of space to enjoy the surroundings pf nature. A two story log built barn boasts the river's edge of the property, giving additional storage space and room for the imagination and expansion of living space....
Contact an agent
Home facts
- Year built:1930
- Subdivision & Development:Not In Subdivision
- Listing ID #:9998338
- Added:56 day(s) ago
- Updated:September 12, 2026 at 03:45 PM
Rooms and interior
- Bedrooms:4
- Total bathrooms:2
- Full bathrooms:2
- Rooms Total:10
- Flooring:Hardwood, Laminate
- Kitchen Description:Dishwasher, Eat-in Kitchen, Electric Range, Kitchen/Dining Combo, Laminate Counters, Microwave, Refrigerator
- Basement Description:Block, Unfinished
- Living area:2,031 sq. ft.
Heating and cooling
- Cooling:Ceiling Fan(s), Central Air, Heat Pump
- Heating:Central, Fireplace(s), Propane, Wood
- Central air:Yes
Structure and exterior
- Year built:1930
- Building area:2,031 sq. ft.
- Lot area:0.97 Acres
- Architectural Style:Traditional
- Construction Materials:Vinyl Siding
- Exterior Features:Back, Covered, Deck, Front porch, Patio, Porch, Rear Patio, Rear Porch, Side Porch
- Foundation Description:Block
Schools
- High school:Unicoi Co
- Middle school:Unicoi Co
- Elementary school:Love Chapel
Utilities
- Water:Public
- Sewer:Septic Tank
Finances and disclosures
- Price:$495,000
- Price per sq. ft.:$243.72
Features and amenities
- Appliances:Dishwasher, Electric Range, Microwave, Refrigerator, Washer
- Laundry features:Electric Dryer Hookup, Washer
- Amenities:Eat-in Kitchen
Parking
- Parking description:Asphalt Driveway, Attached, Circular Driveway, Detached, Parking Pad
- Carport spaces:1
New listings near 851 Adkins Lane
- New
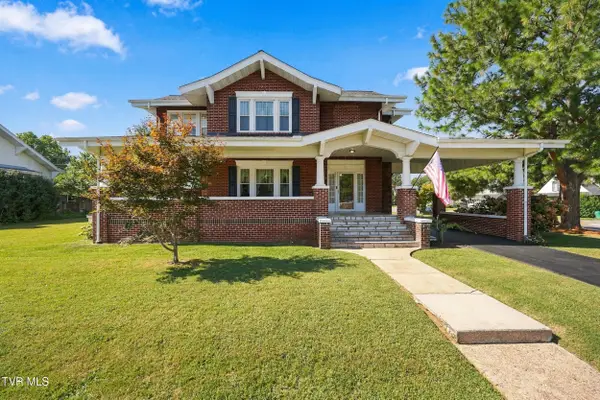 $534,900Active4 beds 4 baths2,466 sq. ft.
608 Love Street, Erwin, TN 37650
MLS# 10000788Listed by: GREATER IMPACT REALTY JONESBOROUGH - New
 $395,500Active4 beds 2 baths1,946 sq. ft.
334 Catawba Street, Erwin, TN 37650
MLS# 10000666Listed by: KW JOHNSON CITY - New

 $225,000Active0.25 Acres
917 North Main Avenue, Erwin, TN 37650
MLS# 10000658Listed by: CENTURY 21 LEGACY 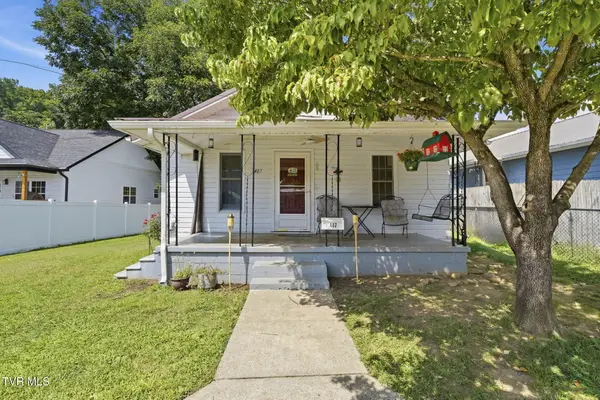 $175,000Pending2 beds 1 baths912 sq. ft.
407 Walnut Street, Erwin, TN 37650
MLS# 10000123Listed by: PROPERTY EXECUTIVES JOHNSON CITY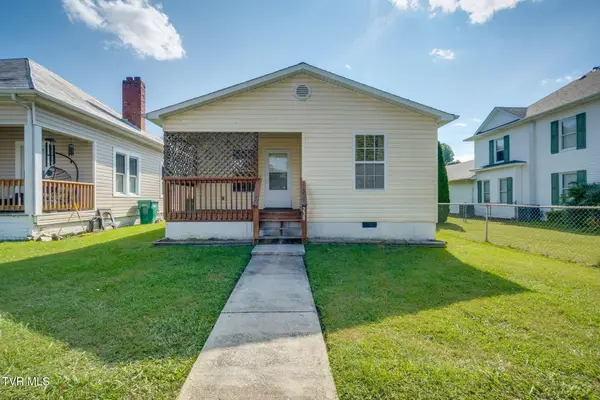 $159,900Pending2 beds 1 baths876 sq. ft.
230 Opekiska Street, Erwin, TN 37650
MLS# 9999977Listed by: HURD REALTY, LLC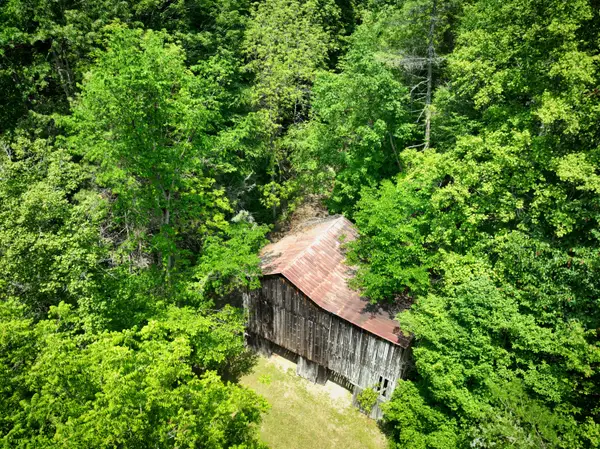 $435,000Active60 Acres
Tbd Old Asheville Hwy, Erwin, TN 37650
MLS# 9999968Listed by: EXIT REALTY TRI-CITIES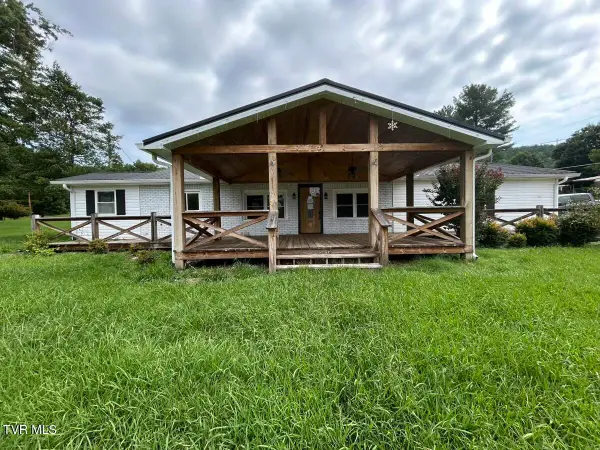 $205,000Pending3 beds 2 baths1,332 sq. ft.
105 Deacon Creek Road, Erwin, TN 37650
MLS# 9999949Listed by: THE REALTY SHOP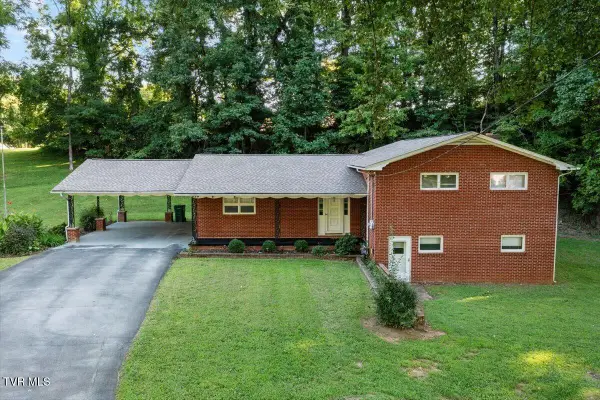 $349,900Active4 beds 2 baths2,913 sq. ft.
620 Valley Avenue, Erwin, TN 37650
MLS# 9999900Listed by: KW JOHNSON CITY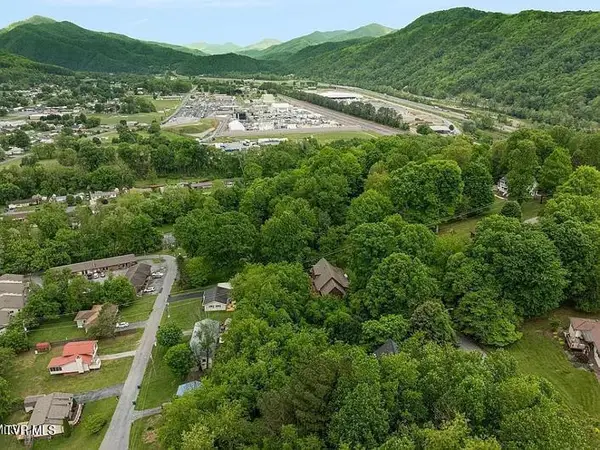 $39,500Pending0 Acres
147 Horton Ridge Road, Erwin, TN 37650
MLS# 9999809Listed by: FOUNDATION REALTY GROUP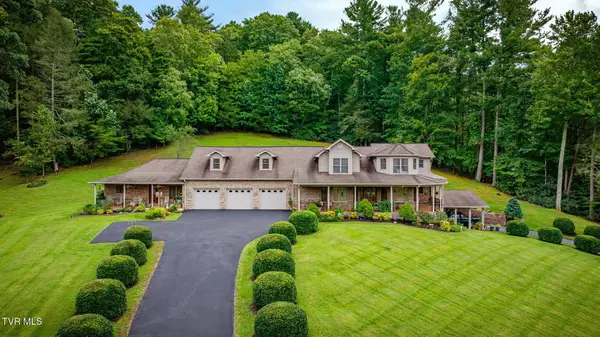 $839,900Pending4 beds 5 baths7,713 sq. ft.
205 Fishery Loop Road, Erwin, TN 37650
MLS# 9999701Listed by: HURD REALTY, LLC


Protect your home and budget from life's surprises with an Assurant Home Warranty, backed by a partner that supports you through every step of homeownership. Explore Plans.
©2026 Century 21 Real Estate LLC. All rights reserved. CENTURY 21®, the CENTURY 21 Logo and C21® are service marks owned by Century 21 Real Estate LLC. Century 21 Real Estate LLC fully supports the principles of the Fair Housing Act and the Equal Opportunity Act. Each office is independently owned and operated. Listing information is deemed reliable but not guaranteed accurate.